1. ArchDaily
  2. United States

United States

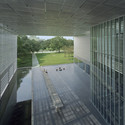
Louisiana State Museum / Eskew+Dumez+Ripple

Louisiana State Museum / Eskew+Dumez+Ripple - Interior Photography, Museum, FacadeLouisiana State Museum / Eskew+Dumez+Ripple - Exterior Photography, Museum, FacadeLouisiana State Museum / Eskew+Dumez+Ripple - Exterior Photography, Museum, Garden, FacadeLouisiana State Museum / Eskew+Dumez+Ripple - MuseumLouisiana State Museum / Eskew+Dumez+Ripple - More Images+ 8

•
Baton Rouge, United States
  • Architects: Eskew+Dumez+Ripple
  • Area Area of this architecture project Area:  69000 ft²
  • Year Completion year of this architecture project Year:  2006
  • Manufacturers Brands with products used in this architecture project
    Manufacturers:  Gordon

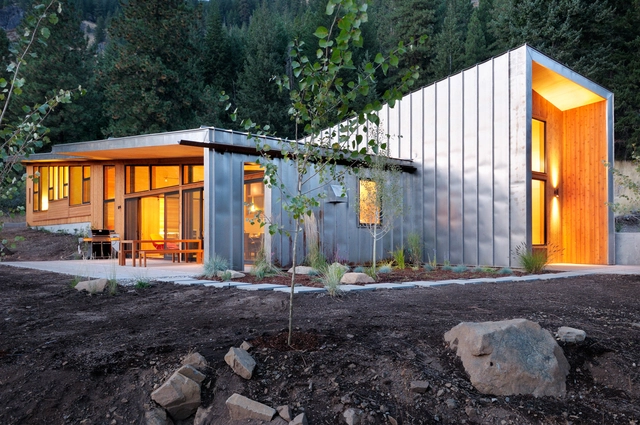
Miner's Refuge / Johnston Architects

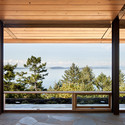
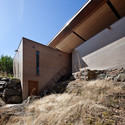
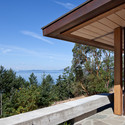
Miner's Refuge / Johnston Architects - Houses, Door, Facade, ForestMiner's Refuge / Johnston Architects - Houses, Deck, Facade, BenchMiner's Refuge / Johnston Architects - Houses, Garden, Facade, ForestMiner's Refuge / Johnston Architects - Houses, FacadeMiner's Refuge / Johnston Architects - More Images+ 12

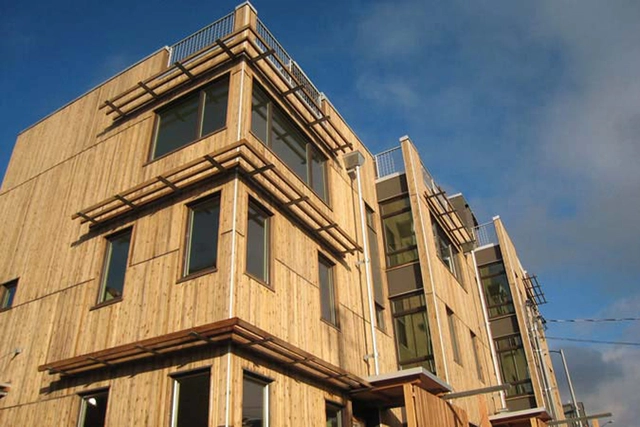
Footprint at the Bridge / Johnston Architects

Footprint at the Bridge / Johnston Architects - Apartments, FacadeFootprint at the Bridge / Johnston Architects - Apartments, FacadeFootprint at the Bridge / Johnston Architects - Apartments, FacadeFootprint at the Bridge / Johnston Architects - Apartments, Facade, DoorFootprint at the Bridge / Johnston Architects - More Images+ 13

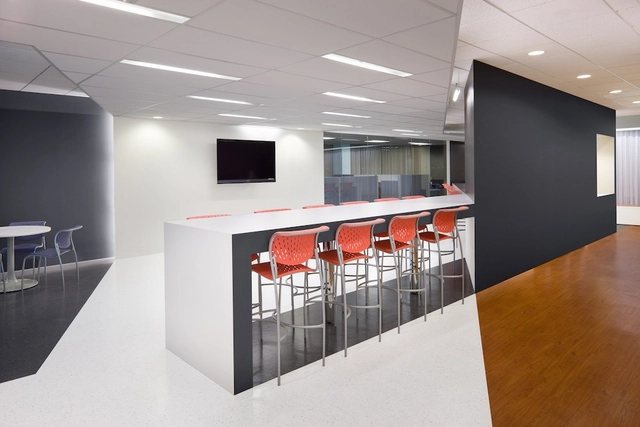
LogMeIn / Architecture3s

LogMeIn / Architecture3s - Offices Interiors, Kitchen, Table, Lighting, ChairLogMeIn / Architecture3s - Offices Interiors, Facade, Door, ChairLogMeIn / Architecture3s - Offices InteriorsLogMeIn / Architecture3s - Offices Interiors, Table, Chair, LightingLogMeIn / Architecture3s - More Images+ 4

  • Architects: Architecture3s
  • Area Area of this architecture project Area:  14500 m²
  • Year Completion year of this architecture project Year:  2010

Turrell Skyspace / Ogrydziak Prillinger Architects
Turrell Skyspace / Ogrydziak Prillinger Architects - Installations & Structures, Stairs, Facade, Arch, DoorTurrell Skyspace / Ogrydziak Prillinger Architects - Installations & Structures, ArchTurrell Skyspace / Ogrydziak Prillinger Architects - Installations & Structures, TableTurrell Skyspace / Ogrydziak Prillinger Architects - Installations & Structures, ForestTurrell Skyspace / Ogrydziak Prillinger Architects - More Images+ 11
Loop Residence / Heliotrope Architects

Loop Residence / Heliotrope Architects - Houses, Facade, Beam, DoorLoop Residence / Heliotrope Architects - Houses, FacadeLoop Residence / Heliotrope Architects - Houses, Deck, Facade, Fence, Handrail, Beam, BalconyLoop Residence / Heliotrope Architects - Houses, Facade, BeamLoop Residence / Heliotrope Architects - More Images+ 1

Palo Verde Library and Maryvale Community Center / Gould Evans and Wendell Burnette Architects

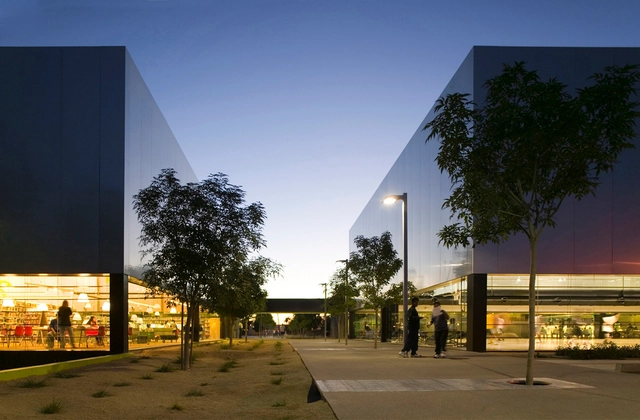
Palo Verde Library and Maryvale Community Center / Gould Evans and Wendell Burnette Architects - Community Center, Table, ChairPalo Verde Library and Maryvale Community Center / Gould Evans and Wendell Burnette Architects - Community Center, ChairPalo Verde Library and Maryvale Community Center / Gould Evans and Wendell Burnette Architects - Community Center, Lighting, ChairPalo Verde Library and Maryvale Community Center / Gould Evans and Wendell Burnette Architects - Community Center, Facade, Chair, TablePalo Verde Library and Maryvale Community Center / Gould Evans and Wendell Burnette Architects - More Images+ 2

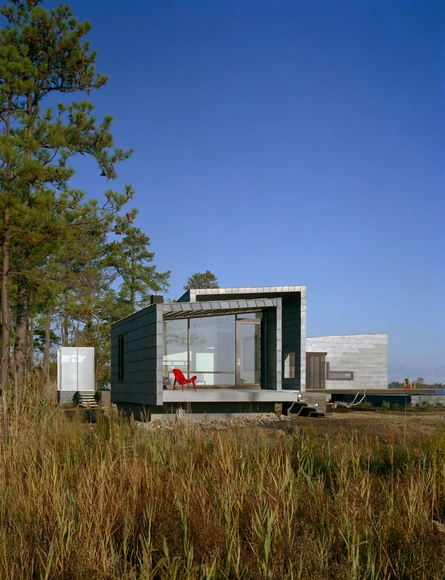
Hoopers Island Residence / David Jameson Architect

Hoopers Island Residence / David Jameson Architect - Exterior Photography, Cabins & Lodges, Facade, DoorHoopers Island Residence / David Jameson Architect - Exterior Photography, Cabins & Lodges, FacadeHoopers Island Residence / David Jameson Architect - Cabins & LodgesHoopers Island Residence / David Jameson Architect - Exterior Photography, Cabins & Lodges, Table, ChairHoopers Island Residence / David Jameson Architect - More Images+ 19

  • Area Area of this architecture project Area:  2200 ft²
  • Year Completion year of this architecture project Year:  2007
  • Manufacturers Brands with products used in this architecture project
    Manufacturers:  ELEVATE, Lutron, Arper, Bega, FSB Franz Schneider Brakel, +18
  • Professionals: CJ & E Construction

Smith College Campus Center / Weiss/Manfredi

Smith College Campus Center / Weiss/Manfredi - Other Facilities, Stairs, Handrail, Facade, BeamSmith College Campus Center / Weiss/Manfredi - Other Facilities, Garden, Facade, DoorSmith College Campus Center / Weiss/Manfredi - Other Facilities, Stairs, HandrailSmith College Campus Center / Weiss/Manfredi - Other Facilities, FacadeSmith College Campus Center / Weiss/Manfredi - More Images+ 7

Lion's Head / Bates Masi Architects

Lion's Head / Bates Masi Architects - Houses, Garden, Door, FacadeLion's Head / Bates Masi Architects - Houses, Kitchen, Facade, Table, Countertop, ChairLion's Head / Bates Masi Architects - Houses, Facade, DoorLion's Head / Bates Masi Architects - Houses, Facade, Balcony, ChairLion's Head / Bates Masi Architects - More Images+ 6

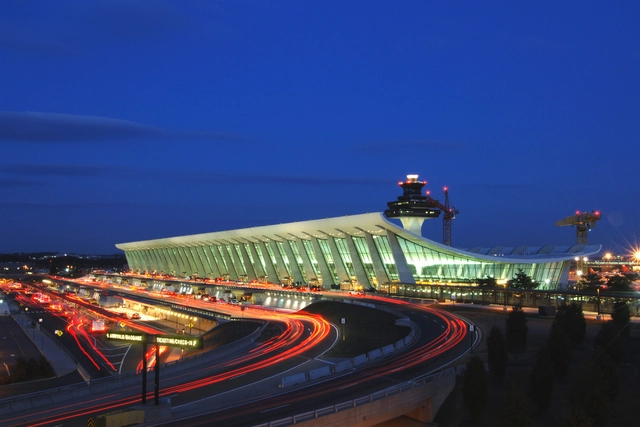
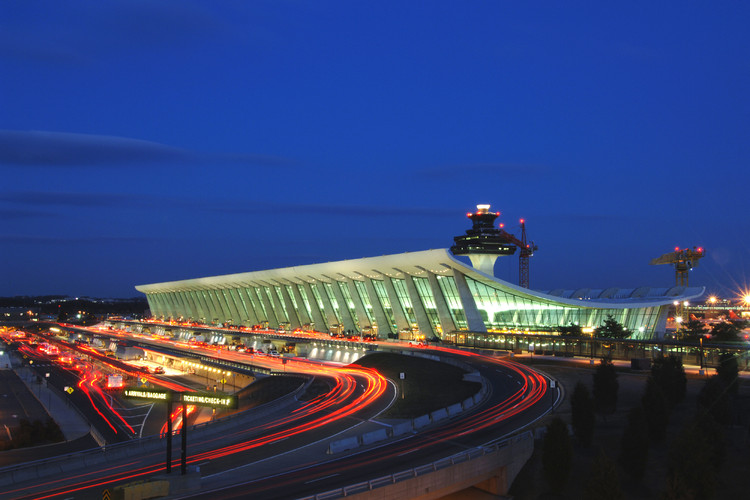
AD Classics: Dulles International Airport / Eero Saarinen

AD Classics: Dulles International Airport / Eero Saarinen - AirportAD Classics: Dulles International Airport / Eero Saarinen - AirportAD Classics: Dulles International Airport / Eero Saarinen - AirportAD Classics: Dulles International Airport / Eero Saarinen - AirportAD Classics: Dulles International Airport / Eero Saarinen - More Images+ 26

•
Chantilly, United States
  • Architects: Eero Saarinen
  • Year Completion year of this architecture project Year:  1962
  • Manufacturers Brands with products used in this architecture project
    Manufacturers:  Security Metal Products Corp

Mines Road House / MacCracken Architects

Mines Road House / MacCracken Architects - Renovation, Garden, FacadeMines Road House / MacCracken Architects - Renovation, Deck, Beam, Facade, Fence, HandrailMines Road House / MacCracken Architects - Renovation, Garden, FacadeMines Road House / MacCracken Architects - Renovation, Beam, Facade, ColumnMines Road House / MacCracken Architects - More Images+ 19

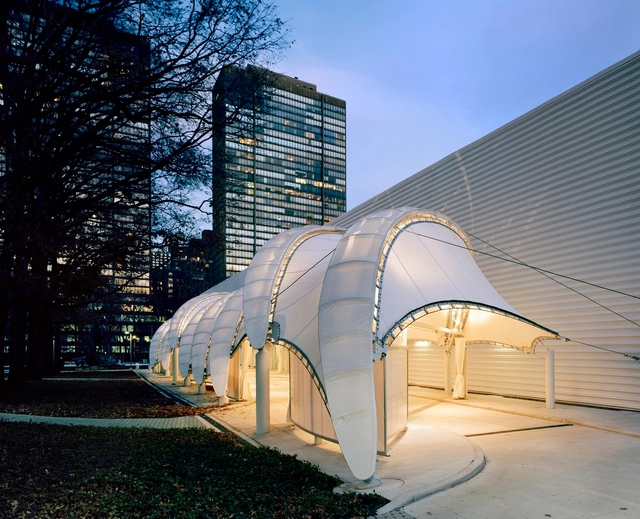
United Nations Porte Cochere / FTL Design Engineering Studio

United Nations Porte Cochere / FTL Design Engineering Studio - Other StructuresUnited Nations Porte Cochere / FTL Design Engineering Studio - Exterior Photography, Other Structures, FacadeUnited Nations Porte Cochere / FTL Design Engineering Studio - Exterior Photography, Other Structures, FacadeUnited Nations Porte Cochere / FTL Design Engineering Studio - Exterior Photography, Other Structures, FacadeUnited Nations Porte Cochere / FTL Design Engineering Studio - More Images+ 25

  • Area Area of this architecture project Area:  9000 m²
  • Year Completion year of this architecture project Year:  2010
  • Manufacturers Brands with products used in this architecture project
    Manufacturers:  PTFE, Ronstan, Sheerfill, Structurflex

Creekside Residence / Bohlin Cywinski Jackson

Creekside Residence / Bohlin Cywinski Jackson - Houses, Door, Facade, Arch, ChairCreekside Residence / Bohlin Cywinski Jackson - Houses, Handrail, FacadeCreekside Residence / Bohlin Cywinski Jackson - Houses, FacadeCreekside Residence / Bohlin Cywinski Jackson - Houses, Door, FacadeCreekside Residence / Bohlin Cywinski Jackson - More Images+ 22

Southeastern Glass Building / Sanders Pace Architecture

Southeastern Glass Building / Sanders Pace Architecture - Mixed Use Architecture, FacadeSoutheastern Glass Building / Sanders Pace Architecture - Mixed Use Architecture, Bedroom, Door, Table, ChairSoutheastern Glass Building / Sanders Pace Architecture - Mixed Use Architecture, Facade, BalconySoutheastern Glass Building / Sanders Pace Architecture - Mixed Use Architecture, FacadeSoutheastern Glass Building / Sanders Pace Architecture - More Images+ 9

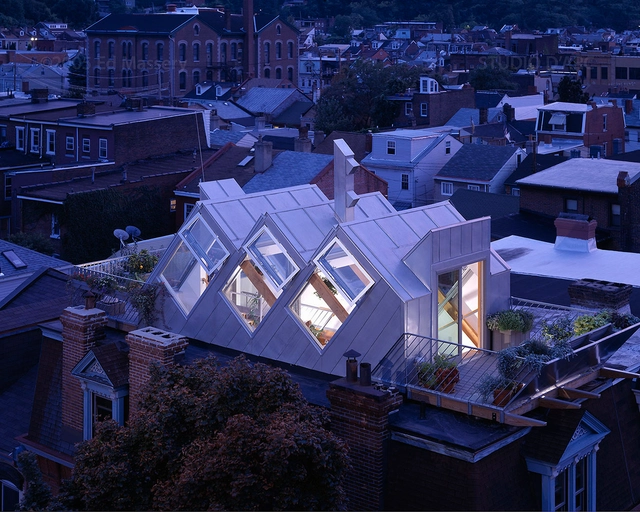
Urban Biophillic Pavilion / studio d’ARC

Urban Biophillic Pavilion / studio d’ARC - Refurbishment, Facade, CityscapeUrban Biophillic Pavilion / studio d’ARC - Refurbishment, Garden, Beam, Facade, Stairs, HandrailUrban Biophillic Pavilion / studio d’ARC - Refurbishment, Facade, CityscapeUrban Biophillic Pavilion / studio d’ARC - Refurbishment, Facade, DoorUrban Biophillic Pavilion / studio d’ARC - More Images+ 11

Ballard Library and Neighborhood Service Center / Bohlin Cywinski Jackson

Ballard Library and Neighborhood Service Center / Bohlin Cywinski Jackson - Exterior Photography, Learning, FacadeBallard Library and Neighborhood Service Center / Bohlin Cywinski Jackson - Exterior Photography, Learning, FacadeBallard Library and Neighborhood Service Center / Bohlin Cywinski Jackson - Exterior Photography, Learning, Facade, ColumnBallard Library and Neighborhood Service Center / Bohlin Cywinski Jackson - LearningBallard Library and Neighborhood Service Center / Bohlin Cywinski Jackson - More Images+ 28

Black White Residence / David Jameson Architect

Black White Residence / David Jameson Architect - RefurbishmentBlack White Residence / David Jameson Architect - Refurbishment, FacadeBlack White Residence / David Jameson Architect - Refurbishment, Stairs, Handrail, ChairBlack White Residence / David Jameson Architect - RefurbishmentBlack White Residence / David Jameson Architect - More Images+ 12