1. ArchDaily
  2. United States

United States

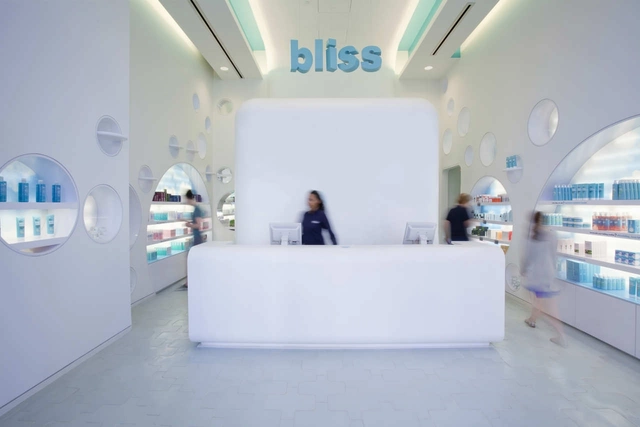
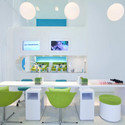
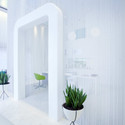
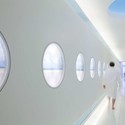
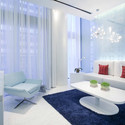
Bliss Miami / A+I Design Corp

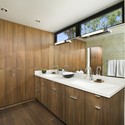
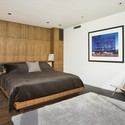
Bliss Miami / A+I Design Corp - Interior Design, Table, ChairBliss Miami / A+I Design Corp - Interior Design, Bathroom, Facade, Door, ChairBliss Miami / A+I Design Corp - Interior DesignBliss Miami / A+I Design Corp - Interior Design, Bedroom, Table, BedBliss Miami / A+I Design Corp - More Images+ 8

  • Architects: A+I Design Corp
  • Area Area of this architecture project Area:  7200 m²
  • Year Completion year of this architecture project Year:  2010

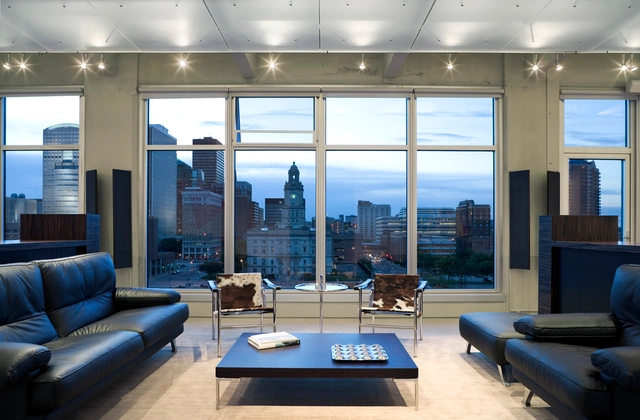
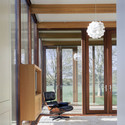
Jirsa Residence / substance

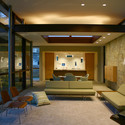
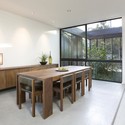
Jirsa Residence / substance - Apartment Interiors, Facade, Lighting, ChairJirsa Residence / substance - Apartment Interiors, TableJirsa Residence / substance - Apartment Interiors, Facade, Table, LightingJirsa Residence / substance - Apartment Interiors, Lighting, TableJirsa Residence / substance - More Images+ 4

  • Architects: Substance Architecture
    : substance
  • Area Area of this architecture project Area:  2700 ft²
  • Year Completion year of this architecture project Year:  2007

Favre Ridge / Fuse Architecture

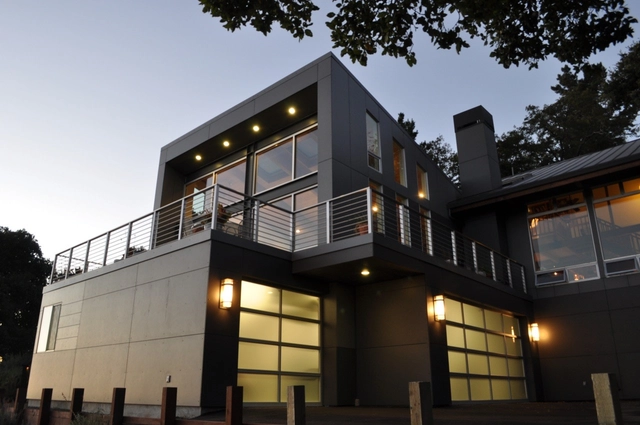
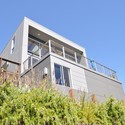
Favre Ridge / Fuse Architecture - Houses, Door, Facade, ChairFavre Ridge / Fuse Architecture - Houses, FacadeFavre Ridge / Fuse Architecture - Houses, Deck, Facade, Handrail, BalconyFavre Ridge / Fuse Architecture - Houses, FacadeFavre Ridge / Fuse Architecture - More Images+ 1

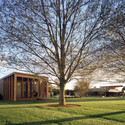
The Ruth Lilly Visitors Pavilion / Marlon Blackwell Architect

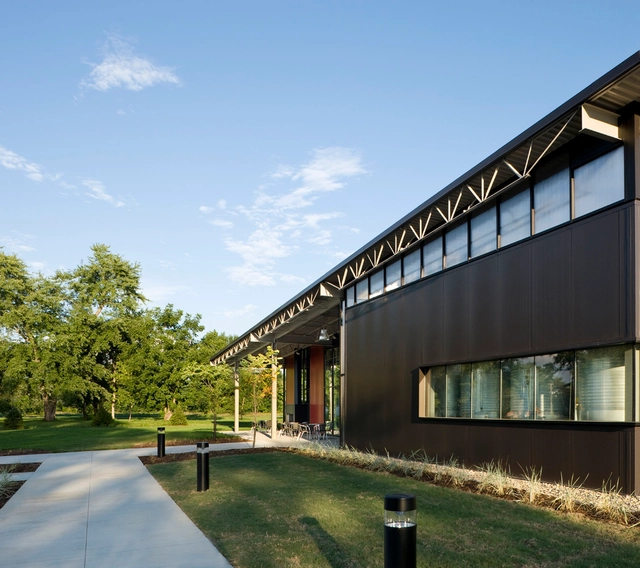
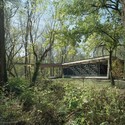
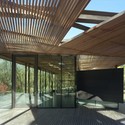
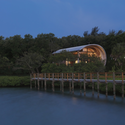
The Ruth Lilly Visitors Pavilion / Marlon Blackwell Architect - Pavilion, Garden, Door, FacadeThe Ruth Lilly Visitors Pavilion / Marlon Blackwell Architect - Pavilion, Garden, ForestThe Ruth Lilly Visitors Pavilion / Marlon Blackwell Architect - Pavilion, Deck, Facade, Beam, DoorThe Ruth Lilly Visitors Pavilion / Marlon Blackwell Architect - Pavilion, FacadeThe Ruth Lilly Visitors Pavilion / Marlon Blackwell Architect - More Images+ 13

Stone Houses / LSS

Stone Houses / LSS - Houses, Garden, FacadeStone Houses / LSS - Houses, Door, Lighting, ChairStone Houses / LSS - Houses, Door, Facade, Beam, Column, ArchStone Houses / LSS - Houses, FacadeStone Houses / LSS - More Images+ 35

•
East Hampton, United States
  • Area Area of this architecture project Area:  650 m²
  • Year Completion year of this architecture project Year:  2005

National Museum of the Marine Corps / Fentress Architects

National Museum of the Marine Corps / Fentress Architects - Museums & Exhibit , FacadeNational Museum of the Marine Corps / Fentress Architects - Museums & Exhibit National Museum of the Marine Corps / Fentress Architects - Museums & Exhibit , Beam, FacadeNational Museum of the Marine Corps / Fentress Architects - More Images+ 11

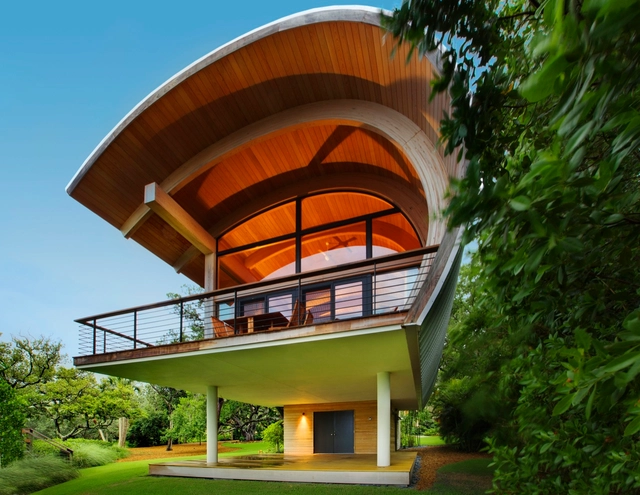
Casey Key Guest House / Sweet Sparkman Architects

Casey Key Guest House / Sweet Sparkman Architects - Houses, Kitchen, Countertop, BedCasey Key Guest House / Sweet Sparkman Architects - Houses, Deck, Beam, Arch, ChairCasey Key Guest House / Sweet Sparkman Architects - Houses, Garden, Arch, ForestCasey Key Guest House / Sweet Sparkman Architects - Houses, GardenCasey Key Guest House / Sweet Sparkman Architects - More Images+ 6

Edge Condition Pavilion / Synecdoche Design Studio

Edge Condition Pavilion / Synecdoche Design Studio - Pavilion, FacadeEdge Condition Pavilion / Synecdoche Design Studio - PavilionEdge Condition Pavilion / Synecdoche Design Studio - PavilionEdge Condition Pavilion / Synecdoche Design Studio - Pavilion, Facade, BeamEdge Condition Pavilion / Synecdoche Design Studio - More Images+ 14

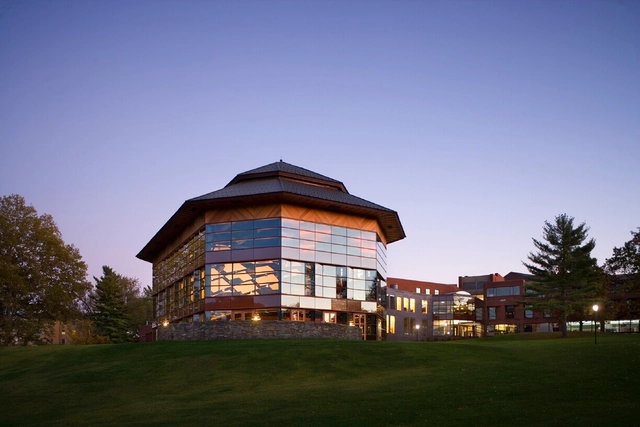
Esther Eastman Music Center, Hotchkiss School / Centerbrook Architects & Planners

Esther Eastman Music Center, Hotchkiss School / Centerbrook Architects & Planners - Other Facilities, Table, Lighting, ChairEsther Eastman Music Center, Hotchkiss School / Centerbrook Architects & Planners - Other Facilities, Door, Facade, Handrail, ArchEsther Eastman Music Center, Hotchkiss School / Centerbrook Architects & Planners - Other Facilities, Stairs, HandrailEsther Eastman Music Center, Hotchkiss School / Centerbrook Architects & Planners - Other Facilities, Fence, HandrailEsther Eastman Music Center, Hotchkiss School / Centerbrook Architects & Planners - More Images+ 10

Palms Residence / Marmol Radziner Prefab

Palms Residence / Marmol Radziner Prefab - Houses, Kitchen, Door, Beam, Chair, Countertop, TablePalms Residence / Marmol Radziner Prefab - Houses, Kitchen, Door, Sink, CountertopPalms Residence / Marmol Radziner Prefab - Houses, Bedroom, BedPalms Residence / Marmol Radziner Prefab - Houses, Kitchen, Facade, Table, Chair, CountertopPalms Residence / Marmol Radziner Prefab - More Images+ 5

•
Los Angeles, United States

Currier Museum of Art / Ann Beha Architects

Currier Museum of Art / Ann Beha Architects - Museum, Chair, LightingCurrier Museum of Art / Ann Beha Architects - Museum, Door, Beam, Facade, ColumnCurrier Museum of Art / Ann Beha Architects - Museum, Door, Facade, ColumnCurrier Museum of Art / Ann Beha Architects - MuseumCurrier Museum of Art / Ann Beha Architects - More Images+ 3

•
Manchester, United States

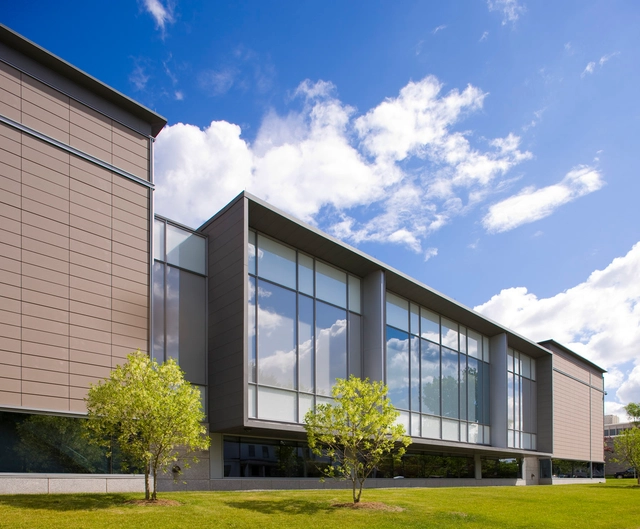
Joe & Rika Mansueto Library / Murphy Jahn
Joe & Rika Mansueto Library / Murphy Jahn - Library, FacadeJoe & Rika Mansueto Library / Murphy Jahn - Library, Beam, Facade, Table, ChairJoe & Rika Mansueto Library / Murphy Jahn - Library, BeamJoe & Rika Mansueto Library / Murphy Jahn - Library, Facade, HandrailJoe & Rika Mansueto Library / Murphy Jahn - More Images+ 20

  • Architects: Murphy/Jahn
  • Area Area of this architecture project Area:  58700 ft²
  • Year Completion year of this architecture project Year:  2011
  • Manufacturers Brands with products used in this architecture project
    Manufacturers:  Dip-Tech, Ferro

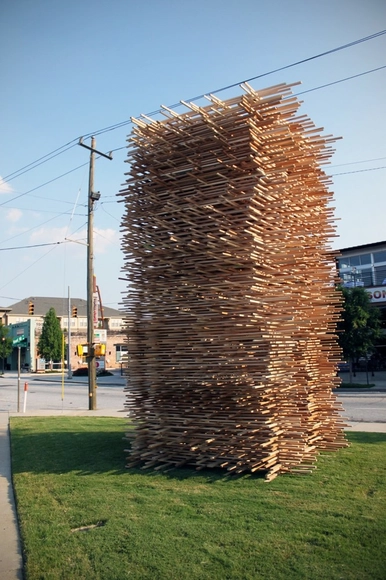
SWAY’D Interactive Public Art Installation / Daniel Lyman

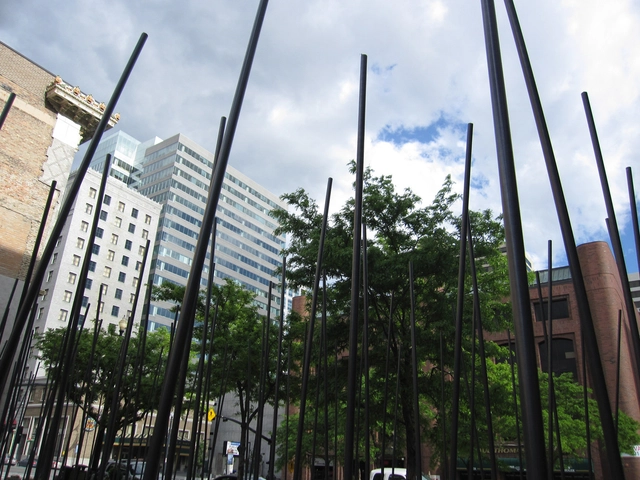
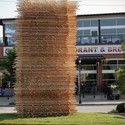
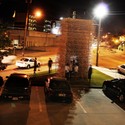
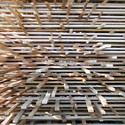
SWAY’D Interactive Public Art Installation / Daniel Lyman - Installations & Structures, ForestSWAY’D Interactive Public Art Installation / Daniel Lyman - Installations & Structures, Fence, ChairSWAY’D Interactive Public Art Installation / Daniel Lyman - Installations & Structures, FenceSWAY’D Interactive Public Art Installation / Daniel Lyman - Installations & Structures, FenceSWAY’D Interactive Public Art Installation / Daniel Lyman - More Images+ 16

AOL Offices / Studio O+A

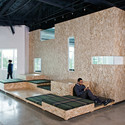
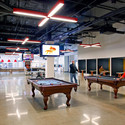
AOL Offices / Studio O+A - Offices Interiors, Beam, Facade, LightingAOL Offices / Studio O+A - Offices Interiors, Table, BenchAOL Offices / Studio O+A - Offices Interiors, Table, Lighting, ChairAOL Offices / Studio O+A - Offices Interiors, Chair, Lighting, TableAOL Offices / Studio O+A - More Images+ 23

  • Interior Designers: Studio O+A
  • Area Area of this architecture project Area:  73024 ft²
  • Year Completion year of this architecture project Year:  2011

Gladstone Gallery 21st Street / Selldorf Architects

Gladstone Gallery 21st Street / Selldorf Architects - Gallery, ChairGladstone Gallery 21st Street / Selldorf Architects - Gallery, Facade, LightingGladstone Gallery 21st Street / Selldorf Architects - Gallery, Facade, Column, HandrailGladstone Gallery 21st Street / Selldorf Architects - More Images

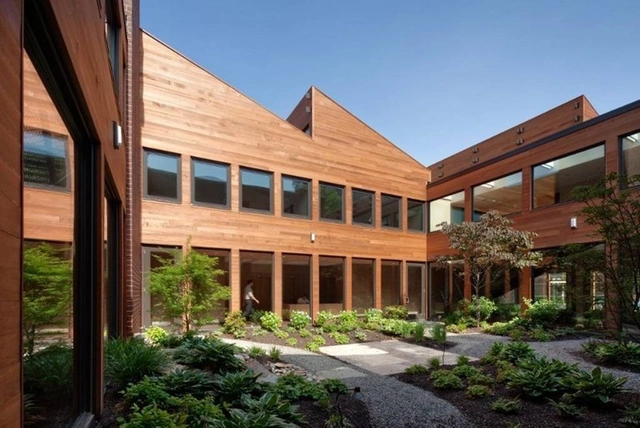
Clyde F. Barker Penn Transplant House / Rafael Viñoly Architects

Clyde F. Barker Penn Transplant House / Rafael Viñoly Architects - University, Stairs, HandrailClyde F. Barker Penn Transplant House / Rafael Viñoly Architects - More Images+ 6

International Civil Rights Center and Museum Historic Preservation and Renovation / The Freelon Group Architects

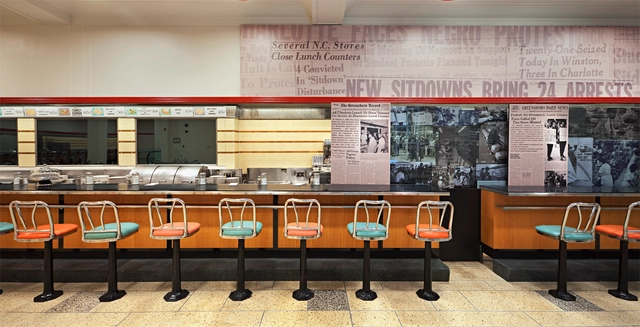
International Civil Rights Center and Museum Historic Preservation and Renovation / The Freelon Group Architects - Museum, Kitchen, Stairs, Handrail, Chair, BenchInternational Civil Rights Center and Museum Historic Preservation and Renovation / The Freelon Group Architects - Museum, Facade, CityscapeInternational Civil Rights Center and Museum Historic Preservation and Renovation / The Freelon Group Architects - Museum, Stairs, HandrailInternational Civil Rights Center and Museum Historic Preservation and Renovation / The Freelon Group Architects - More Images

Jasper Winery / substance

Jasper Winery / substance - Winery, Garden, FacadeJasper Winery / substance - Winery, Lighting, Table, ChairJasper Winery / substance - Winery, Patio, Door, Facade, Chair, TableJasper Winery / substance - Winery, Patio, Facade, Door, Column, Table, ChairJasper Winery / substance - More Images+ 5

•
Des Moines, United States
  • Architects: Substance Architecture
    : substance
  • Area Area of this architecture project Area:  8100 m²
  • Year Completion year of this architecture project Year:  2008