1. ArchDaily
  2. United States

United States

2 North Moore / Turett Collaborative Architects

2 North Moore / Turett Collaborative Architects - Houses, Facade2 North Moore / Turett Collaborative Architects - Houses, Facade, Cityscape2 North Moore / Turett Collaborative Architects - Houses, Facade, Beam, Table2 North Moore / Turett Collaborative Architects - Houses, Beam, Handrail, Facade2 North Moore / Turett Collaborative Architects - More Images+ 17
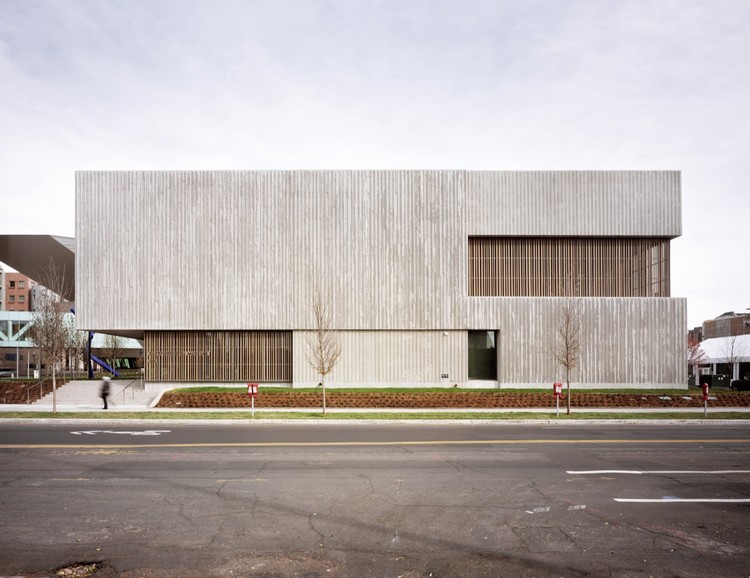
Clyfford Still Museum / Allied Works Architecture

Clyfford Still Museum / Allied Works Architecture - Museums & Exhibit Clyfford Still Museum / Allied Works Architecture - Museums & Exhibit Clyfford Still Museum / Allied Works Architecture - Museums & Exhibit Clyfford Still Museum / Allied Works Architecture - Museums & Exhibit Clyfford Still Museum / Allied Works Architecture - More Images+ 25
  • Area Area of this architecture project Area:  28500 ft²
  • Year Completion year of this architecture project Year:  2011
  • Manufacturers Brands with products used in this architecture project
    Manufacturers:  B-K Lighting, Bison, Dynamic Architectural Windows & Doors, Litelab, Montel, +3

Uptown Kids / Elliott + Associates Architects

Uptown Kids / Elliott + Associates Architects - StoreUptown Kids / Elliott + Associates Architects - Store, FacadeUptown Kids / Elliott + Associates Architects - Store, DoorUptown Kids / Elliott + Associates Architects - Store, FacadeUptown Kids / Elliott + Associates Architects - More Images+ 9

AD Classics: Esherick House / Louis Kahn

AD Classics: Esherick House / Louis Kahn - Houses, Garden, Facade, DoorAD Classics: Esherick House / Louis Kahn - Houses, Facade, DoorAD Classics: Esherick House / Louis Kahn - Houses, FacadeAD Classics: Esherick House / Louis Kahn - Houses, Door, Facade, Beam, LightingAD Classics: Esherick House / Louis Kahn - More Images+ 9
•
Philadelphia, United States

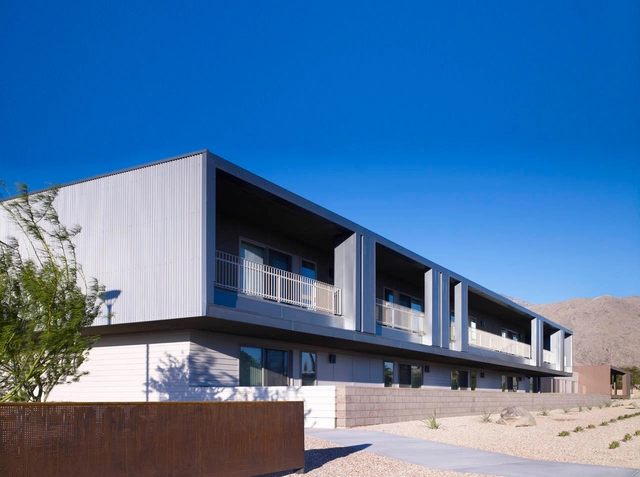
Rosa Gardens / Brooks + Scarpa

Rosa Gardens / Brooks + Scarpa - ApartmentsRosa Gardens / Brooks + Scarpa - ApartmentsRosa Gardens / Brooks + Scarpa - Exterior Photography, Apartments, FacadeRosa Gardens / Brooks + Scarpa - Exterior Photography, Apartments, Facade, DoorRosa Gardens / Brooks + Scarpa - More Images+ 16

•
Palm Springs, United States
  • Architects: Brooks & Scarpa
  • Area Area of this architecture project Area:  93000 ft²
  • Year Completion year of this architecture project Year:  2011
  • Manufacturers Brands with products used in this architecture project
    Manufacturers:  Andersen Windows & Doors, Armstrong Flooring, Bristolite, Celotex, CertainTeed, +8

The Reece School / Platt Byard Dovell White Architects

The Reece School / Platt Byard Dovell White Architects - Schools , FacadeThe Reece School / Platt Byard Dovell White Architects - Schools , Door, Table, ChairThe Reece School / Platt Byard Dovell White Architects - Schools , FacadeThe Reece School / Platt Byard Dovell White Architects - Schools , Table, ChairThe Reece School / Platt Byard Dovell White Architects - More Images+ 12

The Standard New York / Ennead Architects
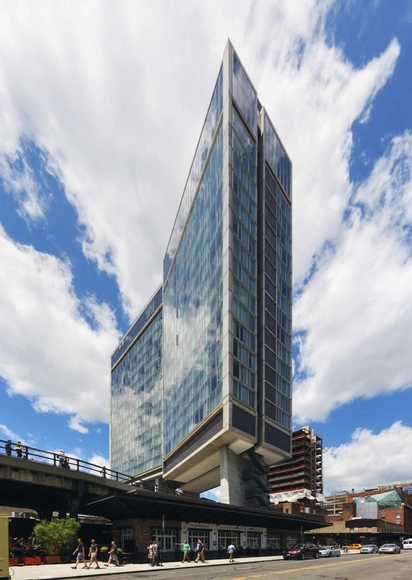
The Standard New York / Ennead Architects - Hotels, Kitchen, Facade, Column, Balcony, Table, Chair, CountertopThe Standard New York / Ennead Architects - Hotels, FacadeThe Standard New York / Ennead Architects - Hotels, Lighting, ChairThe Standard New York / Ennead Architects - Hotels, Facade, CityscapeThe Standard New York / Ennead Architects - More Images+ 12

New York Apartment Remodelation / INNOCAD
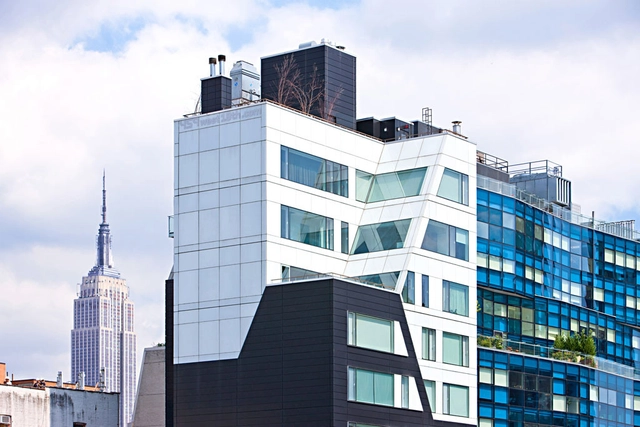
New York Apartment Remodelation / INNOCAD - Apartment Interiors, Kitchen, Facade, Table, ChairNew York Apartment Remodelation / INNOCAD - Apartment Interiors, Facade, Door, Table, ChairNew York Apartment Remodelation / INNOCAD - Apartment Interiors, Facade, Balcony, CityscapeNew York Apartment Remodelation / INNOCAD - Apartment InteriorsNew York Apartment Remodelation / INNOCAD - More Images+ 8
  • Architects: INNOCAD
  • Area Area of this architecture project Area:  250 m²
  • Year Completion year of this architecture project Year:  2011

Seaside House / A2 Architects

Seaside House / A2 Architects - Houses, Deck, Stairs, Facade, Handrail, Bench, CoastSeaside House / A2 Architects - Houses, Facade, Door, HandrailSeaside House / A2 Architects - Houses, FacadeSeaside House / A2 Architects - Houses, Facade, Beam, ColumnSeaside House / A2 Architects - More Images+ 3

  • Architects: A2 Architects
  • Area Area of this architecture project Area:  150 m²
  • Year Completion year of this architecture project Year:  2010

Contemporary Art Museum / Brooks + Scarpa + Clearscapes
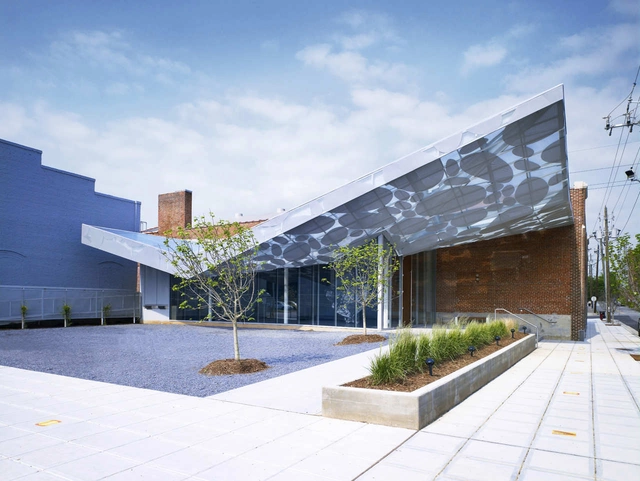
Contemporary Art Museum / Brooks + Scarpa + Clearscapes - Renovation, Garden, FacadeContemporary Art Museum / Brooks + Scarpa + Clearscapes - Renovation, Facade, Door, BenchContemporary Art Museum / Brooks + Scarpa + Clearscapes - Renovation, Facade, LightingContemporary Art Museum / Brooks + Scarpa + Clearscapes - Renovation, LightingContemporary Art Museum / Brooks + Scarpa + Clearscapes - More Images+ 6
Queen Anne Mid-Modern / Coop15 Architecture

Queen Anne Mid-Modern / Coop15 Architecture - Houses, Deck, Door, Fence, Facade, Stairs, HandrailQueen Anne Mid-Modern / Coop15 Architecture - Houses, Door, Facade, Fence, Stairs, HandrailQueen Anne Mid-Modern / Coop15 Architecture - Houses, Facade, Handrail, DoorQueen Anne Mid-Modern / Coop15 Architecture - Houses, Kitchen, Beam, Countertop, Table, Chair, LightingQueen Anne Mid-Modern / Coop15 Architecture - More Images+ 10
  • Area Area of this architecture project Area:  2430 m²
  • Year Completion year of this architecture project Year:  2010

Orchard Library / HMC Architects

Orchard Library / HMC Architects - Library, Beam, Table, ChairOrchard Library / HMC Architects - Library, FacadeOrchard Library / HMC Architects - Library, Facade, Chair, TableOrchard Library / HMC Architects - Library, Facade, Beam, Chair, Table, BenchOrchard Library / HMC Architects - More Images+ 12

Santa Monica Parking Garages / Brooks + Scarpa
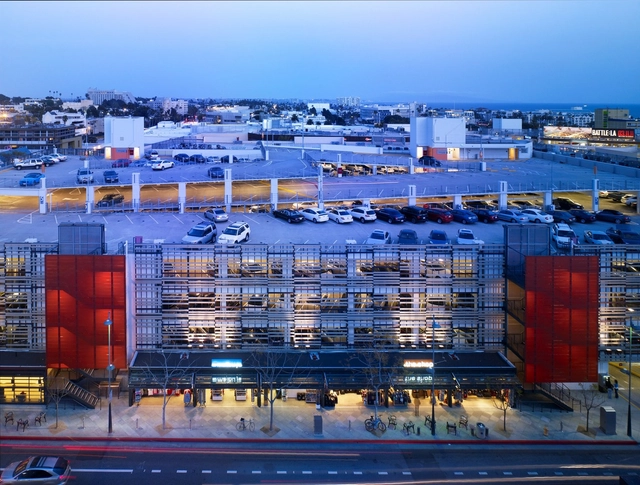
Santa Monica Parking Garages / Brooks + Scarpa -           Parking, FacadeSanta Monica Parking Garages / Brooks + Scarpa -           Parking, FacadeSanta Monica Parking Garages / Brooks + Scarpa -           Parking, FacadeSanta Monica Parking Garages / Brooks + Scarpa -           Parking, Facade, CityscapeSanta Monica Parking Garages / Brooks + Scarpa - More Images+ 27

•
Santa Monica, United States
  • Architects: Brooks & Scarpa
  • Year Completion year of this architecture project Year:  2011
  • Manufacturers Brands with products used in this architecture project
    Manufacturers:  Dunn Edwards, Frazee Paint, James Hardie, Josta, Precision Coatings, +2

Bridgestone Pavilion / Architectkidd
Bridgestone Pavilion / Architectkidd - Pavilion, Facade, Arch, DoorBridgestone Pavilion / Architectkidd - Pavilion, Arch, FacadeBridgestone Pavilion / Architectkidd - Pavilion, Facade, ArchBridgestone Pavilion / Architectkidd - Pavilion, FacadeBridgestone Pavilion / Architectkidd - More Images+ 15

OZ House / Swatt | Miers Architects

OZ House / Swatt | Miers Architects - Houses, FacadeOZ House / Swatt | Miers Architects - Houses, Beam, Facade, DoorOZ House / Swatt | Miers Architects - Houses, Facade, DoorOZ House / Swatt | Miers Architects - Houses, Courtyard, Facade, Beam, Door, Table, BenchOZ House / Swatt | Miers Architects - More Images+ 19

Lakefront Residence / Moore Architects

Lakefront Residence / Moore Architects - Houses, Courtyard, Facade, LightingLakefront Residence / Moore Architects - Houses, Garden, Facade, ForestLakefront Residence / Moore Architects - Houses, Garden, Door, FacadeLakefront Residence / Moore Architects - Houses, Garden, Facade, DoorLakefront Residence / Moore Architects - More Images+ 22

Lauren Kennedy and Alan Campbell Theatre / Pearce Brinkley Cease + Lee
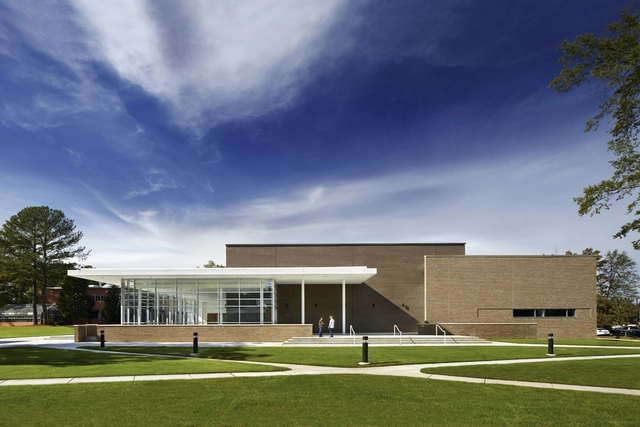
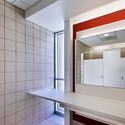
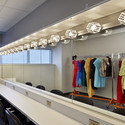
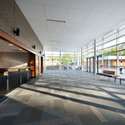
Lauren Kennedy and Alan Campbell Theatre / Pearce Brinkley Cease + Lee - Theater, Facade, TableLauren Kennedy and Alan Campbell Theatre / Pearce Brinkley Cease + Lee - TheaterLauren Kennedy and Alan Campbell Theatre / Pearce Brinkley Cease + Lee - Theater, Facade, BenchLauren Kennedy and Alan Campbell Theatre / Pearce Brinkley Cease + Lee - Theater, Facade, BeamLauren Kennedy and Alan Campbell Theatre / Pearce Brinkley Cease + Lee - More Images+ 7
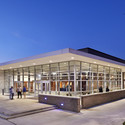
Isabella Stewart Gardner Museum Opens New Wing Today / Renzo Piano

Isabella Stewart Gardner Museum Opens New Wing Today / Renzo Piano - Museum, Facade, BeamIsabella Stewart Gardner Museum Opens New Wing Today / Renzo Piano - Museum, FacadeIsabella Stewart Gardner Museum Opens New Wing Today / Renzo Piano - Museum, FacadeIsabella Stewart Gardner Museum Opens New Wing Today / Renzo Piano - Museum, Facade, Handrail, StairsIsabella Stewart Gardner Museum Opens New Wing Today / Renzo Piano - More Images+ 22