1. ArchDaily
  2. United Kingdom

United Kingdom

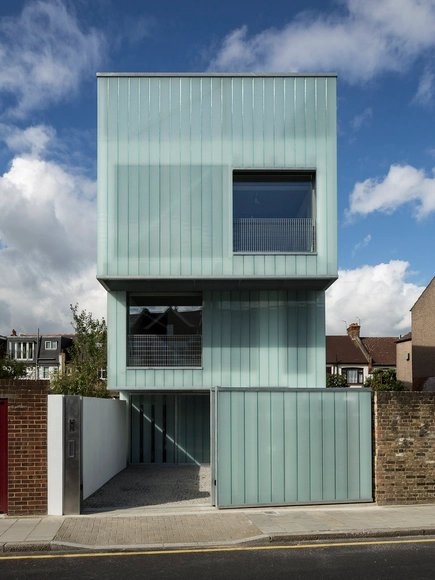
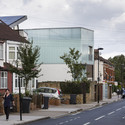
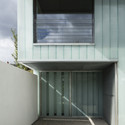
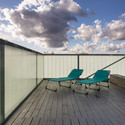
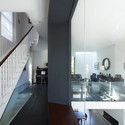
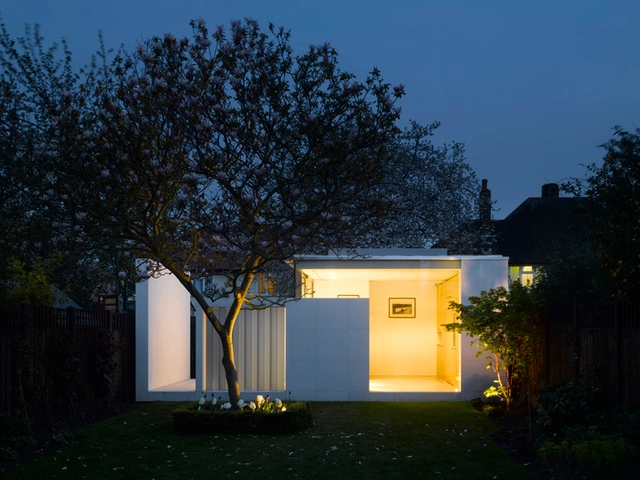
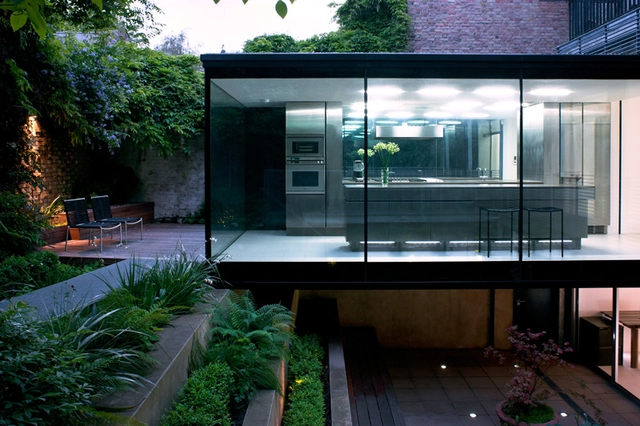
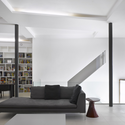

Slip House / Carl Turner Architects

Slip House / Carl Turner Architects - HousesSlip House / Carl Turner Architects - HousesSlip House / Carl Turner Architects - HousesSlip House / Carl Turner Architects - HousesSlip House / Carl Turner Architects - More Images+ 31

  • Area Area of this architecture project Area:  200 m²
  • Year Completion year of this architecture project Year:  2012
  • Manufacturers Brands with products used in this architecture project
    Manufacturers:  Lamberts, J&C

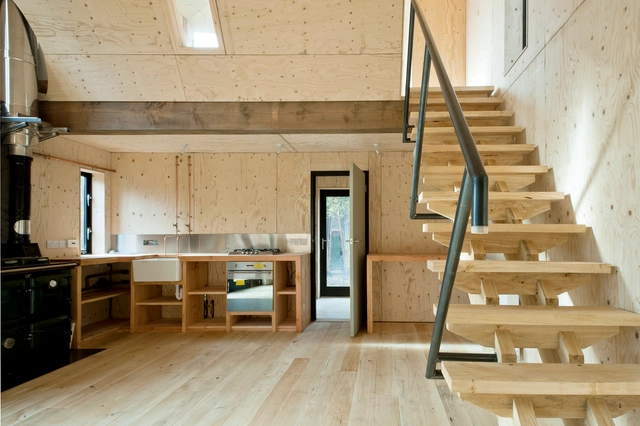
Caretaker’s House / Invisible Studio

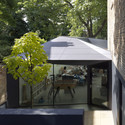
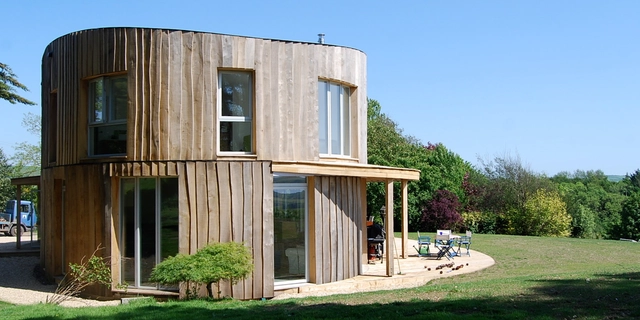
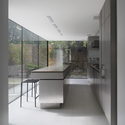
Caretaker’s House / Invisible Studio - Houses, Garden, ForestCaretaker’s House / Invisible Studio - Houses, Facade, Handrail, BeamCaretaker’s House / Invisible Studio - Houses, Deck, Beam, Facade, DoorCaretaker’s House / Invisible Studio - Houses, Facade, BeamCaretaker’s House / Invisible Studio - More Images+ 29

Stirling Campus in Forth Valley College / Reiach and Hall Architects

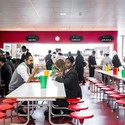
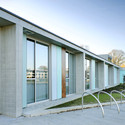
Stirling Campus in Forth Valley College / Reiach and Hall Architects - University, Facade, DoorStirling Campus in Forth Valley College / Reiach and Hall Architects - University, Beam, Table, Bench, ChairStirling Campus in Forth Valley College / Reiach and Hall Architects - University, Facade, Door, Fence, Balcony, Table, ChairStirling Campus in Forth Valley College / Reiach and Hall Architects - UniversityStirling Campus in Forth Valley College / Reiach and Hall Architects - More Images+ 21

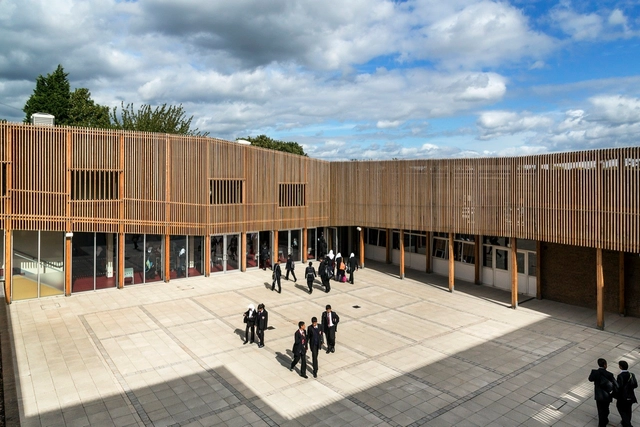
Birmingham Schools Framework / Haworth Tompkins

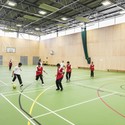
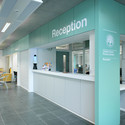
Birmingham Schools Framework / Haworth Tompkins - Schools , Courtyard, FacadeBirmingham Schools Framework / Haworth Tompkins - Schools , Table, Chair, LightingBirmingham Schools Framework / Haworth Tompkins - Schools Birmingham Schools Framework / Haworth Tompkins - Schools , Facade, ArchBirmingham Schools Framework / Haworth Tompkins - More Images+ 19

•
Birmingham, United Kingdom
  • Architects: Haworth Tompkins
  • Area Area of this architecture project Area:  6000 m²
  • Year Completion year of this architecture project Year:  2012

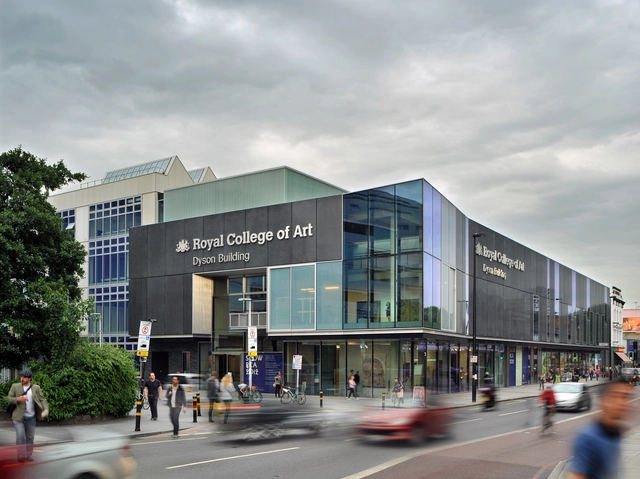
Dyson Building / Haworth Tompkins

Dyson Building / Haworth Tompkins - Schools , Door, Facade, BenchDyson Building / Haworth Tompkins - Schools , FacadeDyson Building / Haworth Tompkins - Schools , Kitchen, Facade, Beam, TableDyson Building / Haworth Tompkins - Schools , FacadeDyson Building / Haworth Tompkins - More Images+ 32

  • Architects: Haworth Tompkins
  • Area Area of this architecture project Area:  4750 m²
  • Year Completion year of this architecture project Year:  2012

Lens House / Alison Brooks Architects

Lens House / Alison Brooks Architects - Houses, FacadeLens House / Alison Brooks Architects - Houses, Kitchen, Stairs, Beam, Table, Sink, CountertopLens House / Alison Brooks Architects - Houses, Kitchen, Stairs, Door, Facade, Handrail, Table, Chair, CountertopLens House / Alison Brooks Architects - Houses, Patio, Facade, Table, ChairLens House / Alison Brooks Architects - More Images+ 16

Forth Valley College / Reiach and Hall Architects

Forth Valley College / Reiach and Hall Architects - University, FacadeForth Valley College / Reiach and Hall Architects - University, Facade, Handrail, StairsForth Valley College / Reiach and Hall Architects - University, Stairs, Handrail, Facade, Lighting, ChairForth Valley College / Reiach and Hall Architects - University, Beam, TableForth Valley College / Reiach and Hall Architects - More Images+ 15

Tree Hut / Barnaby Gunning Architects

Tree Hut / Barnaby Gunning Architects - Houses, Door, Facade, ArchTree Hut / Barnaby Gunning Architects - Houses, ForestTree Hut / Barnaby Gunning Architects - Houses, Door, Beam, Facade, ArchTree Hut / Barnaby Gunning Architects - Houses, Kitchen, Door, Table, ChairTree Hut / Barnaby Gunning Architects - More Images+ 13

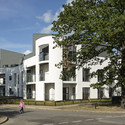
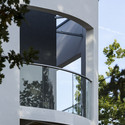
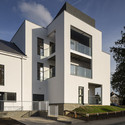
Boxtree Lane / YOOP Architects

Boxtree Lane / YOOP Architects - Housing, FacadeBoxtree Lane / YOOP Architects - Housing, FacadeBoxtree Lane / YOOP Architects - Housing, FacadeBoxtree Lane / YOOP Architects - Housing, Facade, DoorBoxtree Lane / YOOP Architects - More Images+ 45

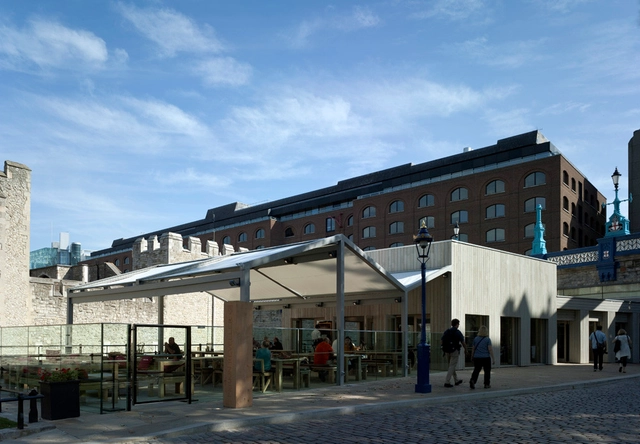
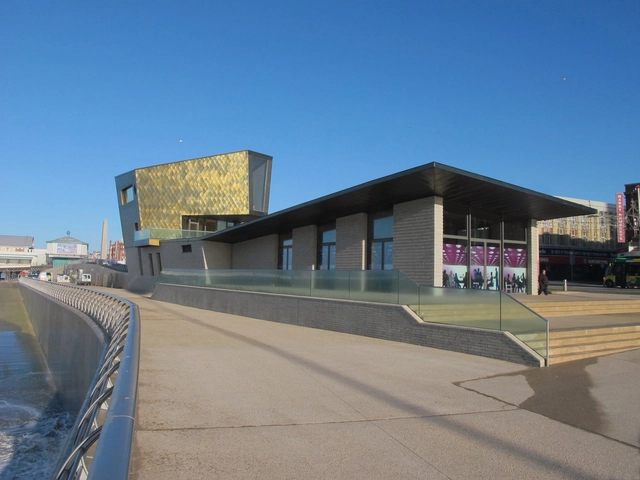
Tower Wharf Cafe / Tony Fretton Architects

Tower Wharf Cafe / Tony Fretton Architects - Coffee Shop, Door, Table, ChairTower Wharf Cafe / Tony Fretton Architects - Coffee Shop, Facade, Handrail, Fence, Balcony, Arch, Lighting, Table, ChairTower Wharf Cafe / Tony Fretton Architects - Coffee Shop, Door, Arch, Facade, Beam, Lighting, Chair, TableTower Wharf Cafe / Tony Fretton Architects - Coffee Shop, Deck, Beam, Facade, Table, LightingTower Wharf Cafe / Tony Fretton Architects - More Images+ 5

Jindal’s Pavilion / Paul Archer Design

Jindal’s Pavilion / Paul Archer Design - Houses, Garden, FacadeJindal’s Pavilion / Paul Archer Design - Houses, FacadeJindal’s Pavilion / Paul Archer Design - Houses, Garden, Facade, DoorJindal’s Pavilion / Paul Archer Design - Houses, Facade, Door, ColumnJindal’s Pavilion / Paul Archer Design - More Images+ 4

Taylor House / Paul Archer Design

Taylor House / Paul Archer Design - Houses, Facade, Lighting, ChairTaylor House / Paul Archer Design - Houses, Courtyard, Facade, Door, Stairs, Handrail, ChairTaylor House / Paul Archer Design - Houses, Beam, Lighting, ChairTaylor House / Paul Archer Design - Houses, Facade, Chair, TableTaylor House / Paul Archer Design - More Images+ 3

Langley Green Children's Centre / Re-Format

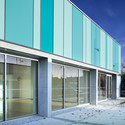
Langley Green Children's Centre / Re-Format - Elementary & Middle School, Facade, DoorLangley Green Children's Centre / Re-Format - Elementary & Middle School, Facade, ChairLangley Green Children's Centre / Re-Format - Elementary & Middle School, Door, FacadeLangley Green Children's Centre / Re-Format - Elementary & Middle School, FacadeLangley Green Children's Centre / Re-Format - More Images+ 7

  • Architects: Re-Format
  • Year Completion year of this architecture project Year:  2007

South Place Hotel / Allies and Morrison

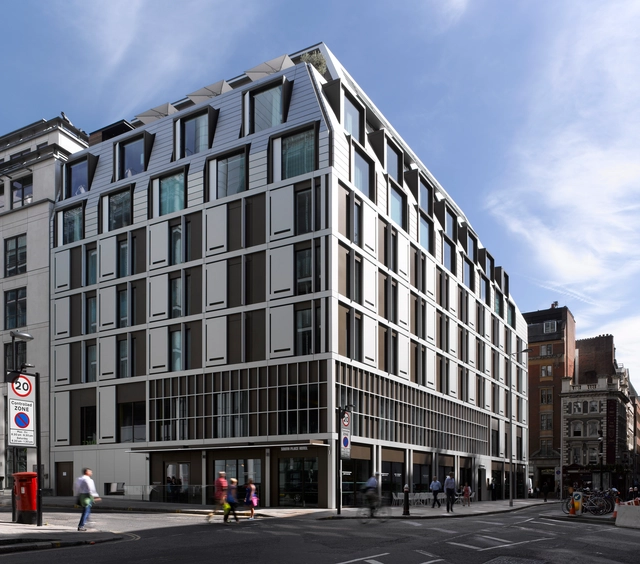
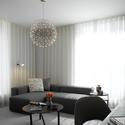
South Place Hotel / Allies and Morrison - Hotels, TableSouth Place Hotel / Allies and Morrison - Hotels, Door, FacadeSouth Place Hotel / Allies and Morrison - Hotels, Kitchen, Facade, Countertop, TableSouth Place Hotel / Allies and Morrison - Hotels, Facade, BalconySouth Place Hotel / Allies and Morrison - More Images+ 12

Giants Causeway Visitor Centre / Heneghan Peng Architects

Giants Causeway Visitor Centre / Heneghan Peng Architects - Visitor Center, Door, Facade, Column, LightingGiants Causeway Visitor Centre / Heneghan Peng Architects - Visitor Center, Facade, ColumnGiants Causeway Visitor Centre / Heneghan Peng Architects - Visitor Center, Fence, CoastGiants Causeway Visitor Centre / Heneghan Peng Architects - Visitor Center, Fence, Column, FacadeGiants Causeway Visitor Centre / Heneghan Peng Architects - More Images+ 30

Abbots Way / AR Design Studio

Abbots Way / AR Design Studio - Houses, Garden, Facade, Door, ChairAbbots Way / AR Design Studio - Houses, FacadeAbbots Way / AR Design Studio - Houses, FacadeAbbots Way / AR Design Studio - Houses, Garden, Facade, Door, Table, ChairAbbots Way / AR Design Studio - More Images+ 16

•
Hampshire, United Kingdom

Tower of Love / dRMM

Tower of Love / dRMM - Mixed Use Architecture, Facade, FenceTower of Love / dRMM - Mixed Use Architecture, FacadeTower of Love / dRMM - Mixed Use ArchitectureTower of Love / dRMM - Mixed Use Architecture, Stairs, HandrailTower of Love / dRMM - More Images+ 15

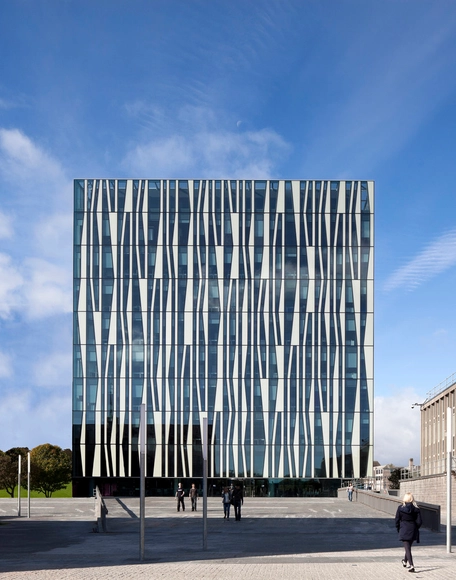
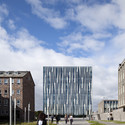
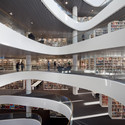
University of Aberdeen New Library / schmidt hammer lassen architects

University of Aberdeen New Library / schmidt hammer lassen architects - Library, StairsUniversity of Aberdeen New Library / schmidt hammer lassen architects - Library, FacadeUniversity of Aberdeen New Library / schmidt hammer lassen architects - Library, LightingUniversity of Aberdeen New Library / schmidt hammer lassen architects - Library, FacadeUniversity of Aberdeen New Library / schmidt hammer lassen architects - More Images+ 15

  • Year Completion year of this architecture project Year:  2005
  • Manufacturers Brands with products used in this architecture project
    Manufacturers:  Ariño Duglass, Rackline, Thrislington Cubicles