1. ArchDaily
  2. Japan
Japan
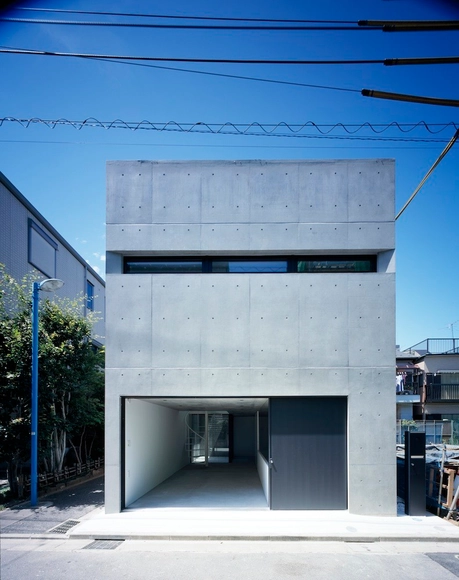
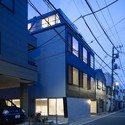
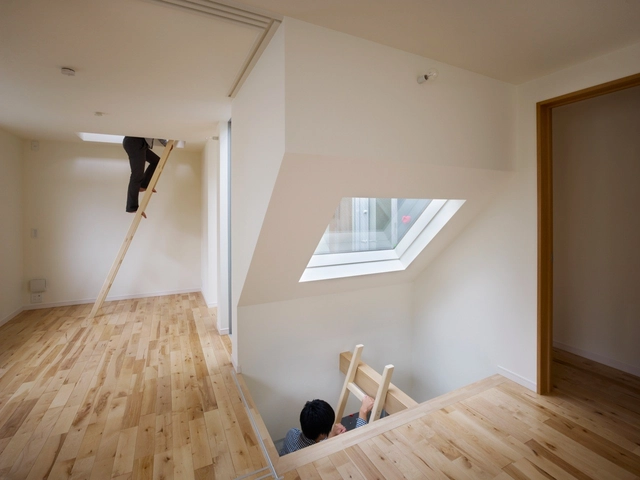
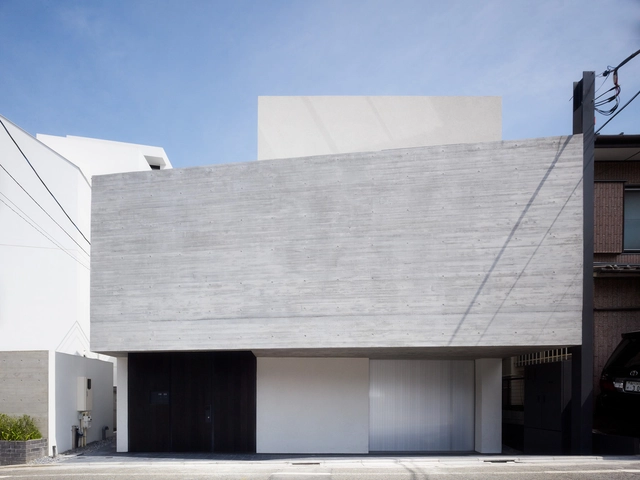
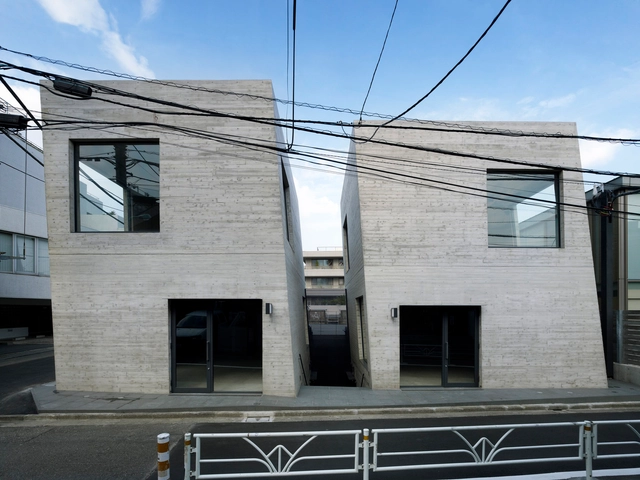

XYYX Apartment / Naf Architect & Design

XYYX Apartment / Naf Architect & Design - Apartments
© Toshiyuki Yano
•
Bunkyo, Japan

XYYX Apartment / Naf Architect & Design - ApartmentsXYYX Apartment / Naf Architect & Design - ApartmentsXYYX Apartment / Naf Architect & Design - ApartmentsXYYX Apartment / Naf Architect & Design - ApartmentsXYYX Apartment / Naf Architect & Design - More Images+ 5

3way House / naf architect & design

3way House / naf architect & design - Houses3way House / naf architect & design - Houses3way House / naf architect & design - Houses3way House / naf architect & design - Houses3way House / naf architect & design - More Images+ 7

•
Adachi, Japan
  • Area Area of this architecture project Area:  90 m²
  • Year Completion year of this architecture project Year:  2010

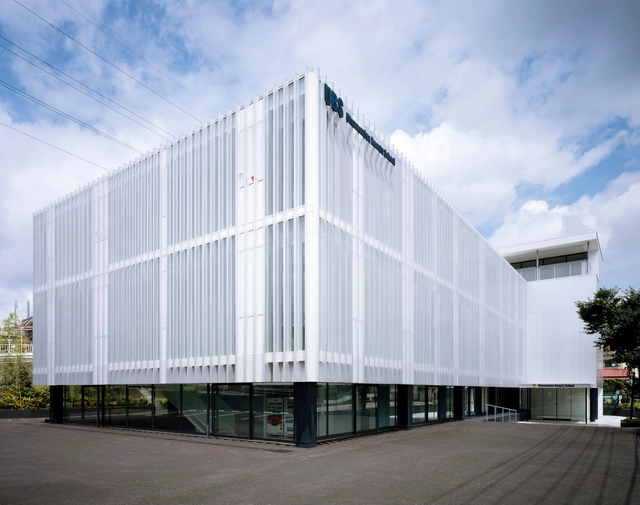
Utsunomiya Beauty School / Shin Ohori - General Design

Utsunomiya Beauty School / Shin Ohori - General Design - Schools Utsunomiya Beauty School / Shin Ohori - General Design - Schools Utsunomiya Beauty School / Shin Ohori - General Design - Schools Utsunomiya Beauty School / Shin Ohori - General Design - Schools Utsunomiya Beauty School / Shin Ohori - General Design - More Images+ 14

•
Utsunomiya, Japan

Tokyo Balconies / KINO Architects

Tokyo Balconies / KINO Architects - Houses
© Daici Ano
  • Architects: KINO Architects
  • Area Area of this architecture project Area:  31 m²
  • Year Completion year of this architecture project Year:  2010

Tokyo Balconies / KINO Architects - HousesTokyo Balconies / KINO Architects - HousesTokyo Balconies / KINO Architects - HousesTokyo Balconies / KINO Architects - HousesTokyo Balconies / KINO Architects - More Images+ 18

Luminous / Jun Sakaguchi

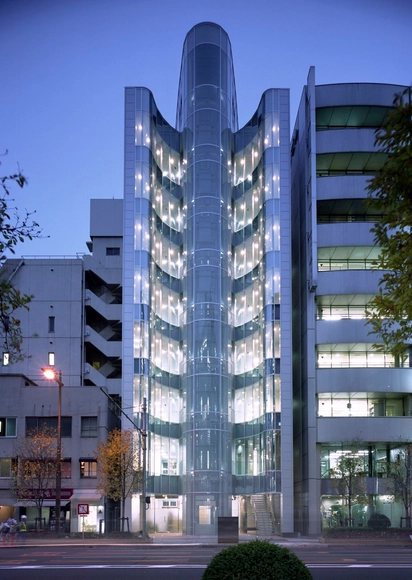
Luminous / Jun Sakaguchi  - Office Buildings, Facade, Stairs, HandrailLuminous / Jun Sakaguchi  - Office Buildings, Facade, CityscapeLuminous / Jun Sakaguchi  - Office Buildings, Facade, HandrailLuminous / Jun Sakaguchi  - Office Buildings, Door, Column, LightingLuminous / Jun Sakaguchi  - More Images+ 8

  • Architects: Jun Sakaguchi
  • Area Area of this architecture project Area:  1513 m²
  • Year Completion year of this architecture project Year:  2008

House of Silence / FORM / Kouichi Kimura Architects

House of Silence / FORM / Kouichi Kimura Architects - Houses
©  Takumi Ota

House of Silence / FORM / Kouichi Kimura Architects - HousesHouse of Silence / FORM / Kouichi Kimura Architects - HousesHouse of Silence / FORM / Kouichi Kimura Architects - HousesHouse of Silence / FORM / Kouichi Kimura Architects - HousesHouse of Silence / FORM / Kouichi Kimura Architects - More Images+ 26

Photographer's Weekendhouse / Shin Ohori - General Design

Photographer's Weekendhouse / Shin Ohori - General Design - Houses
© Daici Ano
•
Kujukuri, Japan

Photographer's Weekendhouse / Shin Ohori - General Design - HousesPhotographer's Weekendhouse / Shin Ohori - General Design - HousesPhotographer's Weekendhouse / Shin Ohori - General Design - HousesPhotographer's Weekendhouse / Shin Ohori - General Design - HousesPhotographer's Weekendhouse / Shin Ohori - General Design - More Images+ 11

CDS Offices / BAKOKO

CDS Offices / BAKOKO - Offices, DoorCDS Offices / BAKOKO - Offices, Facade, Fence, Column, Handrail, ChairCDS Offices / BAKOKO - Offices, Table, Chair, LightingCDS Offices / BAKOKO - Offices, Table, ChairCDS Offices / BAKOKO - More Images+ 23

Branch House / KINO Architects

Branch House / KINO Architects - Houses
© Daici Ano
•
Fukushima, Japan

Branch House / KINO Architects - HousesBranch House / KINO Architects - HousesBranch House / KINO Architects - HousesBranch House / KINO Architects - HousesBranch House / KINO Architects - More Images+ 16

House in Higashiyama / Shin Ohori - General Design

House in Higashiyama / Shin Ohori - General Design - HousesHouse in Higashiyama / Shin Ohori - General Design - HousesHouse in Higashiyama / Shin Ohori - General Design - HousesHouse in Higashiyama / Shin Ohori - General Design - HousesHouse in Higashiyama / Shin Ohori - General Design - More Images+ 13

•
Meguro, Japan

Spiralab / KINO Architects

Spiralab / KINO Architects - Laboratory, FacadeSpiralab / KINO Architects - Laboratory, ChairSpiralab / KINO Architects - Laboratory, FacadeSpiralab / KINO Architects - Laboratory, FacadeSpiralab / KINO Architects - More Images+ 30

•
Chiba, Japan

T2 retail shop / General Design

T2 retail shop / General Design - Commercial ArchitectureT2 retail shop / General Design - Commercial ArchitectureT2 retail shop / General Design - Commercial ArchitectureT2 retail shop / General Design - Commercial ArchitectureT2 retail shop / General Design - More Images+ 8

  • Architects: General Design
  • Area Area of this architecture project Area:  99 m²
  • Year Completion year of this architecture project Year:  2009

Yashima Project / Shogo Iwata

Yashima Project / Shogo Iwata - Housing, Facade, Door
© Shigeo Ogawa
•
Takamatsu, Japan
  • Architects: Shogo Iwata
  • Area Area of this architecture project Area:  933 m²
  • Year Completion year of this architecture project Year:  2012

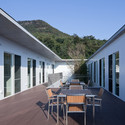
Yashima Project / Shogo Iwata - Housing, FacadeYashima Project / Shogo Iwata - Housing, Deck, Door, Facade, Balcony, Table, ChairYashima Project / Shogo Iwata - Housing, Door, Facade, Beam, TableYashima Project / Shogo Iwata - HousingYashima Project / Shogo Iwata - More Images+ 16

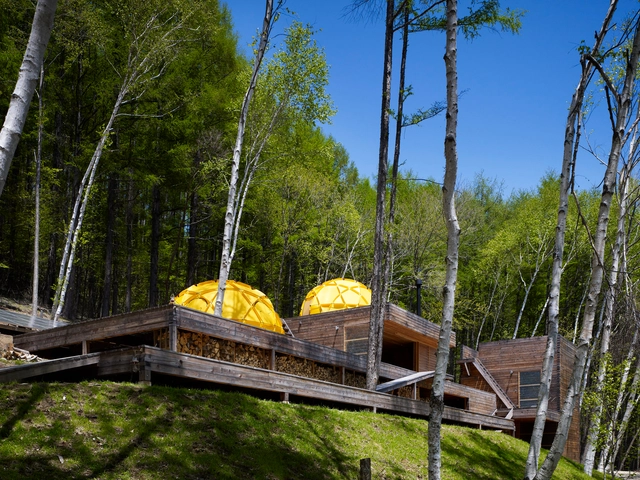
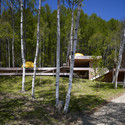
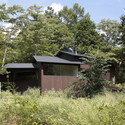
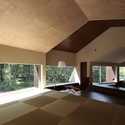
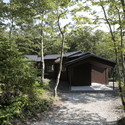
Mountain Research / General Design

Mountain Research / General Design - HousesMountain Research / General Design - HousesMountain Research / General Design - HousesMountain Research / General Design - HousesMountain Research / General Design - More Images+ 5

•
Minamisaku District, Japan
  • Architects: General Design
  • Area Area of this architecture project Area:  261 m²
  • Year Completion year of this architecture project Year:  2008

Rooms That Follow The Scenery / ON design partners

Rooms That Follow The Scenery / ON design partners - Houses, Facade
Courtesy of ON design partners

Rooms That Follow The Scenery / ON design partners - Houses, Garden, Facade, ForestRooms That Follow The Scenery / ON design partners - Houses, Facade, Beam, Door, ChairRooms That Follow The Scenery / ON design partners - Houses, ForestRooms That Follow The Scenery / ON design partners - Houses, Bedroom, Door, BedRooms That Follow The Scenery / ON design partners - More Images+ 25

House in Sakurajyosui / General Design

House in Sakurajyosui / General Design - HousesHouse in Sakurajyosui / General Design - HousesHouse in Sakurajyosui / General Design - HousesHouse in Sakurajyosui / General Design - HousesHouse in Sakurajyosui / General Design - More Images+ 9

•
Suginami, Japan
  • Architects: General Design
  • Area Area of this architecture project Area:  121 m²
  • Year Completion year of this architecture project Year:  2008

Grow / APOLLO Architects & Associates

Grow / APOLLO Architects & Associates - Houses, FacadeGrow / APOLLO Architects & Associates - Houses, FacadeGrow / APOLLO Architects & Associates - Houses, FacadeGrow / APOLLO Architects & Associates - Houses, Door, Facade, Beam, TableGrow / APOLLO Architects & Associates - More Images+ 19

•
Shinjuku, Japan

Sowa Unit / Kensuke Watanabe Architecture Studio

Sowa Unit / Kensuke Watanabe Architecture Studio - Rehabilitation Center, Facade
© Koichi Torimura

Sowa Unit / Kensuke Watanabe Architecture Studio - Rehabilitation Center, FacadeSowa Unit / Kensuke Watanabe Architecture Studio - Rehabilitation Center, FacadeSowa Unit / Kensuke Watanabe Architecture Studio - Rehabilitation Center, Handrail, Facade, BeamSowa Unit / Kensuke Watanabe Architecture Studio - Rehabilitation Center, FacadeSowa Unit / Kensuke Watanabe Architecture Studio - More Images+ 23