1. ArchDaily
  2. Tianjin

Tianjin: The Latest Architecture and News

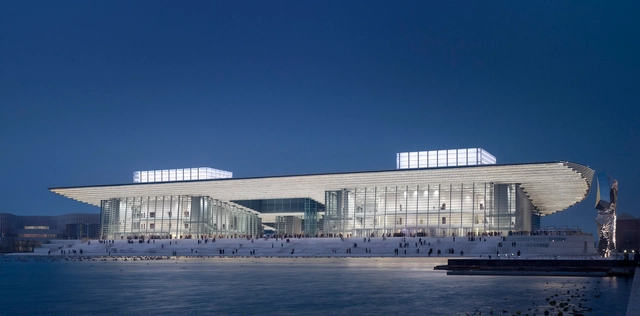
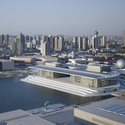
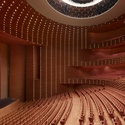
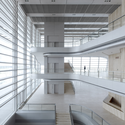
Tianjin Grand Theater / gmp Architects
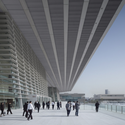
Tianjin Grand Theater / gmp Architects - Theaters & Performance , FacadeTianjin Grand Theater / gmp Architects - Theaters & Performance , Facade, CityscapeTianjin Grand Theater / gmp Architects - Theaters & Performance , Lighting, ChairTianjin Grand Theater / gmp Architects - Theaters & Performance , Facade, Beam, HandrailTianjin Grand Theater / gmp Architects - More Images+ 5
In Progress: Samaranch Memorial Museum / Archiland Beijing + HAO (Holm Architecture Office)

In Progress: Samaranch Memorial Museum / Archiland Beijing + HAO (Holm Architecture Office) - Museum, Fence, BeamIn Progress: Samaranch Memorial Museum / Archiland Beijing + HAO (Holm Architecture Office) - Museum, Fence, FacadeIn Progress: Samaranch Memorial Museum / Archiland Beijing + HAO (Holm Architecture Office) - Museum, FenceIn Progress: Samaranch Memorial Museum / Archiland Beijing + HAO (Holm Architecture Office) - Museum, BeamIn Progress: Samaranch Memorial Museum / Archiland Beijing + HAO (Holm Architecture Office) - More Images+ 24
Taoyuanju / Vector Architects

Taoyuanju / Vector Architects - Office Buildings, Facade, ChairTaoyuanju / Vector Architects - Office Buildings, FacadeTaoyuanju / Vector Architects - Office Buildings, FacadeTaoyuanju / Vector Architects - Office Buildings, FacadeTaoyuanju / Vector Architects - More Images+ 12

  • Architects: Vector Architects
  • Area Area of this architecture project Area:  1200 m²
  • Year Completion year of this architecture project Year:  2012

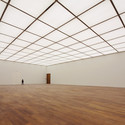
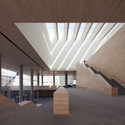
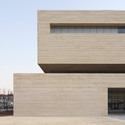
Tianjin Art Museum / KSP Jürgen Engel Architekten
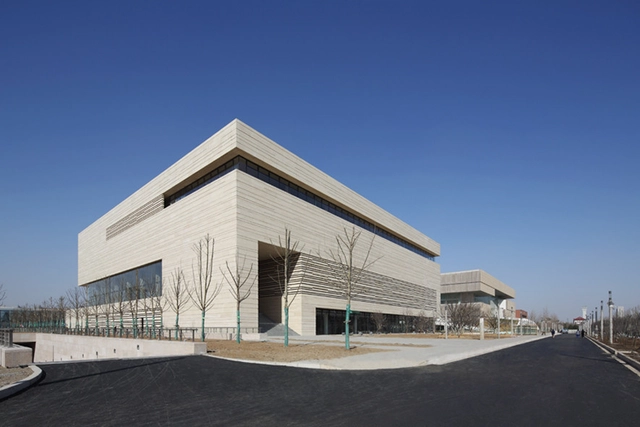
Tianjin Art Museum / KSP Jürgen Engel Architekten - Museum, FacadeTianjin Art Museum / KSP Jürgen Engel Architekten - MuseumTianjin Art Museum / KSP Jürgen Engel Architekten - Museum, Facade, BeamTianjin Art Museum / KSP Jürgen Engel Architekten - Museum, FacadeTianjin Art Museum / KSP Jürgen Engel Architekten - More Images+ 14
•
Tianjin, China

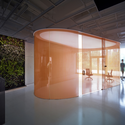
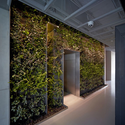
Cocoon / Mochen Architects & Engineers
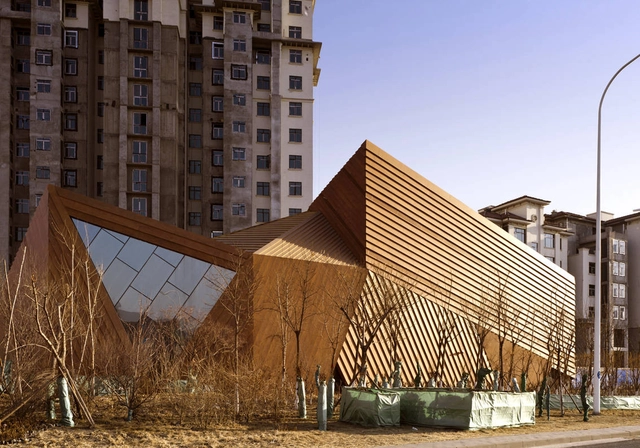
Cocoon / Mochen Architects & Engineers - Institutional BuildingsCocoon / Mochen Architects & Engineers - Institutional BuildingsCocoon / Mochen Architects & Engineers - Institutional BuildingsCocoon / Mochen Architects & Engineers - Institutional BuildingsCocoon / Mochen Architects & Engineers - More Images+ 24
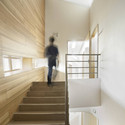
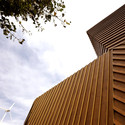
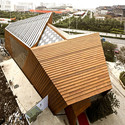
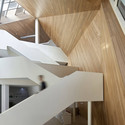
  • Area Area of this architecture project Area:  1245 m²
  • Year Completion year of this architecture project Year:  2011
  • Manufacturers Brands with products used in this architecture project
    Manufacturers:  Parklex

Vanke Triple V / Ministry of Design
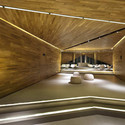
Vanke Triple V / Ministry of Design - Exhibition Center, FacadeVanke Triple V / Ministry of Design - Exhibition Center, Garden, FacadeVanke Triple V / Ministry of Design - Exhibition CenterVanke Triple V / Ministry of Design - Exhibition Center, Facade, Door, HandrailVanke Triple V / Ministry of Design - More Images+ 13
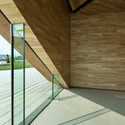
  • Interior Designers: Ministry of Design
  • Area Area of this architecture project Area:  750 m²
  • Year Completion year of this architecture project Year:  2011

COFCO Tianjin Showroom / L&A Design Group

COFCO Tianjin Showroom / L&A Design Group - Showroom, FacadeCOFCO Tianjin Showroom / L&A Design Group - Showroom, FacadeCOFCO Tianjin Showroom / L&A Design Group - Showroom, Facade, BeamCOFCO Tianjin Showroom / L&A Design Group - Showroom, FacadeCOFCO Tianjin Showroom / L&A Design Group - More Images+ 9
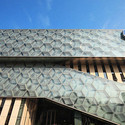
  • Architects: L&A Design Group
    : Shi Xudong
  • Area Area of this architecture project Area:  4192 m²
  • Year Completion year of this architecture project Year:  2010

In Progress: Pan Long Gu Centre / Atelier 11

In Progress: Pan Long Gu Centre / Atelier 11 - Exhibition Center, FacadeIn Progress: Pan Long Gu Centre / Atelier 11 - Exhibition Center, FacadeIn Progress: Pan Long Gu Centre / Atelier 11 - Exhibition CenterIn Progress: Pan Long Gu Centre / Atelier 11 - Exhibition CenterIn Progress: Pan Long Gu Centre / Atelier 11 - More Images+ 22
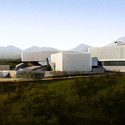
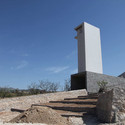
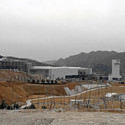
  • Architects: Atelier 11
  • Area Area of this architecture project Area:  37000 m²
  • Year Completion year of this architecture project Year:  2011

YJP Administrative Center / HHD_FUN

YJP Administrative Center / HHD_FUN - Office Buildings, Facade, Column, BeamYJP Administrative Center / HHD_FUN - Office Buildings, FacadeYJP Administrative Center / HHD_FUN - Office Buildings, FacadeYJP Administrative Center / HHD_FUN - Office Buildings, FacadeYJP Administrative Center / HHD_FUN - More Images+ 10

  • Architects: HHD_FUN
  • Area Area of this architecture project Area:  18000 m²
  • Year Completion year of this architecture project Year:  2009

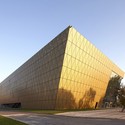
Tianjin Sports Arena / KSP Jürgen Engel Architekten

Tianjin Sports Arena / KSP Jürgen Engel Architekten - Recreation & Training, FacadeTianjin Sports Arena / KSP Jürgen Engel Architekten - Recreation & Training, FacadeTianjin Sports Arena / KSP Jürgen Engel Architekten - Recreation & Training, FacadeTianjin Sports Arena / KSP Jürgen Engel Architekten - Recreation & Training, Facade, BeamTianjin Sports Arena / KSP Jürgen Engel Architekten - More Images+ 13
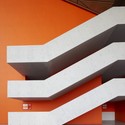
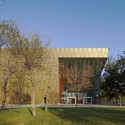
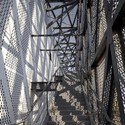
Tianjin Elementary School / Vector Architects + CCDI
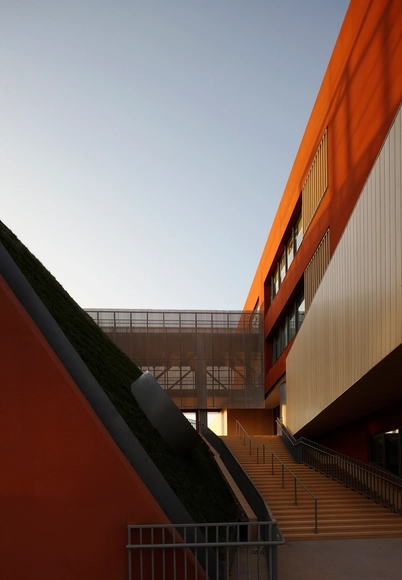
Tianjin Elementary School / Vector Architects + CCDI - Elementary & Middle School, Facade, StairsTianjin Elementary School / Vector Architects + CCDI - Elementary & Middle School, FacadeTianjin Elementary School / Vector Architects + CCDI - Elementary & Middle School, FacadeTianjin Elementary School / Vector Architects + CCDI - Elementary & Middle School, FacadeTianjin Elementary School / Vector Architects + CCDI - More Images+ 19