1. ArchDaily
  2. New York

New York: The Latest Architecture and News

Armani Fifth Ave. / Massimiliano & Doriana Fuksas

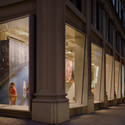
Armani Fifth Ave. / Massimiliano & Doriana Fuksas - Retail Armani Fifth Ave. / Massimiliano & Doriana Fuksas - Retail Armani Fifth Ave. / Massimiliano & Doriana Fuksas - Interior Photography, Retail , FacadeArmani Fifth Ave. / Massimiliano & Doriana Fuksas - Interior Photography, Retail Armani Fifth Ave. / Massimiliano & Doriana Fuksas - More Images+ 39

•
New York, United States
  • Area Area of this architecture project Area:  2 m²
  • Year Completion year of this architecture project Year:  2009
  • Manufacturers Brands with products used in this architecture project
    Manufacturers:  Ceramica Globo

Sheila C. Johnson Design Center / Lyn Rice Architects

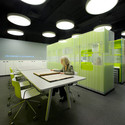
Sheila C. Johnson Design Center / Lyn Rice Architects - University, FacadeSheila C. Johnson Design Center / Lyn Rice Architects - University, Chair, TableSheila C. Johnson Design Center / Lyn Rice Architects - University, FacadeSheila C. Johnson Design Center / Lyn Rice Architects - University, Facade, Column, ArchSheila C. Johnson Design Center / Lyn Rice Architects - More Images+ 38

TKTS Booth / Perkins Eastman + Choi Ropiha

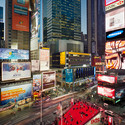
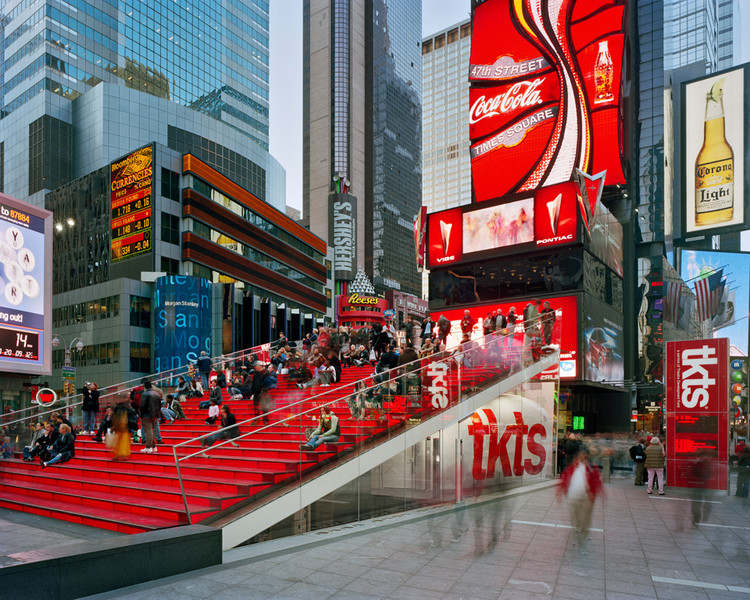
TKTS Booth / Perkins Eastman + Choi Ropiha - Other StructuresTKTS Booth / Perkins Eastman + Choi Ropiha - Other StructuresTKTS Booth / Perkins Eastman + Choi Ropiha - Other StructuresTKTS Booth / Perkins Eastman + Choi Ropiha - More Images+ 2

  • Area Area of this architecture project Area:  79 m²
  • Year Completion year of this architecture project Year:  2008
  • Manufacturers Brands with products used in this architecture project
    Manufacturers:  Saflex

Switch Building / nArchitects

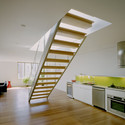
Switch Building / nArchitects - Apartments, Kitchen, Stairs, Facade, Handrail, Beam, CountertopSwitch Building / nArchitects - Apartments, Facade, HandrailSwitch Building / nArchitects - Apartments, Door, FacadeSwitch Building / nArchitects - Apartments, FacadeSwitch Building / nArchitects - More Images+ 24

  • Architects: nArchitects
  • Area Area of this architecture project Area:  1328 m²
  • Year Completion year of this architecture project Year:  2007

DVF Studio Headquarters / WORKac

DVF Studio Headquarters / WORKac - Institutional Buildings, Kitchen, Facade, Lighting, Chair, Countertop, TableDVF Studio Headquarters / WORKac - Institutional Buildings, FacadeDVF Studio Headquarters / WORKac - Institutional Buildings, Facade, Table, ChairDVF Studio Headquarters / WORKac - Institutional Buildings, Facade, CityscapeDVF Studio Headquarters / WORKac - More Images+ 18

Two residences in New York / Gage Clemenceau

Two residences in New York / Gage Clemenceau - Apartment InteriorsTwo residences in New York / Gage Clemenceau - Apartment Interiors, Facade, Stairs, HandrailTwo residences in New York / Gage Clemenceau - Apartment Interiors, Table, Chair, LightingTwo residences in New York / Gage Clemenceau - Apartment Interiors, Bedroom, LightingTwo residences in New York / Gage Clemenceau - More Images+ 11