1. ArchDaily
  2. Barcelona

Barcelona: The Latest Architecture and News

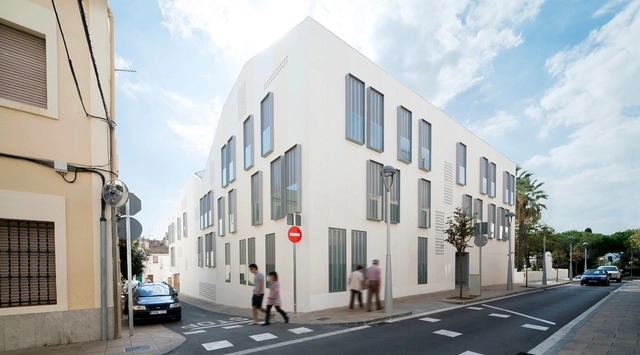
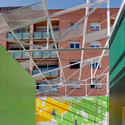



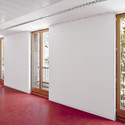
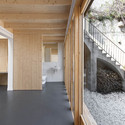
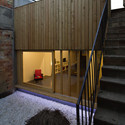
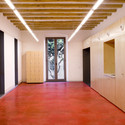
The Municipal Nursery Filadora / BCNP Arquitectes UTE

The Municipal Nursery Filadora / BCNP Arquitectes UTE - Kindergarten
© Marc Tomas
•
Barcelona, Spain
  • Area Area of this architecture project Area:  1 m²
  • Year Completion year of this architecture project Year:  2009

The Municipal Nursery Filadora / BCNP Arquitectes UTE - KindergartenThe Municipal Nursery Filadora / BCNP Arquitectes UTE - KindergartenThe Municipal Nursery Filadora / BCNP Arquitectes UTE - KindergartenThe Municipal Nursery Filadora / BCNP Arquitectes UTE - KindergartenThe Municipal Nursery Filadora / BCNP Arquitectes UTE - More Images+ 16

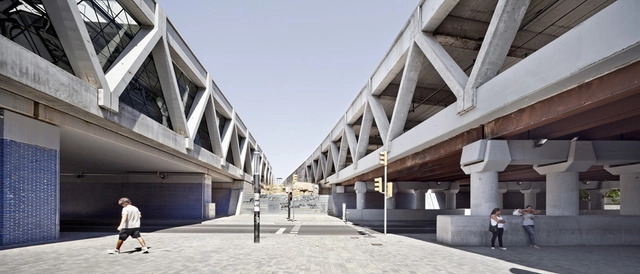
Redevelopment Of The Rail Corridor In Sants / Sergi Godia, Ana Molino Architect

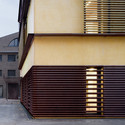
Redevelopment Of The Rail Corridor In Sants / Sergi Godia, Ana Molino Architect - Train Station, FacadeRedevelopment Of The Rail Corridor In Sants / Sergi Godia, Ana Molino Architect - Train Station, BeamRedevelopment Of The Rail Corridor In Sants / Sergi Godia, Ana Molino Architect - Train Station, Facade, ArchRedevelopment Of The Rail Corridor In Sants / Sergi Godia, Ana Molino Architect - Train Station, Beam, FacadeRedevelopment Of The Rail Corridor In Sants / Sergi Godia, Ana Molino Architect - More Images+ 11

•
Barcelona, Spain

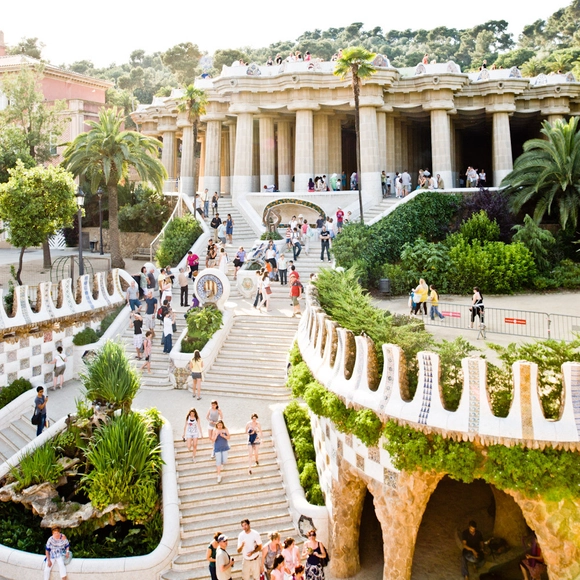
AD Classics: Parc Güell / Antoni Gaudí

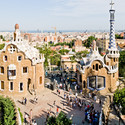
Parc Güell is a park designed by Antoni Gaudí upon the request of Count Eusebi Güell, who wanted to build a stylish park for the aristocrats of Barcelona. The Count had planned to build a housing development that would take advantage of the area's views and fresh air; however, only two show houses were completed. Gaudí himself inhabited one of them, designed by architect Francesc Berenguer in 1904. The house is now a museum showcasing some of Gaudí's work. The park is a common tourist attraction in Barcelona, and is known for its famous terrace and iconic entrance, flanked by two Gaudí buildings.

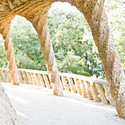
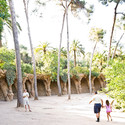
AD Classics: Parc Güell / Antoni Gaudí - Park, Facade, Arch, CityscapeAD Classics: Parc Güell / Antoni Gaudí - Park, Arch, Arcade, ColumnAD Classics: Parc Güell / Antoni Gaudí - Park, Garden, Fence, Arch, Arcade, ForestAD Classics: Parc Güell / Antoni Gaudí - Park, Garden, CoastAD Classics: Parc Güell / Antoni Gaudí - More Images+ 1

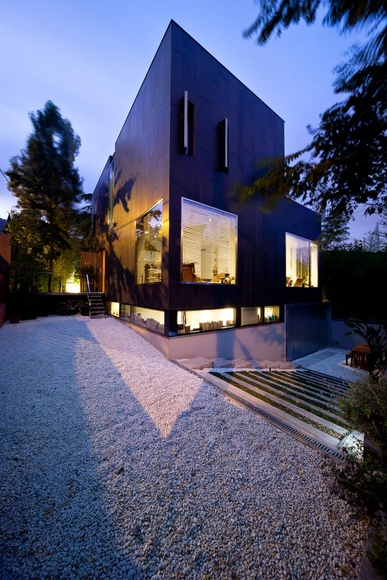
Casa TdM / Bbats+Tirado

Casa TdM / Bbats+Tirado - HousesCasa TdM / Bbats+Tirado - HousesCasa TdM / Bbats+Tirado - HousesCasa TdM / Bbats+Tirado - HousesCasa TdM / Bbats+Tirado - More Images+ 18

•
Barcelona, Spain
  • Architects: Bbats+Tirado
    : Silvia Barbera Correia, Cristóbal Tirado Luchsinger
  • Area Area of this architecture project Area:  235 m²
  • Year Completion year of this architecture project Year:  2006

Edificio 111 / Flores & Prats

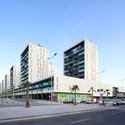
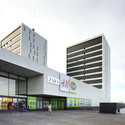
Edificio 111 / Flores  & Prats - Shopping CentersEdificio 111 / Flores  & Prats - Shopping CentersEdificio 111 / Flores  & Prats - Shopping CentersEdificio 111 / Flores  & Prats - Shopping CentersEdificio 111 / Flores  & Prats - More Images+ 20

  • Architects: Flores & Prats
    : Ricardo Flores, Eva Prats
  • Area Area of this architecture project Area:  14000 m²
  • Year Completion year of this architecture project Year:  2004

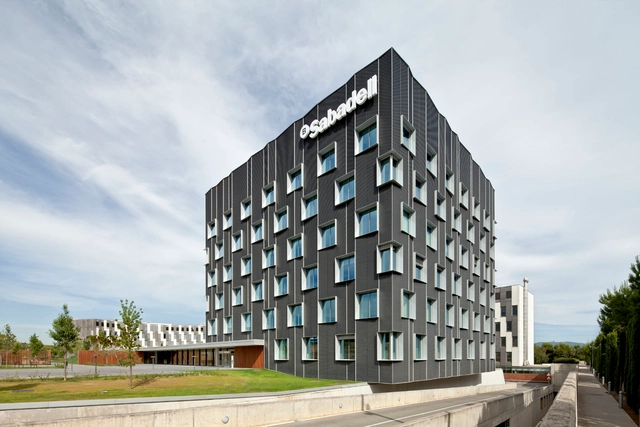
Banc Sabadell Headquarters / Bach Arquitectes

Banc Sabadell Headquarters / Bach Arquitectes - Office BuildingsBanc Sabadell Headquarters / Bach Arquitectes - Office BuildingsBanc Sabadell Headquarters / Bach Arquitectes - Office BuildingsBanc Sabadell Headquarters / Bach Arquitectes - Office BuildingsBanc Sabadell Headquarters / Bach Arquitectes - More Images+ 18

•
Barcelona, Spain
  • Architects: Bach Arquitectes
    : Jaume Bach, Eugeni Bach
  • Area Area of this architecture project Area:  31433 m²
  • Year Completion year of this architecture project Year:  2012

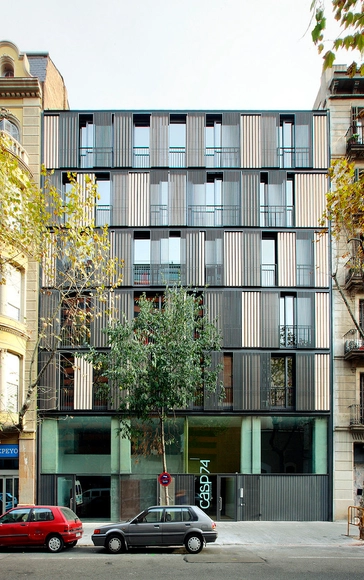
Apartment Building CASP 74 / Bach Arquitectes

Apartment Building CASP 74 / Bach Arquitectes - ApartmentsApartment Building CASP 74 / Bach Arquitectes - ApartmentsApartment Building CASP 74 / Bach Arquitectes - ApartmentsApartment Building CASP 74 / Bach Arquitectes - ApartmentsApartment Building CASP 74 / Bach Arquitectes - More Images+ 9

•
Barcelona, Spain
  • Architects: Bach Arquitectes
  • Area Area of this architecture project Area:  3965 m²
  • Year Completion year of this architecture project Year:  2009

Vilamarina Building / Batlleiroig

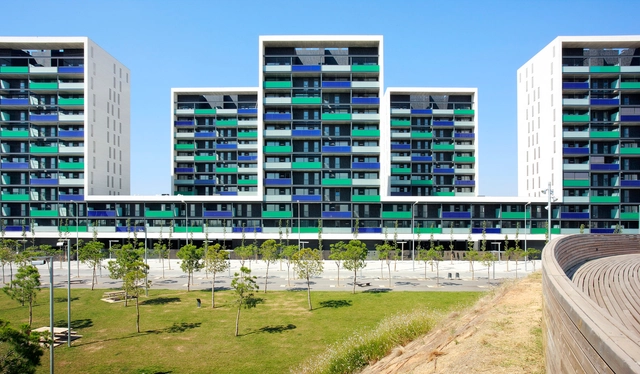
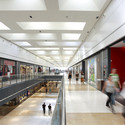
Vilamarina Building / Batlleiroig - Shopping CentersVilamarina Building / Batlleiroig - Shopping CentersVilamarina Building / Batlleiroig - Shopping CentersVilamarina Building / Batlleiroig - Shopping CentersVilamarina Building / Batlleiroig - More Images+ 38

  • Architects: Batlleiroig
    : Enric Batlle, Joan Roig, Ricardo Sanahuja, Juan Manuel Sanahuja
  • Area Area of this architecture project Area:  197000 m²
  • Year Completion year of this architecture project Year:  2003

Can Bisa House / Batlleiroig

Can Bisa House / Batlleiroig - Municipal BuildingCan Bisa House / Batlleiroig - Municipal BuildingCan Bisa House / Batlleiroig - Municipal BuildingCan Bisa House / Batlleiroig - Municipal BuildingCan Bisa House / Batlleiroig - More Images+ 27

  • Architects: Batlleiroig
    : Enric Batlle, Joan Roig
  • Year Completion year of this architecture project Year:  2009

Toy Library and Offices / taller 9s arquitectes


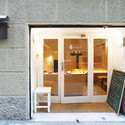
Toy Library and Offices / taller 9s arquitectes - Renovation, Door, FacadeToy Library and Offices / taller 9s arquitectes - Renovation, Door, Table, ChairToy Library and Offices / taller 9s arquitectes - Renovation, FacadeToy Library and Offices / taller 9s arquitectes - Renovation, Facade, DoorToy Library and Offices / taller 9s arquitectes - More Images+ 15

  • Area Area of this architecture project Area:  1 m²
  • Year Completion year of this architecture project Year:  2010

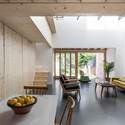
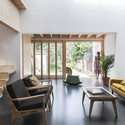
Low Energy MZ house / Calderon-Folch Studio

Low Energy MZ house / Calderon-Folch Studio - Houses
© Pol Viladoms
•
Barcelona, Spain
  • Architects: Calderon-Folch Studio
    : Pilar Calderon, Marc Folch, Pol Sarsanedas
  • Year Completion year of this architecture project Year:  2012

Low Energy MZ house / Calderon-Folch Studio - HousesLow Energy MZ house / Calderon-Folch Studio - HousesLow Energy MZ house / Calderon-Folch Studio - HousesLow Energy MZ house / Calderon-Folch Studio - HousesLow Energy MZ house / Calderon-Folch Studio - More Images+ 8

Can Font Cultural Center / taller 9s arquitectes

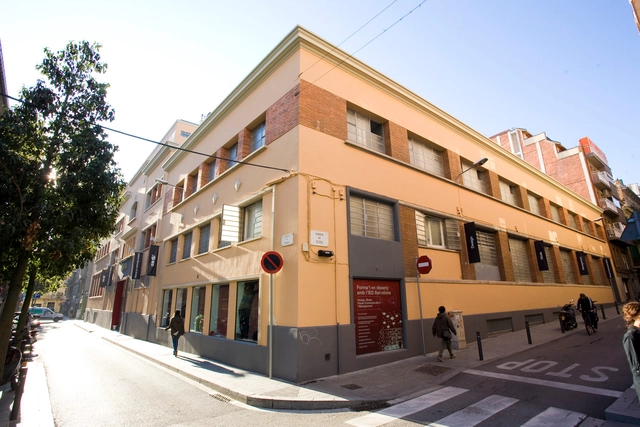
Can Font Cultural Center / taller 9s arquitectes - Commercial Architecture, FacadeCan Font Cultural Center / taller 9s arquitectes - Commercial Architecture, Column, Facade, Arch, Handrail, Table, Lighting, ChairCan Font Cultural Center / taller 9s arquitectes - Commercial Architecture, Door, BeamCan Font Cultural Center / taller 9s arquitectes - Commercial Architecture, Facade, HandrailCan Font Cultural Center / taller 9s arquitectes - More Images+ 13

  • Area Area of this architecture project Area:  746 m²
  • Year Completion year of this architecture project Year:  2007

MAIO Studio / MAIO

MAIO Studio / MAIO - Offices Interiors, Kitchen, Table, Sink, Lighting, Countertop
© José Hevia
  • Architects: MAIO
  • Year Completion year of this architecture project Year:  2011

154 Rental Social Housing And Public Building For The Barcelona Municipal Housing / ONL Arquitectura


154 Rental Social Housing And Public Building For The Barcelona Municipal Housing / ONL Arquitectura - Apartments154 Rental Social Housing And Public Building For The Barcelona Municipal Housing / ONL Arquitectura - Apartments154 Rental Social Housing And Public Building For The Barcelona Municipal Housing / ONL Arquitectura - Apartments154 Rental Social Housing And Public Building For The Barcelona Municipal Housing / ONL Arquitectura - Apartments154 Rental Social Housing And Public Building For The Barcelona Municipal Housing / ONL Arquitectura - More Images+ 20

•
Barcelona, Spain
  • Architects: ONL Arquitectura
  • Area Area of this architecture project Area:  18 m²
  • Year Completion year of this architecture project Year:  2012

Usagui Teahouse / Kazuya Morita Architecture Studio

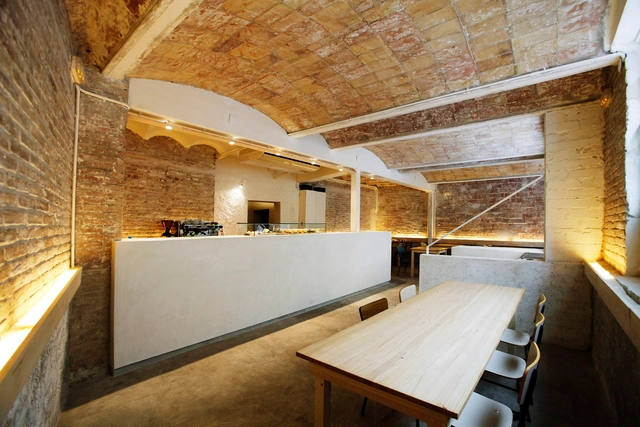
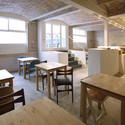
Usagui Teahouse / Kazuya Morita Architecture Studio - Interior Design, Kitchen, Door, Facade, Table, ChairUsagui Teahouse / Kazuya Morita Architecture Studio - Interior Design, Beam, Table, ChairUsagui Teahouse / Kazuya Morita Architecture Studio - Interior Design, Kitchen, Beam, Table, ChairUsagui Teahouse / Kazuya Morita Architecture Studio - Interior Design, Beam, Arch, Handrail, Table, Lighting, ChairUsagui Teahouse / Kazuya Morita Architecture Studio - More Images+ 3

Rebuilding of Macson Former Textil / Franconi González Architects

Rebuilding of Macson Former Textil / Franconi González Architects - FactoryRebuilding of Macson Former Textil / Franconi González Architects - FactoryRebuilding of Macson Former Textil / Franconi González Architects - FactoryRebuilding of Macson Former Textil / Franconi González Architects - FactoryRebuilding of Macson Former Textil / Franconi González Architects - More Images+ 17

•
Barcelona, Spain
  • Architects: Franconi González Architects
    : Cristiano Franconi, Rodrigo González, Alessandro Scarnato
  • Area Area of this architecture project Area:  5085 m²
  • Year Completion year of this architecture project Year:  2008

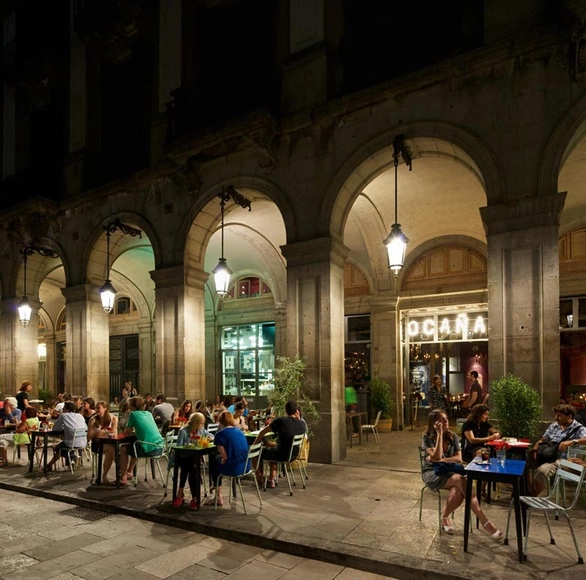
Ocaña Bar and Club in Barcelona / Ocaña

Ocaña Bar and Club in Barcelona / Ocaña - Restaurants & Bars, Stairs, Handrail, Facade, Arch, Door, Balcony, BeamOcaña Bar and Club in Barcelona / Ocaña - Restaurants & Bars, Arch, Arcade, ChairOcaña Bar and Club in Barcelona / Ocaña - Restaurants & Bars, Arch, Column, Chair, Lighting, TableOcaña Bar and Club in Barcelona / Ocaña - Restaurants & Bars, Beam, ChairOcaña Bar and Club in Barcelona / Ocaña - More Images+ 2

  • Architects: Ocaña
  • Year Completion year of this architecture project Year:  2012

Prothofactory / Marta Garcia-Orte + Aaron Tregent

Prothofactory / Marta Garcia-Orte + Aaron Tregent - Industrial Architecture, Facade, Cityscape
Rendering by Play-Time, http://www.play-time.es. Image Courtesy of Marta Garcia-Orte + Aaron Tregent

The Protofactory positions a return of industry to the city, fostering a culture of materialism where the flow of material, production of knowledge and the experience of craftsmanship are offered to society. The Protofactory redefines the factory typology. Based on a flow of knowledge and information, The Protofactory harbors a lateral organization of labor and enhanced feedback of research development and innovation processes supported by local and international education. The notion of production becomes reintroduced into the public realm.