1. ArchDaily
  2. Built Projects
Built Projects

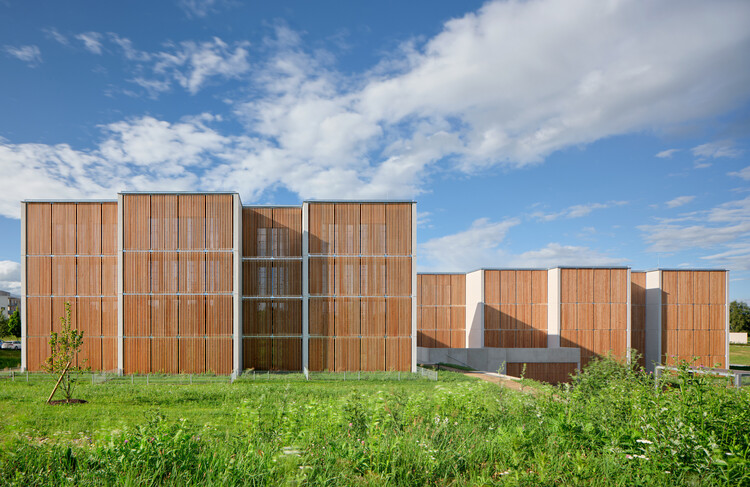
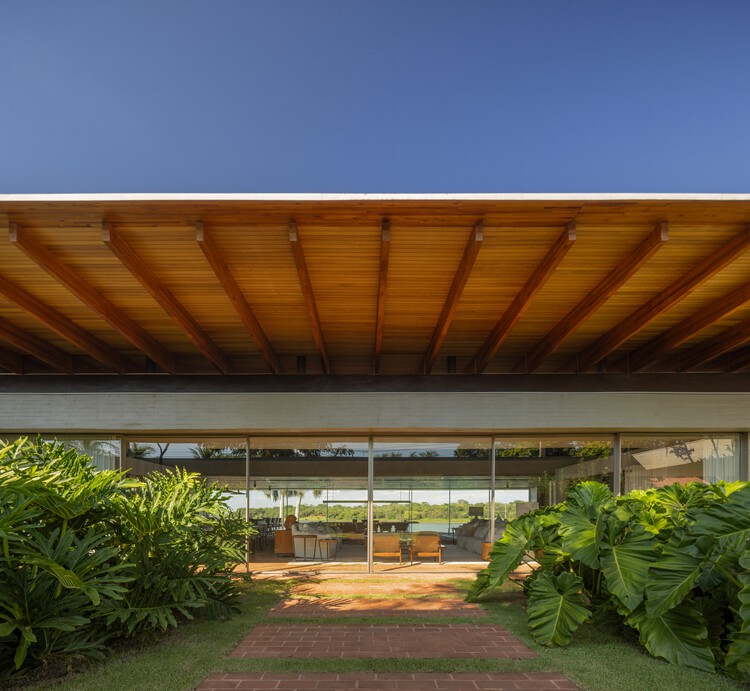
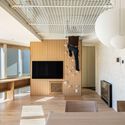
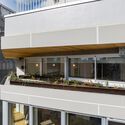
Zdar Wooden Housing / Kuba & Pilař architekti

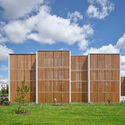
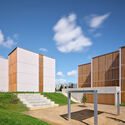
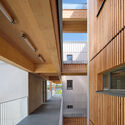
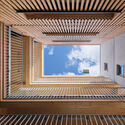
Zdar Wooden Housing / Kuba & Pilař architekti - Exterior Photography, ApartmentsZdar Wooden Housing / Kuba & Pilař architekti - Exterior Photography, ApartmentsZdar Wooden Housing / Kuba & Pilař architekti - Interior Photography, ApartmentsZdar Wooden Housing / Kuba & Pilař architekti - ApartmentsZdar Wooden Housing / Kuba & Pilař architekti - More Images+ 26

•
Žďár nad Sázavou, Czechia

Panoší Újezd Summer House / Lenka Milerová architektka

Panoší Újezd Summer House / Lenka Milerová architektka - Exterior Photography, HousesPanoší Újezd Summer House / Lenka Milerová architektka - Interior Photography, Houses, BedroomPanoší Újezd Summer House / Lenka Milerová architektka - HousesPanoší Újezd Summer House / Lenka Milerová architektka - Interior Photography, HousesPanoší Újezd Summer House / Lenka Milerová architektka - More Images+ 18

•
Panoší Újezd, Czechia

Villa CROCODILE / LOCALARCHITECTURE

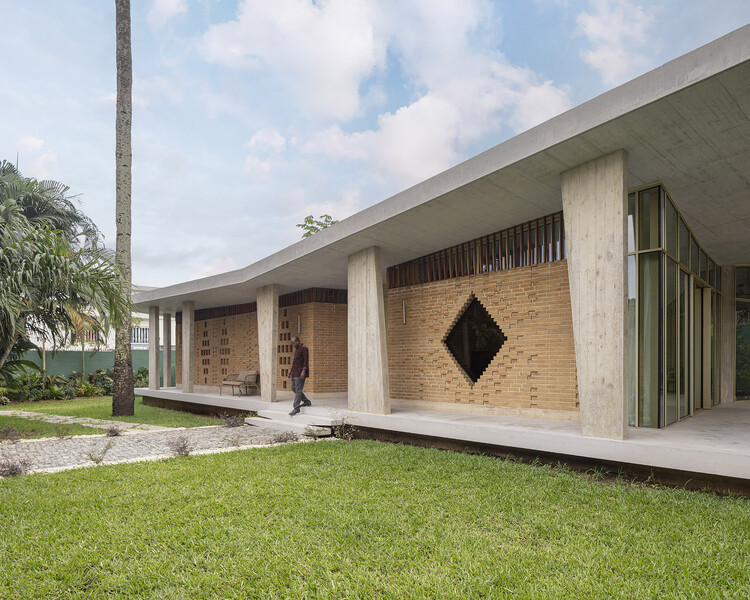
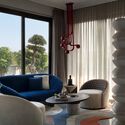
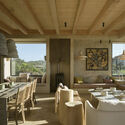
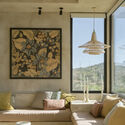
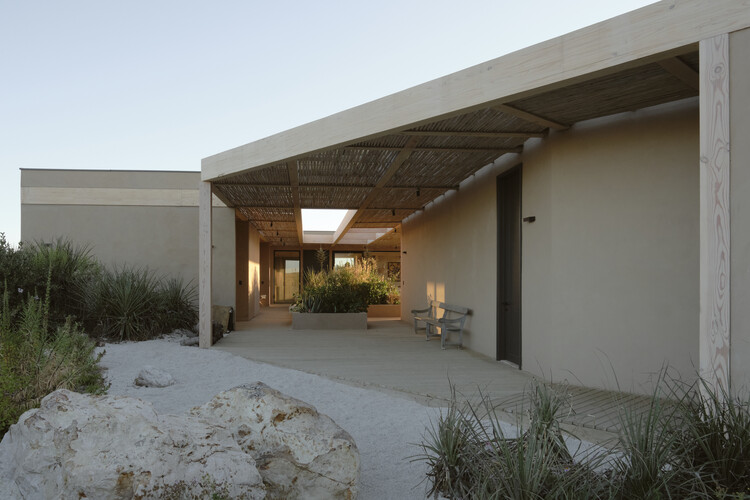
Villa CROCODILE / LOCALARCHITECTURE - Interior Photography, Houses, ChairVilla CROCODILE / LOCALARCHITECTURE - Interior Photography, Houses, LightingVilla CROCODILE / LOCALARCHITECTURE - Exterior Photography, HousesVilla CROCODILE / LOCALARCHITECTURE - Exterior Photography, HousesVilla CROCODILE / LOCALARCHITECTURE - More Images+ 16

  • Architects: LOCALARCHITECTURE
  • Area Area of this architecture project Area:  305 m²
  • Year Completion year of this architecture project Year:  2025

Design Hotels HQ / RHO

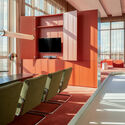
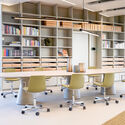
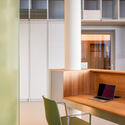
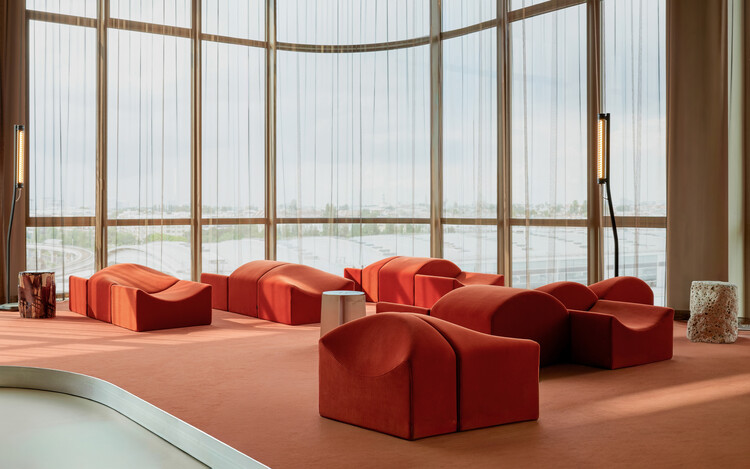
Design Hotels HQ  / RHO - Interior Photography, Offices Interiors, ChairDesign Hotels HQ  / RHO - Interior Photography, Offices Interiors, Table, ChairDesign Hotels HQ  / RHO - Interior Photography, Offices Interiors, Table, Lighting, ChairDesign Hotels HQ  / RHO - Offices InteriorsDesign Hotels HQ  / RHO - More Images+ 21

  • Architects: RHO
  • Area Area of this architecture project Area:  1335 m²
  • Year Completion year of this architecture project Year:  2025
  • Manufacturers Brands with products used in this architecture project
    Manufacturers:  Flos, Ligne Roset, Vipp

The Art House / Spaces Architects@ka

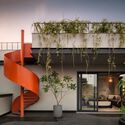
The Art House / Spaces Architects@ka - Interior Photography, Houses, BalconyThe Art House / Spaces Architects@ka - Exterior Photography, Houses, StairsThe Art House / Spaces Architects@ka - Interior Photography, Houses, ChairThe Art House / Spaces Architects@ka - Interior Photography, Houses, LightingThe Art House / Spaces Architects@ka - More Images+ 16

•
Delhi, India

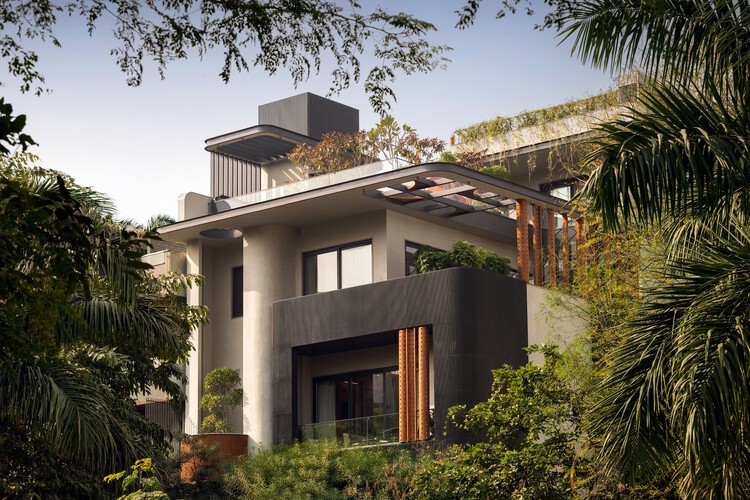
The Gentle House / the Stylesmiths

The Gentle House / the Stylesmiths - Interior Photography, House Interiors, Kitchen, Table, Lighting, Countertop, ChairThe Gentle House / the Stylesmiths - Interior Photography, House Interiors, Table, Lighting, ChairThe Gentle House / the Stylesmiths - Interior Photography, House Interiors, ChairThe Gentle House / the Stylesmiths - Exterior Photography, House Interiors, GardenThe Gentle House / the Stylesmiths - More Images+ 18

  • Architects: the Stylesmiths
  • Area Area of this architecture project Area:  300 m²
  • Year Completion year of this architecture project Year:  2025

House Awasi / Caceres + Tous

House Awasi / Caceres + Tous - HousesHouse Awasi / Caceres + Tous - HousesHouse Awasi / Caceres + Tous - Interior Photography, Houses, ChairHouse Awasi / Caceres + Tous - HousesHouse Awasi / Caceres + Tous - More Images+ 23

•
Lombok, Indonesia

Jardinera House / LOTE STUDIO

Jardinera House / LOTE STUDIO - HousesJardinera House / LOTE STUDIO - Interior Photography, Houses, Table, ChairJardinera House / LOTE STUDIO - HousesJardinera House / LOTE STUDIO - HousesJardinera House / LOTE STUDIO - More Images+ 17

  • Architects: LOTE STUDIO
  • Area Area of this architecture project Area:  387 m²
  • Year Completion year of this architecture project Year:  2023
  • Manufacturers Brands with products used in this architecture project
    Manufacturers:  WoodArch, Cutek

Alva House / Felipe Caboclo Arquitetura

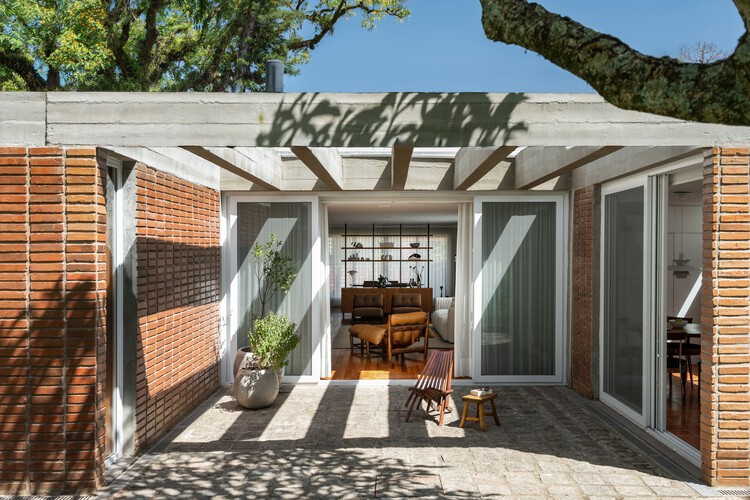
Alva House / Felipe Caboclo Arquitetura - Exterior Photography, HousesAlva House / Felipe Caboclo Arquitetura - Exterior Photography, Houses, Courtyard, BalconyAlva House / Felipe Caboclo Arquitetura - HousesAlva House / Felipe Caboclo Arquitetura - Interior Photography, Houses, Beam, ChairAlva House / Felipe Caboclo Arquitetura - More Images+ 14

  • Area Area of this architecture project Area:  1023 m²
  • Year Completion year of this architecture project Year:  2024
  • Manufacturers Brands with products used in this architecture project
    Manufacturers:  Arkos, De Rosso, Inovar, Rewood

Anduhyaun Emergency Shelter / LGA Architectural Partners

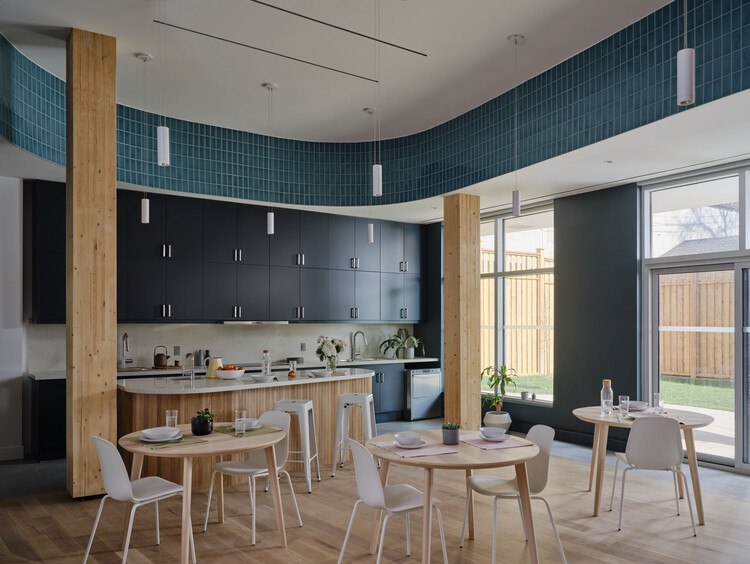
Anduhyaun Emergency Shelter / LGA Architectural Partners - Interior Photography, Wellbeing, Door, LightingAnduhyaun Emergency Shelter / LGA Architectural Partners - Interior Photography, Wellbeing, Bedroom, Door, BedAnduhyaun Emergency Shelter / LGA Architectural Partners - Interior Photography, Wellbeing, LightingAnduhyaun Emergency Shelter / LGA Architectural Partners - Interior Photography, Wellbeing, Lighting, ChairAnduhyaun Emergency Shelter / LGA Architectural Partners - More Images+ 12

KOSMALT Housing Renovation / Atrium Architekti

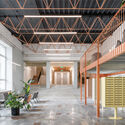
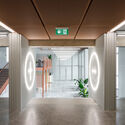
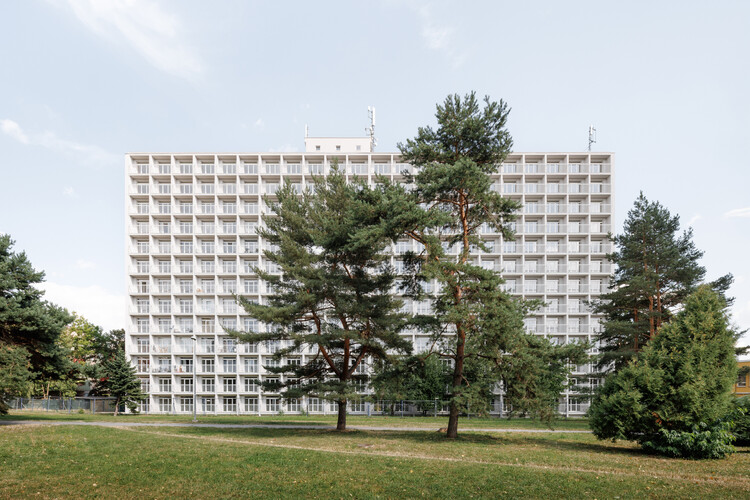
KOSMALT Housing Renovation / Atrium Architekti - Exterior Photography, RenovationKOSMALT Housing Renovation / Atrium Architekti - Interior Photography, RenovationKOSMALT Housing Renovation / Atrium Architekti - Interior Photography, Renovation, BeamKOSMALT Housing Renovation / Atrium Architekti - Interior Photography, RenovationKOSMALT Housing Renovation / Atrium Architekti - More Images+ 27

•
Košice - mestská časť Západ, Slovakia
  • Architects: Atrium Architekti
  • Area Area of this architecture project Area:  15625 m²
  • Year Completion year of this architecture project Year:  2025
  • Manufacturers Brands with products used in this architecture project
    Manufacturers:  Fural
  • Professionals: Sedem, Natreto

Gulzar’s Residence / Field Architects

Gulzar’s Residence / Field Architects - Exterior Photography, HousesGulzar’s Residence / Field Architects - Exterior Photography, Houses, Column, BeamGulzar’s Residence / Field Architects - Interior Photography, Houses, Kitchen, Beam, Table, Countertop, ChairGulzar’s Residence / Field Architects - Interior Photography, Houses, Beam, ChairGulzar’s Residence / Field Architects - More Images+ 13

•
Chuchot, India
  • Architects: Field Architects
  • Area Area of this architecture project Area:  3225 ft²
  • Year Completion year of this architecture project Year:  2024

Timber Studio / Koichi Takada Architects

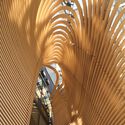
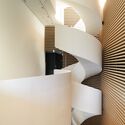
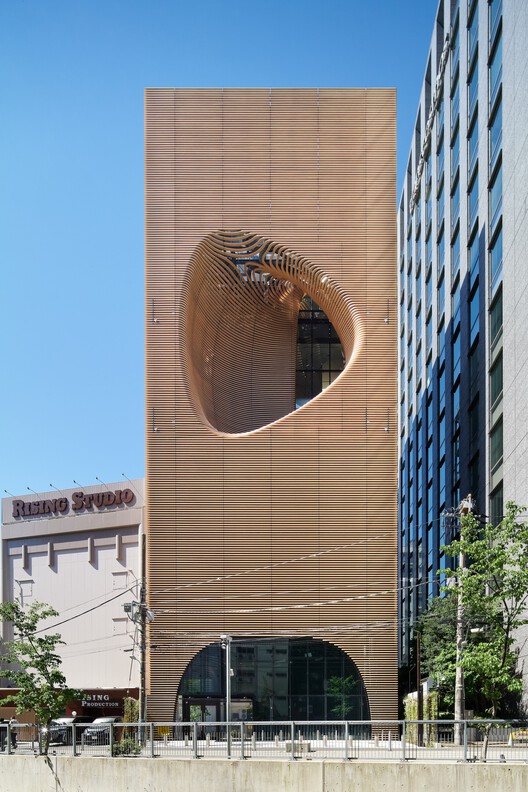
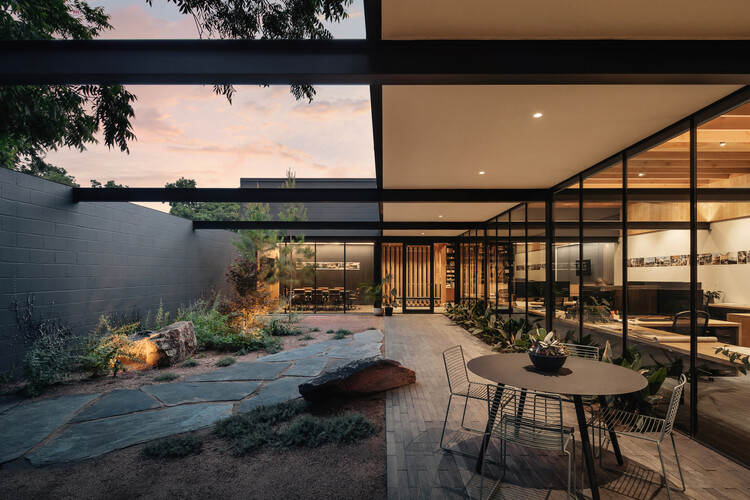
Timber Studio / Koichi Takada Architects - Office BuildingsTimber Studio / Koichi Takada Architects - Office BuildingsTimber Studio / Koichi Takada Architects - Office BuildingsTimber Studio / Koichi Takada Architects - Office BuildingsTimber Studio / Koichi Takada Architects - More Images+ 7

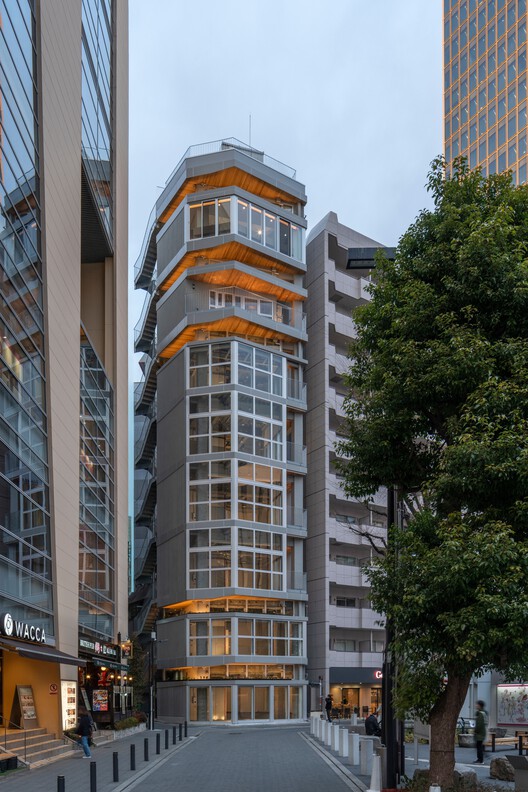
Clerestory Garden at Naka-Ikebukuro Park / KEY OPERATION INC. / ARCHITECTS

Clerestory Garden at Naka-Ikebukuro Park / KEY OPERATION INC. / ARCHITECTS - Interior Photography, Commercial Architecture, ChairClerestory Garden at Naka-Ikebukuro Park / KEY OPERATION INC. / ARCHITECTS - Interior Photography, Commercial Architecture, LightingClerestory Garden at Naka-Ikebukuro Park / KEY OPERATION INC. / ARCHITECTS - Commercial ArchitectureClerestory Garden at Naka-Ikebukuro Park / KEY OPERATION INC. / ARCHITECTS - Interior Photography, Commercial Architecture, BalconyClerestory Garden at Naka-Ikebukuro Park / KEY OPERATION INC. / ARCHITECTS - More Images+ 12

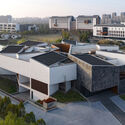
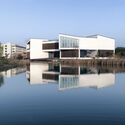
Art Museum of AHUA / TJAD + DCA

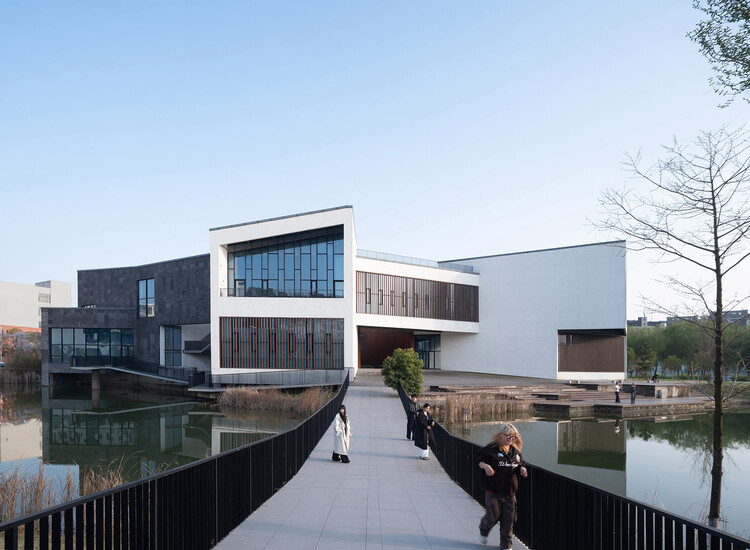
Art Museum of AHUA / TJAD + DCA - Exterior Photography, MuseumArt Museum of AHUA / TJAD + DCA - Exterior Photography, MuseumArt Museum of AHUA / TJAD + DCA - MuseumArt Museum of AHUA / TJAD + DCA - Exterior Photography, Museum, StairsArt Museum of AHUA / TJAD + DCA - More Images+ 24

•
Hefei, China

ECC Creative / A Parallel Architecture

ECC Creative / A Parallel Architecture - Exterior Photography, Commercial ArchitectureECC Creative / A Parallel Architecture - Interior Photography, Commercial Architecture, ChairECC Creative / A Parallel Architecture - Commercial ArchitectureECC Creative / A Parallel Architecture - Commercial ArchitectureECC Creative / A Parallel Architecture - More Images+ 7

Ouriques House / Ultra

Ouriques House / Ultra - Exterior Photography, Extension, GardenOuriques House / Ultra - ExtensionOuriques House / Ultra - Interior Photography, Extension, ChairOuriques House / Ultra - Interior Photography, Extension, Kitchen, Countertop, Lighting, ChairOuriques House / Ultra - More Images+ 28

  • Architects: Ultra
  • Area Area of this architecture project Area:  241 m²
  • Year Completion year of this architecture project Year:  2025
  • Manufacturers Brands with products used in this architecture project
    Manufacturers:  Casa da Finestra, Casa de Alessa, Ladrilho Santo Antônio, Marcenaria Homestyle, Stilo Elevato

Aunt Val’s House / Márcio Flávio Motta

Aunt Val’s House / Márcio Flávio Motta - HousesAunt Val’s House / Márcio Flávio Motta - Interior Photography, HousesAunt Val’s House / Márcio Flávio Motta - HousesAunt Val’s House / Márcio Flávio Motta - HousesAunt Val’s House / Márcio Flávio Motta - More Images+ 30

  • Area Area of this architecture project Area:  400 m²
  • Year Completion year of this architecture project Year:  2025

Rivera Paradise / AtelierM

Rivera Paradise / AtelierM - Interior Photography, Houses, KitchenRivera Paradise / AtelierM - HousesRivera Paradise / AtelierM - Interior Photography, Houses, StairsRivera Paradise / AtelierM - HousesRivera Paradise / AtelierM - More Images+ 22

•
Buenos Aires, Argentina
  • Architects: AtelierM
  • Area Area of this architecture project Area:  200 m²
  • Year Completion year of this architecture project Year:  2026

Amonti Chalets / Architekt Andreas Gruber

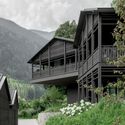
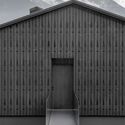
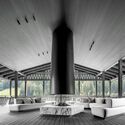
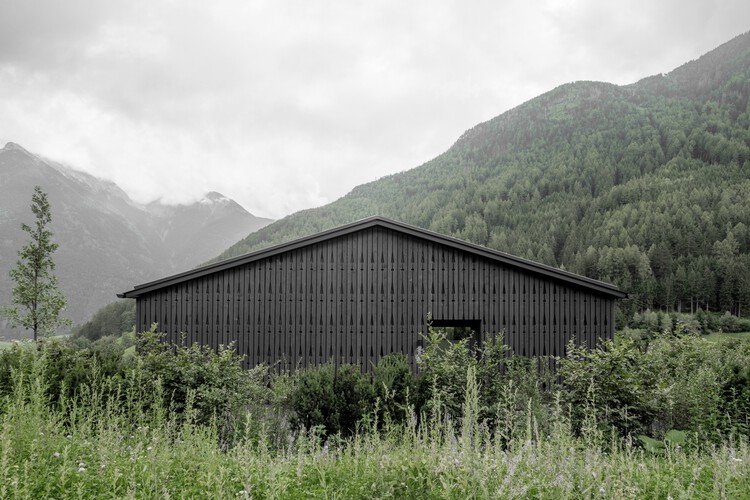
Amonti Chalets / Architekt Andreas Gruber - Exterior Photography, SustainabilityAmonti Chalets / Architekt Andreas Gruber - Exterior Photography, SustainabilityAmonti Chalets / Architekt Andreas Gruber - Interior Photography, Sustainability, Beam, ChairAmonti Chalets / Architekt Andreas Gruber - SustainabilityAmonti Chalets / Architekt Andreas Gruber - More Images+ 24

Villas de San Pablo Cultural Center, Barranquilla / Hubert Klumpner + Diego Ceresuela-Wiesmann + Alejandro Restrepo Montoya

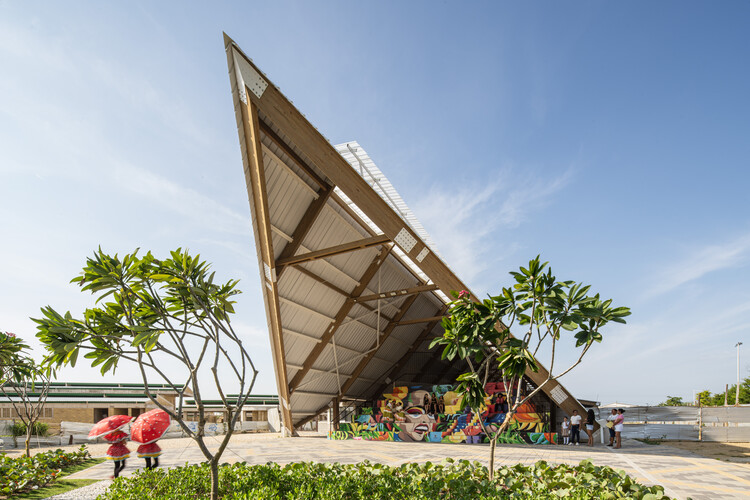
Villas de San Pablo Cultural Center, Barranquilla /  Hubert Klumpner + Diego Ceresuela-Wiesmann + Alejandro Restrepo Montoya - Interior Photography, Cultural Center, BeamVillas de San Pablo Cultural Center, Barranquilla /  Hubert Klumpner + Diego Ceresuela-Wiesmann + Alejandro Restrepo Montoya - Exterior Photography, Cultural CenterVillas de San Pablo Cultural Center, Barranquilla /  Hubert Klumpner + Diego Ceresuela-Wiesmann + Alejandro Restrepo Montoya - Exterior Photography, Cultural CenterVillas de San Pablo Cultural Center, Barranquilla /  Hubert Klumpner + Diego Ceresuela-Wiesmann + Alejandro Restrepo Montoya - Exterior Photography, Cultural CenterVillas de San Pablo Cultural Center, Barranquilla /  Hubert Klumpner + Diego Ceresuela-Wiesmann + Alejandro Restrepo Montoya - More Images+ 16

•
Barranquilla, Colombia

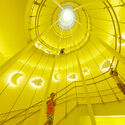
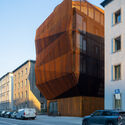
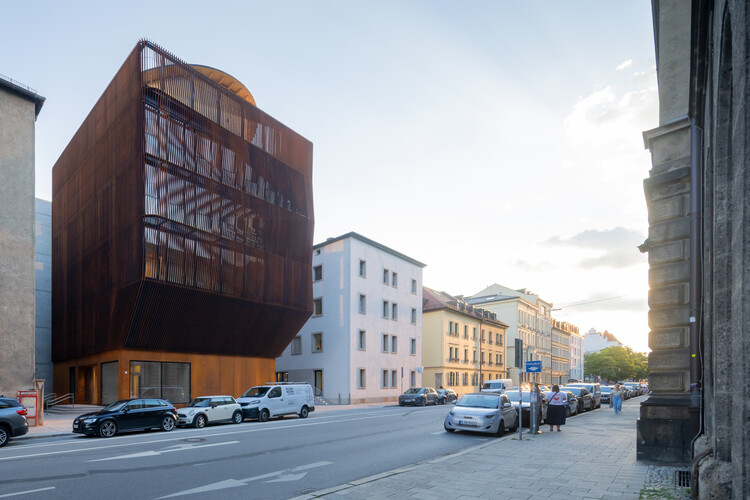
TU Munich Kinderoase Daycare / Kéré Architecture + HK Architekten

TU Munich Kinderoase Daycare / Kéré Architecture  + HK Architekten - Interior Photography, Day CareTU Munich Kinderoase Daycare / Kéré Architecture  + HK Architekten - Interior Photography, Day Care, ChairTU Munich Kinderoase Daycare / Kéré Architecture  + HK Architekten - Drawings, Day Care, StairsTU Munich Kinderoase Daycare / Kéré Architecture  + HK Architekten - Exterior Photography, Day CareTU Munich Kinderoase Daycare / Kéré Architecture  + HK Architekten - More Images+ 26

Renovation of Shell Theatre in Beijing Chaoyang Park / DUTS design

Renovation of Shell Theatre in Beijing Chaoyang Park / DUTS design - ParkRenovation of Shell Theatre in Beijing Chaoyang Park / DUTS design - ParkRenovation of Shell Theatre in Beijing Chaoyang Park / DUTS design - ParkRenovation of Shell Theatre in Beijing Chaoyang Park / DUTS design - ParkRenovation of Shell Theatre in Beijing Chaoyang Park / DUTS design - More Images+ 33

•
Beijing, China
  • Architects: DUTS design
  • Area Area of this architecture project Area:  14900 m²
  • Year Completion year of this architecture project Year:  2025

House in las Rozas, Madrid / Fran Silvestre Arquitectos

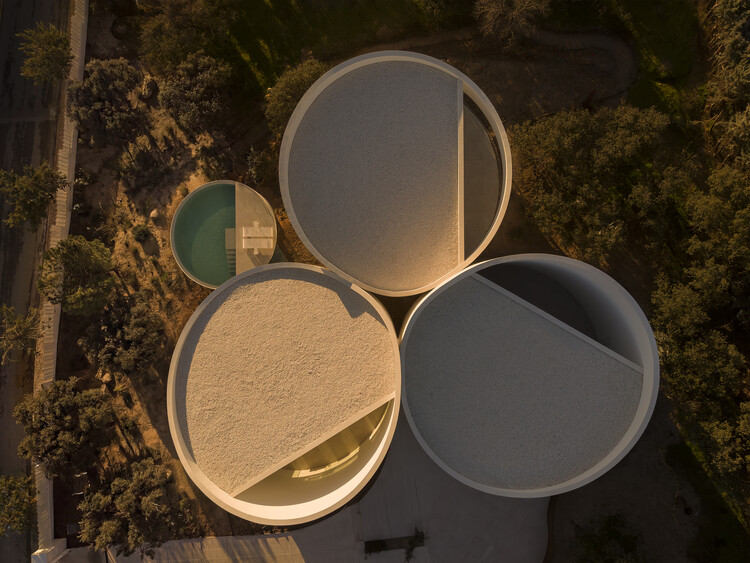
House in las Rozas, Madrid / Fran Silvestre Arquitectos - Exterior Photography, HousesHouse in las Rozas, Madrid / Fran Silvestre Arquitectos - HousesHouse in las Rozas, Madrid / Fran Silvestre Arquitectos - HousesHouse in las Rozas, Madrid / Fran Silvestre Arquitectos - HousesHouse in las Rozas, Madrid / Fran Silvestre Arquitectos - More Images+ 18

•
Las Rozas de Madrid, Spain
  • Area Area of this architecture project Area:  370 m²
  • Year Completion year of this architecture project Year:  2026
  • Manufacturers Brands with products used in this architecture project
    Manufacturers:  Porcelanosa Grupo, SANTOS

You've started following your first account!

Did you know?

You'll now receive updates based on what you follow! Personalize your stream and start following your favorite authors, offices and users.