
This guide covers a workflow that moves from project parameters to generated floor plans, 3D perspective views, exterior design exploration, and site context visualization, using AI tools in place of preliminary CAD and rendering work.
This guide covers a workflow that moves from project parameters to generated floor plans, 3D perspective views, exterior design exploration, and site context visualization, using AI tools in place of preliminary CAD and rendering work.

All local and international elite are cordially invited to participate in the International Design Competition of the Greater Tainan Expo Center and to witness this critical moment of Tainan’s industry transformation! It is a turnkey project and the estimated construction cost is NTD 1.795 billion. It is expected to generate maximum economic benefits by establishing a platform and media for industrial development to promote the growth of business and trade, to boost industrial development and area transformation as well as to deepen the advantage of industrial specialty and brand value.
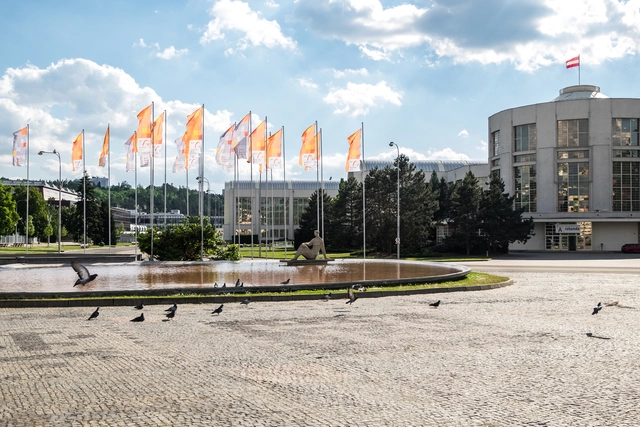
The subject of the competition is an urban design idea proposal for the Trade Fairs Brno site and part of the Brno waterworks connected to adjacent terminal and Riviera recreation area, which will show new way of using the development areas and the possibilities of the better integration of the complex to the city organism. The proposal in the scope of the urban study will be processed on the entire territory in accordance with the competition brief.
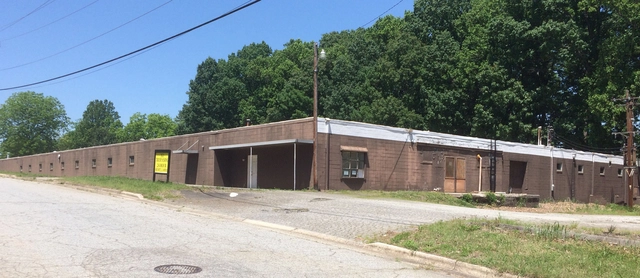
We are remodeling this old factory into an exhibition center; the building will hold a patio and outdoor furniture expo. The object of the contest is to find the best design for the outside of the building. All kind of architectural elements and colors may be used, however keeping the construction cost under a reasonable amount is important.
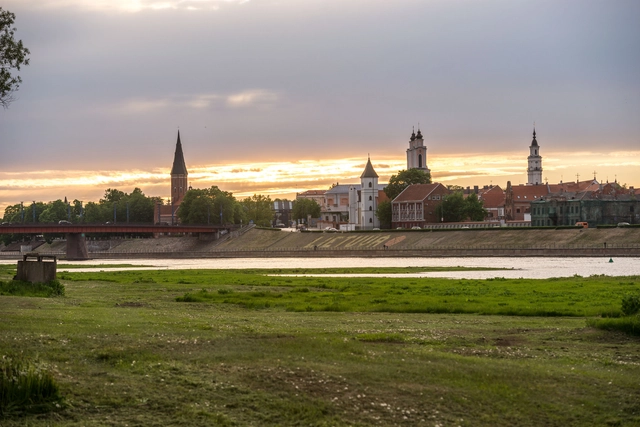
This one-stage anonymous design contest seeks concept designs for the new €30m Mikalojus Konstantinas Čiurlionis Concert Centre in Kaunas, Lithuania.
The Concert Centre will comprise of a 1,500-seat Concert Hall of exceptional acoustic quality; a smaller, secondary hall; conferencing facilities; a restaurant, café and bar; back-of-house and office spaces; and underground parking. The new building will sit within a public park and act as a catalyst for the regeneration of a central area, close to Kaunas’ historic Old Town.

For $2500, what can you do with one, single bag of any QUIKRETE Concrete Mix?
The QUIKRETE One Bag Wonder 2.0 contest challenges users to create a project, using just ONE bag of (any) QUIKRETE mix - Mix mediums. Mix design styles. Even add color.
The bag's the only limit.

Literacy-friendly neighborhoods is a grassroots initiative started by Little Free Libraries that aims to promote literacy, expand literary horizons, cultivate generosity, and promote general neighborliness. These libraries will facilitate an informal exchange of books in the city’s public spaces, where residents and visitors may use and contribute to these communal resources. The final locations for these libraries have not been established, but all are planned to be in the urban environment in underprivileged neighborhoods in Buffalo, NY.
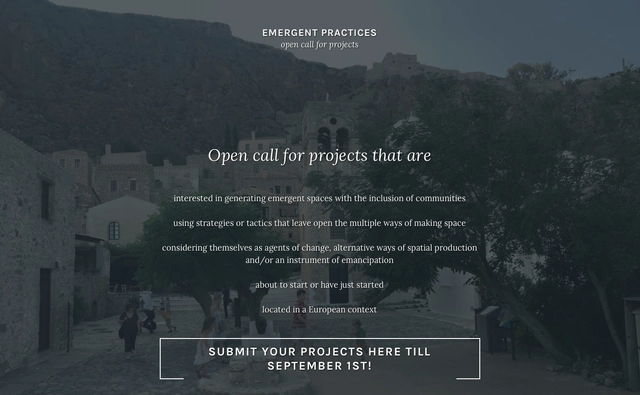
Emergent Practices - a joint project joint between XXI Architecture and Design Magazine and Faculty of Architecture, campus Sint-Lucas Brussels/Ghent, KU Leuven- launches an open call in search of everyday life impact of spatial practices. The open call is the first step of the research that aims to collect and generate critical content on the emergent practices of social architecture.
A selection of submitted projects will be used as case studies, observed and intervened during their implementation processes to generate a grounded discourse on social architecture and its impacts. A wider selection among submitted projects will be published accompanying the research entitled "Understanding the Emergent Practices of Social Architecture".

On 25 th April 2017 the Architectural and Urban Planning Competition for pilot sites of housing stock renovation in Moscow was launched. The competition is held by the Committee for Architecture and Urban Planning of Moscow on the instructions of Mayor Sergey Sobyanin to select the best solutions for the 5 pilot sites in different districts of the capital.
The competition is open to companies, architectural and design offices of Moscow and regions of Russia, as well as foreign consortia. Foreign offices need to have Moscow partner or office in Moscow.
To enter the competition teams must provide a portfolio confirming their experience in developing urban planning documentation for sites no less than a quarter.
The competition will have two stages. At the first stage the jury will carefully examine the submitted applications to select the best teams; at the second stage, on a fee basis, the chosen teams will develop architectural and urban planning concepts for the 5 renovation pilot sites in accordance with the technical design specifications.
Following the competition results, the development concept for each site will be chosen and become the basis for the further area planning project.
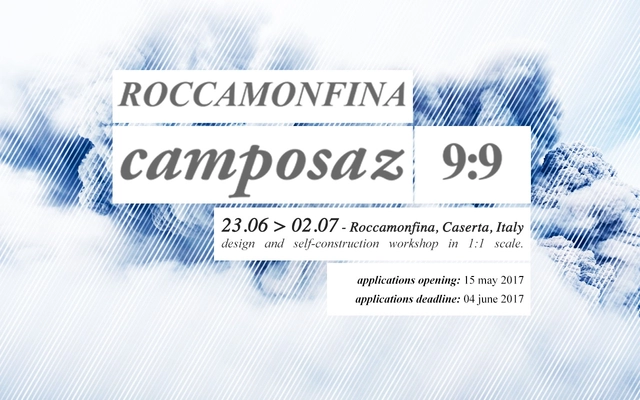
CAMPOSAZ ROCCAMONFINA 9:9 is a design workshop and wooden self-construction at 1: 1. This new edition of Camposaz will take place from 23.06.17 al 02.07.17 in Roccamonfina, Caserta in the Campania region (CE), in a territory with great landscape value.
Camposaz consists of a free workshop aiming at designing and self-building architectural objects for landscape enhancement. It is targeted to 10 young architects and designers and 1 videomaker, selected by Camposaz collective, for the purpose of gathering in a temporary group the processes of design and self-construction.
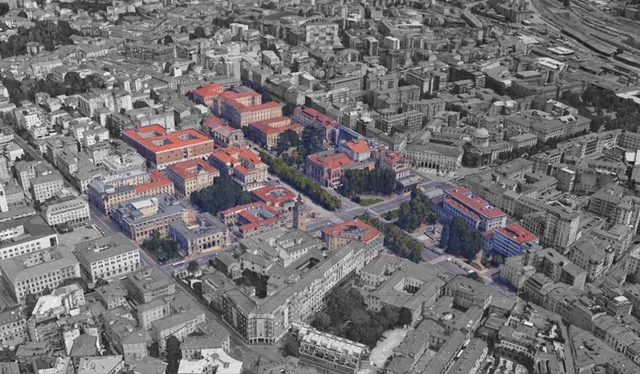
The European two phases Urban Design Competition promoted by the Municipality of Bergamo will transform the centre of the Lower City asking Italian and international designers proposals to overhaul open areas, public squares and spaces and new functions for the discarded buildings.
It asks for participants with multidisciplinary skills and aims at strengthening the role of the Piacentiniano system as the identity generator of the city centre, exploiting urban spaces, reviving commercial activities, re-using existing buildings, promoting social and cultural events and improving the accessibility of the area.

FSP Freaky Summer Party calls to action!

The Footbridge Holešovice - Karlín International Design Competition should bring an architectural and structural design proposal for a pedestrian bridge across the Vltava River. This bridge will connect the riverbanks of Karlín, Holešovice and the Štvanice Island. Up to this day the Prague districts Karlín and Holešovice suffer from the lack of good pedestrian and cycling connection.

The Paphos Beach Shelter Competition is open to architects, students of architecture, recent graduates, and associated disciplines from around the world, during the European Capital of Culture - Paphos 2017.

Since our founding in 1995, the Design Trust for Public Space has solicited project proposals from government agencies, nonprofit organizations, community groups, and individuals through an open Request for Proposals (RFP).

The Seoul Metropolitan Government is promoting the Yangjaegogae Eco Bridge Design Competition which connects green areas that were disconnected for the Gyeongbu Expressway. The Yangjaegogae Eco Bridge Competition aims to connect green axis, as a part of the Ring of Green Phase of the 2030 Seoul Park and Green Basic Plan, also targets the preservation of wild animals and plants by obscuring animal’s roaming routes and improving citizens’ convenience by connecting with the Seoul Trails. After an evaluation of the entries, the results will be posted on the website, “Let’s Design Seoul” during this coming June and the winner will have the right of design.

Growing the aging society, the demand for nursing homes has been expanding due to the rapid increase in the elderly population and the increase in dementia patients. However, seoul city has a low rate of utilization of facilities compared to the demand for nursing home. To address this problem, the design competition that targets experts in the areas of domestic and international civil engineering, architecture, and the landscape design have been announced in order to create a efficient space design and family friendly urban elderly nursing home models.
.jpg?1496072870&format=webp&width=640&height=580)
Public Selective Tender
Architects and Landscape Architects
International competition for site development:
JHL Immobilien GMBH / Steinel Immobilien AG
Einsiedeln
Client:
JHL Immobilien GmbH / Steinel Immobilien AG,
Allmeindstrasse 10, CH-8840 Einsiedeln
Description of project:
To build a residential and commercial development on the property of JHL Immobilien GmbH / Steinel Immobilien AG, spanning a surface of 24,318.00 sq metres. At present, there is an office building and a manufacturing hall on the site – these are to be converted.
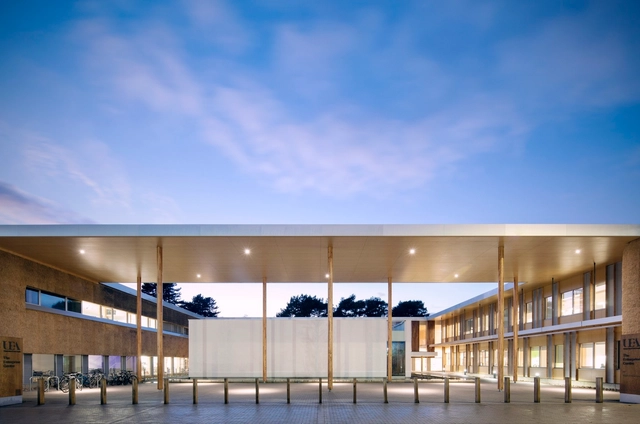
The British Council for Offices (BCO) has launched the BCO NextGen competition, this initiative advised by Malcolm Reading Consultants.
Competitors are asked to consider ‘the office of 2035: what it will look like, and how it will support the way we will work’. The free-to-enter competition is seeking forward-thinking and innovative responses, challenging the conventionalities of today’s workplaces and anticipating future needs.

The New York City Department of Transportation (NYC DOT), in collaboration with the Chinatown Partnership and Van Alen Institute today launched Gateways to Chinatown, an initiative seeking innovative proposals to plan, design, and construct an iconic contemporary neighborhood marker at the nexus of Manhattan’s Chinatown and the southern entrance to Little Italy’s historic Mott Street. Straddling art and architecture, symbolism and function, the new structure and public space aims to become a vibrant place of exchange at the center of one of New York City’s most dynamic and historically rich areas.
The overarching goal of Gateways to Chinatown is to provide a new landmark for Chinatown and the surrounding neighborhoods that will engender pride of place, embody cultural and social identities, and stimulate economic development. This new structure and public space will be located on a triangular traffic island in a key pedestrian area bounded by Canal Street, Baxter Street, and Walker Street, informally known as the Canal Street Triangle. Gateways to Chinatown invites design teams from a range of backgrounds to submit proposals to activate the space, honoring neighborhoods past and present while incorporating interactive technologies and enhanced green space. The team, which will be selected later this year, will have a $900,000 budget to design and implement their proposal, and will begin working with the community in early 2018.
To download Request For Proposal, please go to http://gatewaysto.chinatown.nyc/

The project of the Music Factory of Lanzarote was born as a public initiative that seeks to solve the lack of musical spaces and interpretation of the island bearing in mind the analysis extracted from the area.
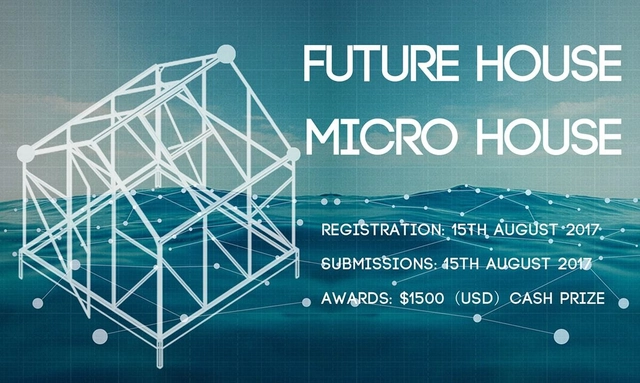
“Less is only more where more is no good.” — Frank Lloyd Wright, American architect.
Not everyone aspires to live in a big house — some aspire to do quite the opposite. With a new generation entering the workforce with higher debts and lower wage expectations and another generation retiring on limited incomes with little savings, many people are seeking alternative living arrangements beyond the basements of family members. Micro houses are becoming a new national infatuation as housing costs continue to rise and people scramble to find more affordable housing. Popular shows on cable television also extol the virtues of living in a limited space.

The architectural competition for Kulbroen (the Coal Bridge) is on and teams can now apply for the pre qualification. Please note that the material is in Danish, so if foreign teams want to sign up it would be a good idea to find someone here that master the language.
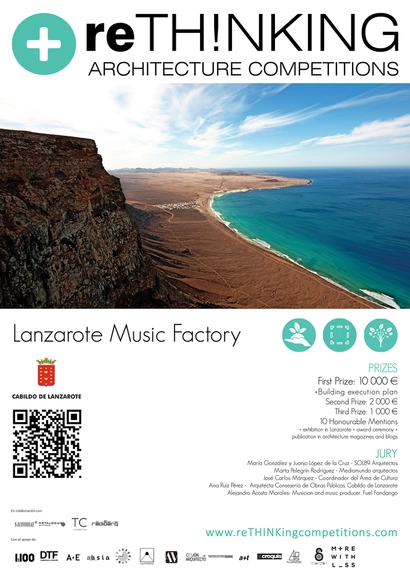
From reTHINKING competitions we are happy to announce our new competition:“ Lanzarote Music Factory” It is a competition which pretends to create a collective space, where the domestic space is as important as the urban space.
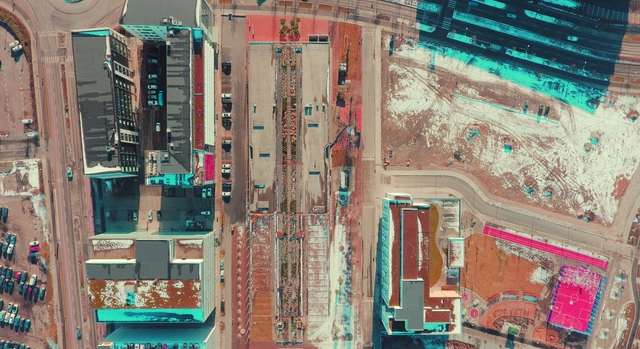
The way we spend time and the things we spend time doing are constantly changing. New technologies enable us to interact in different ways. They also tend to replace older forms of social interaction for better or worse. How can future public spaces facilitate new forms of social interactions?