Romullo Baratto is an architect with a PhD from FAUUSP and Managing Editor of ArchDaily. He previously coordinated the editorial team of the 11th São Paulo Architecture Biennial and served as Managing Editor of ArchDaily Brasil, where he led the platform to win the FNA Award—the first time the honor was granted to a media outlet. He collaborated on the editing of the book "Concrete Jungle", published by gestalten, and has curated architecture exhibitions in Brazil, Chile, Denmark, and Italy, as well as delivered lectures and moderated debates in Spain, the United States, and Portugal. His doctoral thesis investigates the urban landscapes of São Paulo through cinema. His work spans academic research and editorial practice, communicating architecture through texts, interviews, lectures, curatorship, and photography. Follow him on Instagram @romullobf.
The CAU/BR is studying new rules for issuing Technical Responsibility Records (RRT) and Technical Collection Certificates (CAT) by architects and urban planners. The Professional Practice Commission, which is presenting the proposal to the public, aims to improve the registration system to protect both architects and their clients regarding the technical responsibility of architecture and urbanism services.
The curatorial proposal of the 12th São Paulo International Architecture Biennial, under the title Everyday (Todo Dia), aims to highlight the central role of the everyday – the most trivial dimension of reality – in 21st-century architecture and urbanism. “The discreet power of the everyday lies in its ability to translate the way we inhabit, use natural resources, and maintain space into common practices that make design relevant and a shared concern,” state the curators of this edition, Ciro Miguel, Charlotte Malterre-Barthes, and Vanessa Grossman.
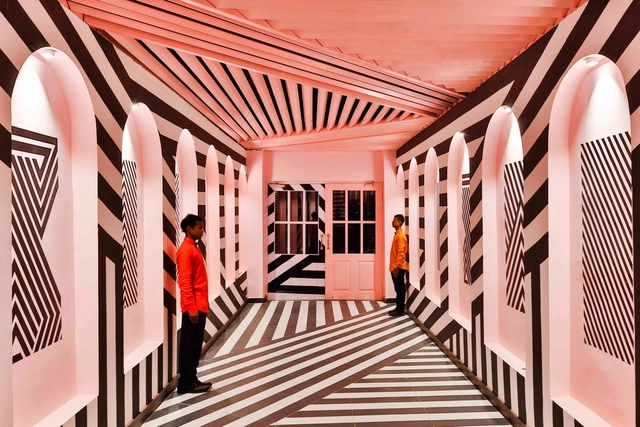
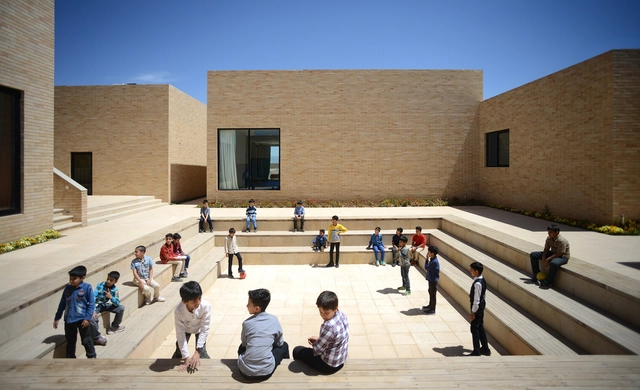
The design of educational spaces is perhaps one of the most compelling areas of architecture. It is also one of the fields in greatest need of development. Designing a school goes far beyond sizing classrooms and administrative areas; it involves conceiving spaces for gathering and exchange, connecting (or separating) specific areas, defining lighting and ventilation strategies, and studying color theory, to name just a few of the complexities involved.
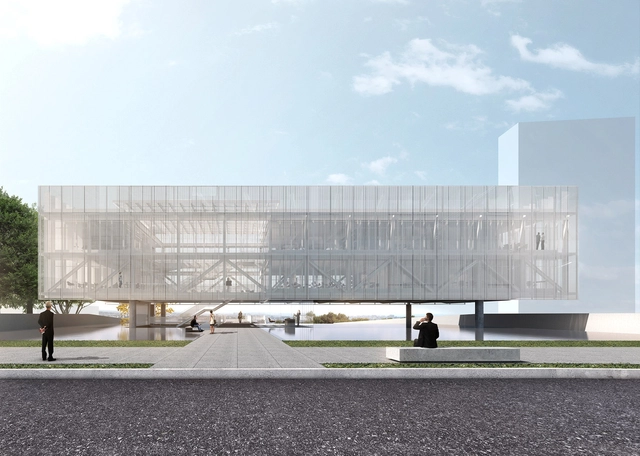
The offices AUÁ arquitetos and Estúdio Itinerante were awarded third place in the national competition for the new headquarters of the Association of Engineers and Architects of Sorocaba (AEAS). Read the full project description and proposal below.
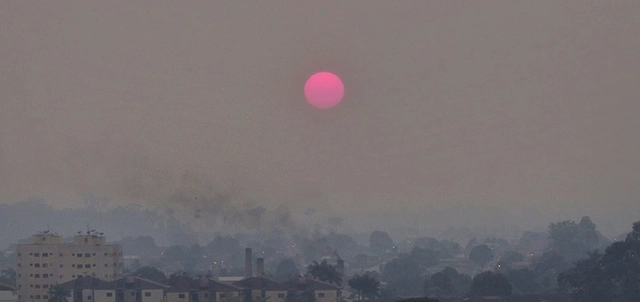
Smoke in Porto Velho, Rondônia, at dawn. Photo: Renata Silva/Personal Archive
Since the beginning of the month, thousands of fire outbreaks have been recorded in Brazil's northern states, spreading through Acre, Rondônia, Mato Grosso, and Mato Grosso do Sul, and reaching the triple border of Brazil, Bolivia, and Paraguay. According to the National Institute for Space Research (INPE), the country is experiencing its worst wave of wildfires in five years.
Today, São Paulo's largest and most visited park, Ibirapuera, celebrates 65 years since its inauguration in 1954. To mark the occasion, the Municipal Secretariat for the Green and the Environment (SVMA) is hosting five days of special programming featuring tours, debates, concerts, meditation classes, performances, and workshops, among other activities.
Growth Acceleration Program (PAC). Via: VisualHunt / CC BY-NC-SA
The Government of the State of São Paulo has established the Nossa Casa housing program, which aims to stimulate private investment in social interest housing geared toward low-income populations. The program came into effect through Decree No. 64,388 of August 14 of this year.
The United Nations Human Settlements Programme (UN-Habitat) has opened applications for events taking place this October across Brazil, organized by institutions interested in participating in Circuito Urbano 2019, under the theme "Innovative and Inclusive Cities."
The Arquitetas Negras project emerged from the need to provide visibility to the work of Black Brazilian architects. By mapping the production of these professionals, the project is building a platform for both research and the hiring of architectural services across Brazil.
Photography is still one of the most widely used means of representation and communication in architecture. Although it does not incorporate the temporal dimension, the level of fidelity with which photography represents the other three dimensions of the built world makes it one of architect's favorite tools to convey their buildings.
To celebrate World Photography Day, we've gathered 15 photographers from around the world who are worth knowing - and following on Instagram.
Kanye West is increasingly dedicating himself to architecture and has now announced that he will build homes for the homeless inspired by Star Wars. Image: Star Wars/Publicity. Image via Haus
Kanye West has a well-documented interest in architecture. Recently, the rapper announced the construction of housing for the homeless inspired by the Star Wars film franchise. Yeezy Home, his architecture-focused venture, is working on three prefabricated prototypes reminiscent of the aesthetic of Tatooine, the home planet of Luke and Anakin Skywalker.
The subject of a fire that led to its collapse, the Wilson Paes de Almeida building, located in downtown São Paulo, is the focus of the documentary Pele de Vidro, directed by Denise Zmekhol, daughter of the architect responsible for the skyscraper's design, Roger Zmekhol.
Just 100 cities account for 18% of all global carbon emissions, even though half of the world's population lives in urban areas. This is one of the findings of the study titled Carbon footprints of 13 000 cities, conducted by an international team of researchers. The study compared the carbon footprints of 13,000 cities using national emissions data, urban and rural consumer profiles, population, and city incomes.
Estúdio Módulo de Arquitetura, a firm led by Marcus Vinicius Damon and Guilherme Bravin, has won the competition for the new headquarters of the Association of Engineers and Architects of Sorocaba (AEAS). Below, see the proposal along with the project description.
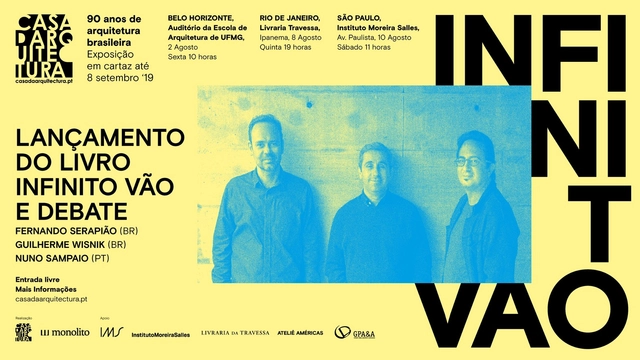
The book “Infinito Vão” is finally arriving in Brazilian bookstores, co-published by Casa da Arquitectura and Monolito. Launch events for the publication will take place on August 8 in Rio de Janeiro and August 10 in São Paulo, featuring curators Fernando Serapião and Guilherme Wisnik, as well as Casa da Arquitectura executive director Nuno Sampaio.
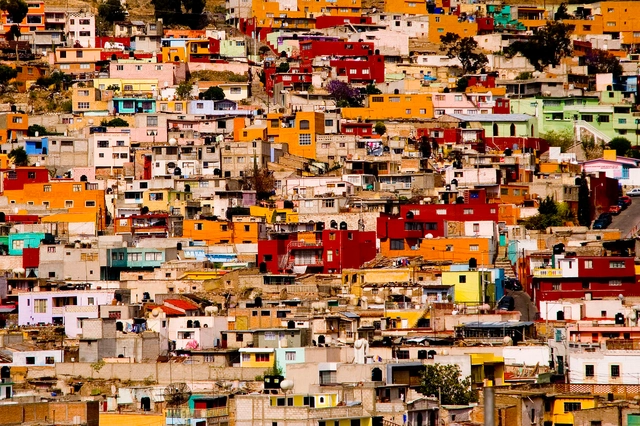
Favela in Pachuca, Mexico. Photo by go vegan go, via Wikipedia. License CC BY-SA 2.0
The Council of Architecture and Urbanism of Rio de Janeiro (CAU/RJ) has launched two public calls for sponsorship proposals and one partnership call for the production of short films on urban policy. The sponsorships focus on projects relevant to the knowledge, strengthening, and development of the profession in the state of Rio de Janeiro, as well as projects supporting technical assistance for social interest housing (ATHIS).
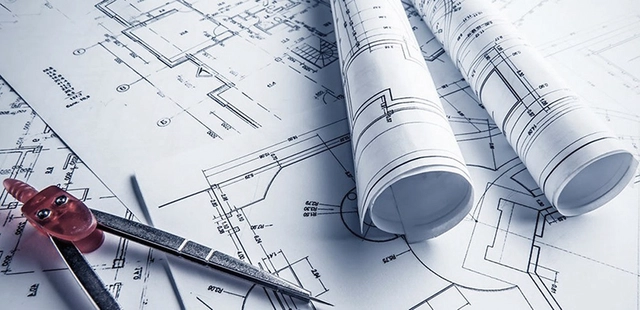
One of the greatest constraints in construction is the budget; great ideas and innovative proposals can easily hit financial barriers and remain there, never actually getting off the drawing board. To help architects, engineers, and builders better organize construction budgets, Antônio Fascio, an information systems graduate, founded OrçaFascio.
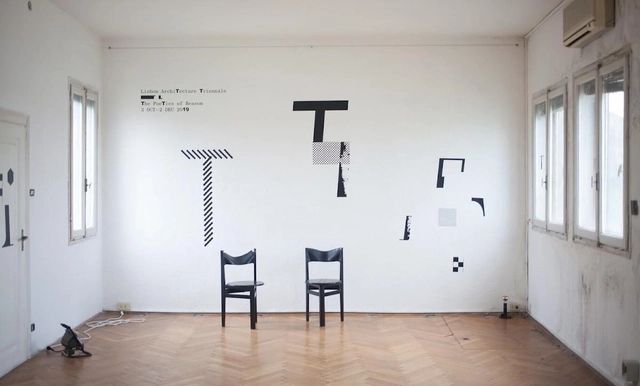
The Lisbon Architecture Triennale announced the long-awaited list of finalists for the third edition of the Début Prize, which aims to recognize offices and collectives whose artistic consolidation is still developing and whose thinking and approach are relevant to contemporary architectural scene.


.jpg?1566416181&format=webp&width=640&height=580)