Romullo Baratto is an architect with a PhD from FAUUSP and Managing Editor of ArchDaily. He previously coordinated the editorial team of the 11th São Paulo Architecture Biennial and served as Managing Editor of ArchDaily Brasil, where he led the platform to win the FNA Award—the first time the honor was granted to a media outlet. He collaborated on the editing of the book "Concrete Jungle", published by gestalten, and has curated architecture exhibitions in Brazil, Chile, Denmark, and Italy, as well as delivered lectures and moderated debates in Spain, the United States, and Portugal. His doctoral thesis investigates the urban landscapes of São Paulo through cinema. His work spans academic research and editorial practice, communicating architecture through texts, interviews, lectures, curatorship, and photography. Follow him on Instagram @romullobf.
"PHANTOM. Mies as Rendered Society" Exhibition. Courtesy of Andrés Jaque—Office for Political Innovation
Design is a critical act, and architecture is an inevitably political discipline—no matter how much one tries to deny it. This is the view of Andrés Jaque, a Spanish architect and founder of the Office for Political Innovation, based in Madrid and New York. Jaque dedicates himself to architectural practice, research, and activism as if they were inseparable. In this interview, conducted during the 12th São Paulo International Architecture Biennale, Jaque discusses how queer perspective can contribute to community engagement and how architecture is "unfolding into a trans-scalar activity and a multi-media practice."
Pacaembu Stadium. Photo: Wally Gobetz, via Flickr. CC BY-NC-ND 2.0 License
On Monday, September 16, the São Paulo City Hall signed the concession of the Pacaembu Stadium to the Patrimônio SP consortium, comprising the engineering firm Progen and the investment fund Savona. The stadium will undergo renovations and is expected to remain closed to the public for the next two years.
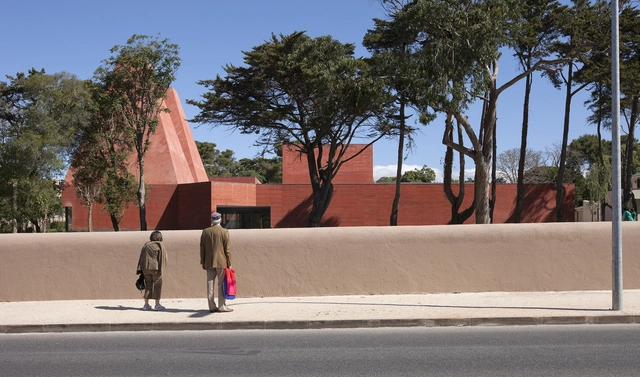
Centro Paula Rego. Image Cortesia de Casa da Arquitectura
In October, the Casa da Arquitectura – Portuguese Centre for Architecture will open the exhibition “Souto de Moura – Memory, Projects, Works,” which will remain on display until September 2020. Curated by Francesco Dal Co and Nuno Graça Moura, the exhibition offers a unique and rare monographic reading of the work of one of Portugal's most prestigious architects.
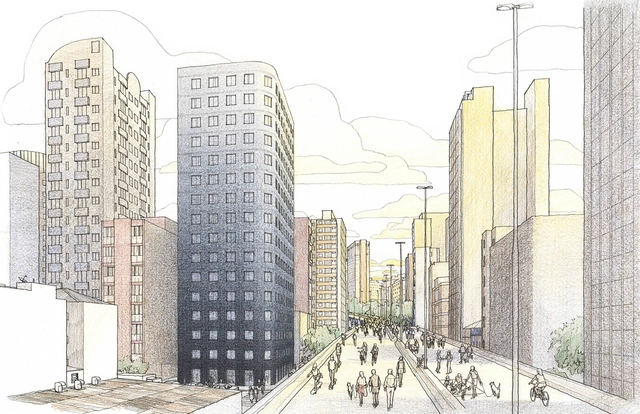
Sketch shows the site plan of the Bem Viver Marquês de Itu building. Image: Danilo Zamboni/Courtesy of Isay Weinfeld
Known for projects geared toward wealthier clients in São Paulo and abroad, Isay Weinfeld, surprisingly, has a social housing building for the Minha Casa Minha Vida program among the firm's ongoing projects. Located in São Paulo, facing the Elevado Presidente João Goulart—which may soon become Minhocão Park—the development is aimed at the bracket known as HIS 2, which comprises families earning up to six minimum wages.
Registration is now open for the 2nd Student Ideas Competition of the Gustavo Penna 73/23 Project. In its second edition, the competition seeks to recognize the best architectural and urban design concept aimed at requalifying and redefining Praça da República and its surroundings in the heart of São Paulo, addressing local demands for the appropriation of public space, the harmonious integration of various public transport modes, and improved quality of life.
The Federal University of Alagoas unanimously approved the Honorary Doctorate for architect Zélia de Melo Maia Nobre. In a historic moment for architecture in Northeastern Brazil, the “lady of the elegant line,” an icon of the regional modern movement, was recognized as the “first woman to receive the title of Doctor Honoris Causa from UFAL,” in the words of Rector Valéria Correia, president of the University Council.
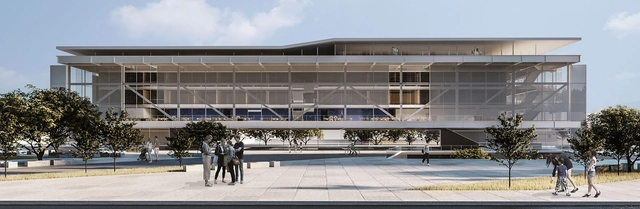
The School of Architecture and Urbanism of the Federal University of Juiz de Fora (UFJF) has announced the results of the national competition for its new headquarters building. The winning team consists of architects Bruno Eduardo Nakaguma Gondo, Carlos Eduardo Murgel Miller, Eduardo Saguas Miller, and Felipe Fuchs, from São Paulo.
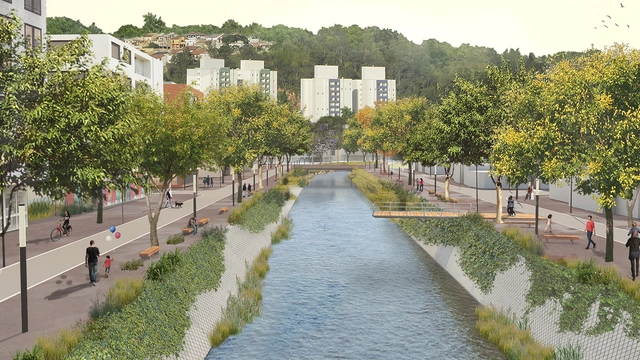
The City of Jundiaí, in partnership with IABsp, organized an ideas competition for the Jundiaí River Valley with the goal of promoting a new design proposal for the site, considering both the regional context within the urban agglomeration and its relationship with the life of its immediate surroundings.
Rosa Grena Kliass, the grand dame of Brazilian landscape architecture, received the IAB Golden Collar today in a ceremony held as part of the opening of the 12th São Paulo International Architecture Biennial. Kliass is the first woman to receive the honor, which since 1967 has recognized names such as Vilanova Artigas, Oscar Niemeyer, and Roberto Burle Marx.
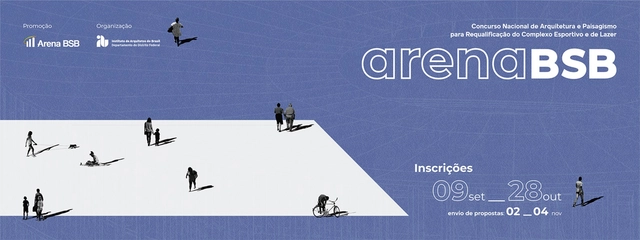
Registration is open until October 28 for the National Architecture and Landscape Design Competition for the Redevelopment of the Arena BSB Sports and Leisure Complex, organized by IAB-DF and promoted by the Arena BSB Consortium. The competition's scope encompasses part of the Northern Public Recreation Sector (SRPN), adjacent to the Mané Garrincha National Stadium, the Nilson Nelson Gymnasium, and other structures, in the Administrative Region of Brasília – RA I, in Brasília.
Contemporary architectural production in São Paulo is as diverse as one would expect from one of the most populous cities in the world. While architecture also encompasses the outcomes of urban disorder and population growth — buildings born out of the necessity of people who, with scarce resources, build their own homes — architectural discourse often focuses on production whose genesis lies in deliberate design.
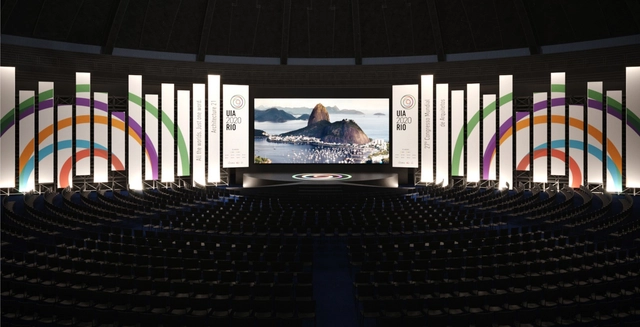
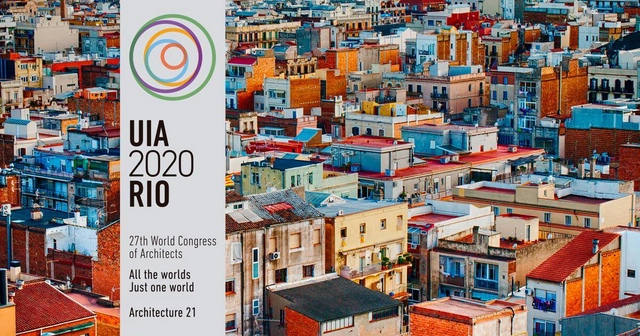
In early 2020, Rio de Janeiro will become the global stage for debates on contemporary cities and the future of urban environments. As host of the 27th World Congress of Architects, UIA2020RIO, the city also celebrates its designation as the first World Capital of Architecture by UNESCO and the International Union of Architects (UIA).
The results of the 12th CBCA Competition for Architecture Students, themed "Ideas and Innovation Factory," have been announced. Students submitted proposals for an idea development center designed for researchers, entrepreneurs, and academics. The facility was required to provide the necessary infrastructure to house laboratories and workshops, as well as the essential features to attract investment and promote local projects.
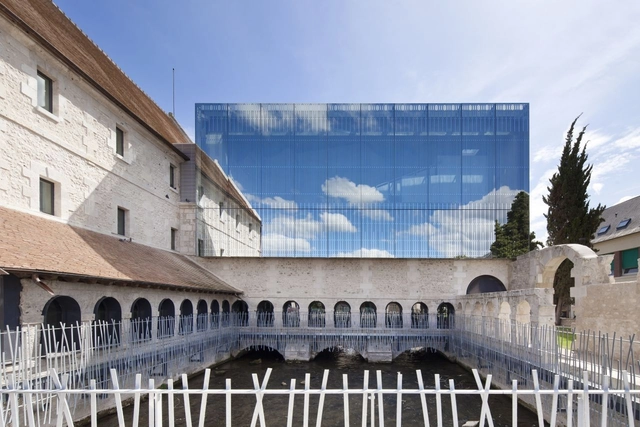
A common choice for commercial and corporate buildings, mirrored facades often evoke mixed feelings among architects, frequently leaning toward the negative. There is no shortage of arguments against them, and they generally hold merit—citing everything from the decline of modern architecture and the homogenization of its glass facades to climate concerns and a disregard for local context reflected in these surfaces.
Architecture and Urbanism students and faculty from across the country will have a unique opportunity to present their work to professionals from around the world during the 27th World Congress of Architects, UIA2020RIO, which takes place in Rio de Janeiro from July 19 to 23 next year. This opportunity is part of the National Exhibition and Award “All the worlds. Just one world. Architecture 21”, whose open call is now available.
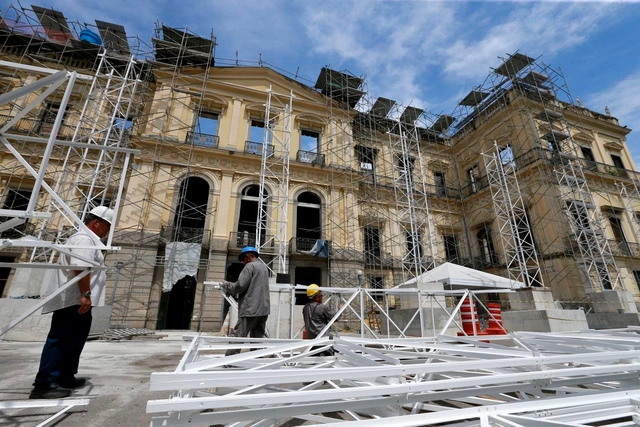
A short circuit in the museum's air conditioning unit caused the fire. Photo: Tania Rego/Agência Brasil
One year ago, on September 2, 2018, the National Museum in Rio de Janeiro, one of Latin America's most important cultural institutions, was engulfed by flames. A fire caused by a short circuit in the building's electrical wiring destroyed at least 80% of its collection, which focused on natural history and anthropology. One year later, efforts to recover artifacts and clear the debris suggest that some galleries could reopen as early as 2022, three years before the full restoration is completed in 2025.
Cortesia de Bruno Cabral Arquitetura, RGB Estudio e Jakelyne Martins Arquitetura
The firms Bruno Cabral Arquitetura, RGB Estudio and Jakelyne Martins Arquitetura were awarded second place in the national competition for the new headquarters of the Association of Engineers and Architects of Sorocaba (AEAS). Discover the proposal below, accompanied by the project description.





.jpg?1567798624&format=webp&width=640&height=580)