Romullo Baratto is an architect with a PhD from FAUUSP and Managing Editor of ArchDaily. He previously coordinated the editorial team of the 11th São Paulo Architecture Biennial and served as Managing Editor of ArchDaily Brasil, where he led the platform to win the FNA Award—the first time the honor was granted to a media outlet. He collaborated on the editing of the book "Concrete Jungle", published by gestalten, and has curated architecture exhibitions in Brazil, Chile, Denmark, and Italy, as well as delivered lectures and moderated debates in Spain, the United States, and Portugal. His doctoral thesis investigates the urban landscapes of São Paulo through cinema. His work spans academic research and editorial practice, communicating architecture through texts, interviews, lectures, curatorship, and photography. Follow him on Instagram @romullobf.
It is impossible to discuss Amazonian architecture without mentioning Severiano Porto. The Minas Gerais-born architect was key in shedding light on the potential of that climate and context when integrated into design practice. Yet Amazonian architecture is not defined by Porto alone; indeed, many contemporary examples deserve attention for their careful selection of materials, ingenious application of vernacular techniques, or the sophistication achieved with limited resources.
Marta Moreira, founding partner of MMBB Arquitetos since 1990 and collaborator of architect Paulo Mendes da Rocha since 1995, is the fourth interviewee of Studio Casa, an interview series produced by Casa da Arquitectura - Portuguese Center for Architecture.
Guilherme Wisnik talks with Ester Carro, a community leader from Jardim Colombo in Paraisópolis, about forms of organization in vulnerable territories in times of epidemic, as well as the importance of community-led social initiatives.
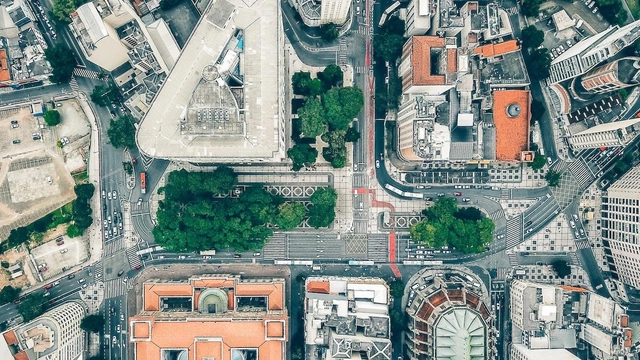
Aerial view of part of downtown São Paulo. Photo by Sergio Souza, via Unsplash
The City of São Paulo has just released 3D cartography for the entire city on the GeoSampa Portal. The new tool allows users to visualize buildings, trees, infrastructure, and other geometries in 3D directly on the map. The data is also available for download.
Current Brazilian politics is an anti-politics aimed at the annihilation of institutions, such as the notions of the public and the state. Guilherme Wisnik talks with Fernando Haddad about prospects for imagining ways out of this abyss.
Almost two months have passed since the quarantine regime started in several countries as a strategy to reduce the transmission rate of the coronavirus. Since then, a considerable part of the architecture professionals has started to adopt telework or home office, keeping up with the projects that have already started, supported by a number of new online meeting tools, document storage in the cloud and BIM models.
The Porto Alegre-based firm 0E1 Arquitetos has launched an e-book to help professionals design their new home workspaces. The Home Office Guide is a digital publication featuring tips to improve remote work environments, created to raise funds for local charities.
In celebration of Brasília's 60th anniversary, filmmaker Pedro Rodolpho has made his documentary O Corpo e a Cidade Modernista available to the public for free. The film was screened at several of Europe's most prestigious film festivals in 2018, the year of its release.
Repurposing an existing structure, either by assigning it a new use or simply improving its condition, is a smart strategy in our current environmental context of rapid resource consumption. While finding ways to rehabilitate a building is a core task of architecture, the mission becomes far more complex when the pre-existing structure is imbued with deep cultural and historical value. Indeed, intervening in—and altering—architectural heritage means redesigning the past and prescribing a future, which may or may not introduce new ways of using the space.
Musicologist, journalist, radio broadcaster, and music producer Zuza Homem de Mello is the third guest on Studio Casa, an interview series produced by Casa da Arquitectura - Portuguese Center for Architecture.
In this week's Seminar on Culture and Contemporary Reality, hosted by the Escola da Cidade, Guilherme Wisnik talks with essayist, author, and host Francisco Bosco. Drawing from the essay "Communovirus" by philosopher Jean-Luc Nancy, they discuss how the pandemic will impact the future of Brazil across its political, social, cultural, and economic dimensions.
This Wednesday, April 22, FAU Encontros will host the first episode of tão longe, tãoperto, a debate series proposed by architect and professor Marta Bogéa. Lisbon-based architect Manuel Aires Mateus and São Paulo-based architect Marina Acayaba will join the conversation.
Critic Jorge Figueira interviews Brazilian architect Alvaro Puntoni in the second episode of Studio Casa, an interview series produced by Casa da Arquitectura - Portuguese Center for Architecture.
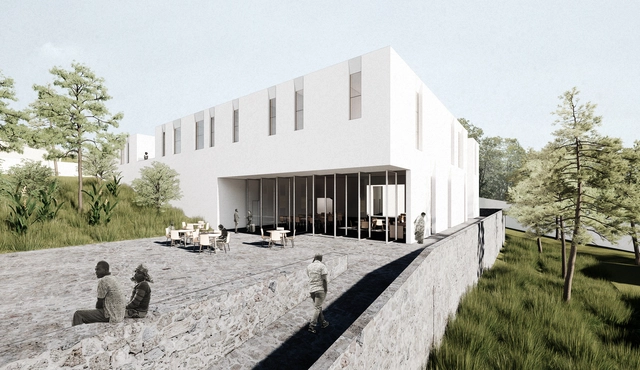
The architecture firm Fresta Arquitetura and the collective Whabout were awarded second place in the international competition Hope Dental Center: Rwanda Clinic and Trainning Institute. Organized by Archstorming, in partnership with His Hands On Africa (HHOA), the competition aimed to select the project to be built to house a dental clinic and training institute in Kigali, the capital of Rwanda.
São Paulo-based firm Estúdio Módulo, led by Guilherme Bravin and Marcus Vinicius Damon, was named a finalist in the international competition Hope Dental Center: Rwanda Clinic and Training Institute. Organized by Archstorming in partnership with His Hands On Africa (HHOA), the competition aimed to select the design that will be built to house a dental clinic and training institute in Kigali, the capital of Rwanda.
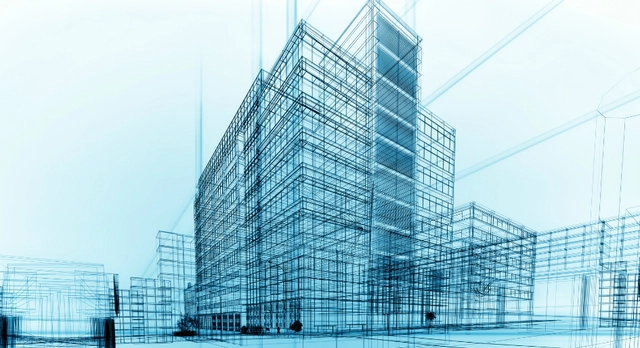
No longer the future, the BIM system is already the present of architecture and construction in Brazil and around the world. The acronym stands for Building Information Modelling—or, in Portuguese, Modelagem da Informação da Construção—and consists of a digital representation of the physical and functional characteristics of a project, enabling the "integrated use of information related to each project."
.jpg?1588366232&format=webp&width=640&height=580)