Romullo Baratto is an architect with a PhD from FAUUSP and Managing Editor of ArchDaily. He previously coordinated the editorial team of the 11th São Paulo Architecture Biennial and served as Managing Editor of ArchDaily Brasil, where he led the platform to win the FNA Award—the first time the honor was granted to a media outlet. He collaborated on the editing of the book "Concrete Jungle", published by gestalten, and has curated architecture exhibitions in Brazil, Chile, Denmark, and Italy, as well as delivered lectures and moderated debates in Spain, the United States, and Portugal. His doctoral thesis investigates the urban landscapes of São Paulo through cinema. His work spans academic research and editorial practice, communicating architecture through texts, interviews, lectures, curatorship, and photography. Follow him on Instagram @romullobf.
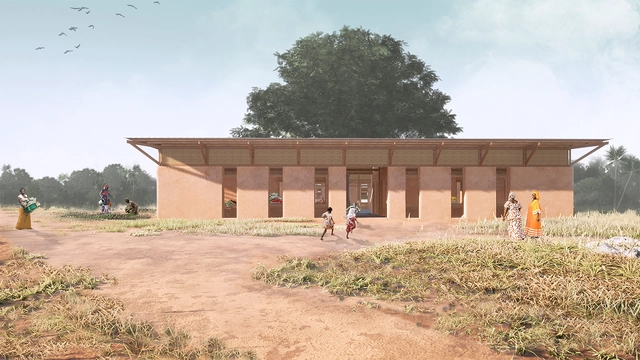
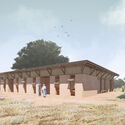
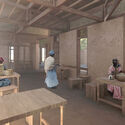
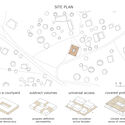
Promoting the involvement and empowerment of the women's community in Senegal was the theme of the Women's House in Africa design competition, organized by Kaira Looro International, a non-profit organization that hosts competitions open to students and young architects with the aim of promoting humanitarian projects in developing countries and highlighting new architectural talent.
The competition, which challenged participants to design a "women's house" through symbolic, ecological architecture inspired by local traditions, awarded a special mention to the Brazilian team of students Clara Teodoro, Daniel Teixeira, Maria Isabela Neves, and Mateus Silva from the Federal University of Pernambuco. Read more about the selected proposal, accompanied by its project description, below.
The Romano Guerra Editora and the Instituto Tomie Ohtake are launching a new book on the work of Ruy Ohtake, exploring aspects of the architect's career that have received little attention in previous publications. According to editors Abilio Guerra and Silvana Romano Santos, “the nine previous monograph publications lacked consistent technical drawings. Unrestricted access to the architect's archives, however, made it possible to analyze and present the complexity of the designs.”
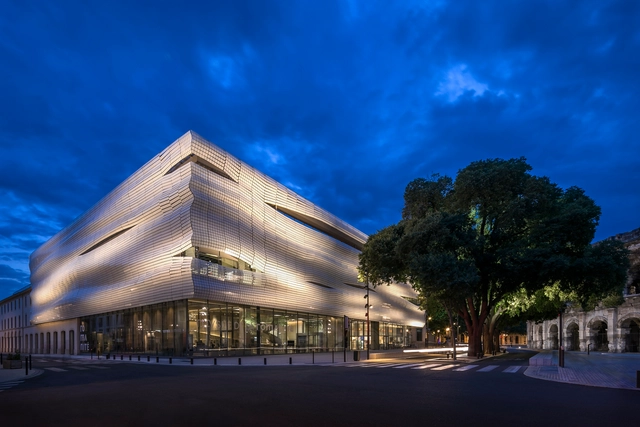
Elizabeth de Portzamparc - Musée de la Romanité de Nîmes. Photo by Wade Zimmerman, via UIA2021RIO
The World Stage at UIA2021RIO, the 27th World Congress of Architects, hosted three award-winning architects from its keynote speaker lineup this week: Elizabeth de Portzamparc, a Brazilian-born architect based in France; Anna Heringer of Germany; and Tatiana Bilbao of Mexico.
Elizabeth de Portzamparc discussed the concept of “Nexus Architecture,” which advocates for connecting various elements when thinking about and creating architecture. Meanwhile, Anna Heringer advocated for a working method focused on social justice and community inclusion in projects that can transform lives. Finally, Tatiana Bilbao gave a poetic presentation on the home as a social act, housing rituals that architecture must always consider.
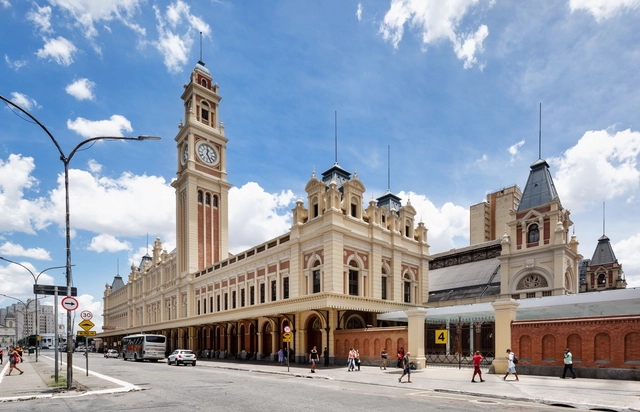
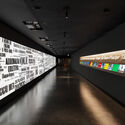
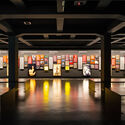
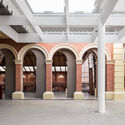
The Museum of the Portuguese Language will reopen on July 31, rebuilt after the fire that struck it in December 2015. One of the first museums entirely dedicated to a language, located in the historic Luz Station in the city with the largest Portuguese-speaking population in the world, the museum celebrates the language as a founding element of Brazilian culture. Through interactive experiences, audiovisual content, and immersive environments, visitors are taken on a journey into the history and diversity of the language spoken by 261 million people worldwide. The official opening ceremony on July 31 will be streamed live on the museum's social media channels.
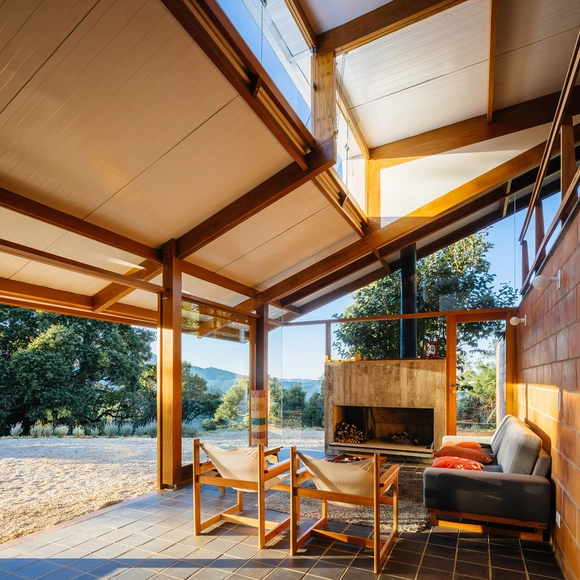
Spanning over 500 kilometers across the states of Rio de Janeiro, São Paulo, and Minas Gerais, the Serra da Mantiqueira has become in recent years one of the favorite destinations for travelers seeking mild climates and a countryside atmosphere. Towns like Gonçalves, Monte Verde, Campos do Jordão, Santo Antônio dos Pinhais, and Camanducaia are just a few of the municipalities in the Mantiqueira region that have attracted a growing number of visitors seeking a closer connection with nature.
The mountain range has altitudes varying between 1,000 and 3,000 meters, resulting in low temperatures for its latitude. Additionally, mist and occasional frost lend the landscape a bucolic character quite distinct from other nearby, lower-elevation areas—an effect that becomes even more pronounced in the winter.
On July 2, Brazil celebrated Hospital Day. The date commemorates the founding of the Santa Casa de Misericórdia de Santos Hospital, in the state of São Paulo, in 1945—considered one of the largest in the country—and today serves as a way to honor healthcare professionals, from doctors and nurses to social workers, technicians, and administrative staff.
Naturally, in the current context, this date takes on an even deeper layer of meaning, becoming also an opportunity to celebrate the immeasurable efforts of healthcare professionals who fight daily to ensure the survival of hundreds of thousands of people infected by the coronavirus. To mark the occasion beyond national borders, we have gathered ten Latin American hospital projects here.
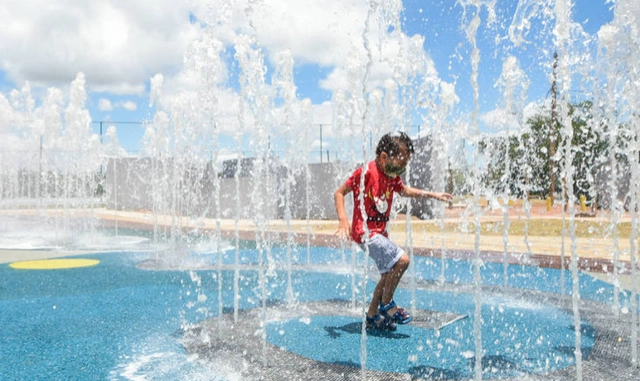
As of July, 11 new Brazilian cities will join the Urban95 initiative. In total, 24 cities in Brazil have already committed to creating and strengthening actions focused on early childhood in public spaces, data management, programs, and services, ensuring these initiatives are transformed into public policies.
Urban95 begins with the following question: "If you were 95 cm tall (the average height of a three-year-old child), what would you do differently in the city?" With this vision in mind, the proposal is to design and implement urban transformation and service policies. The goal is to build cities that are good for children and, consequently, for everyone.
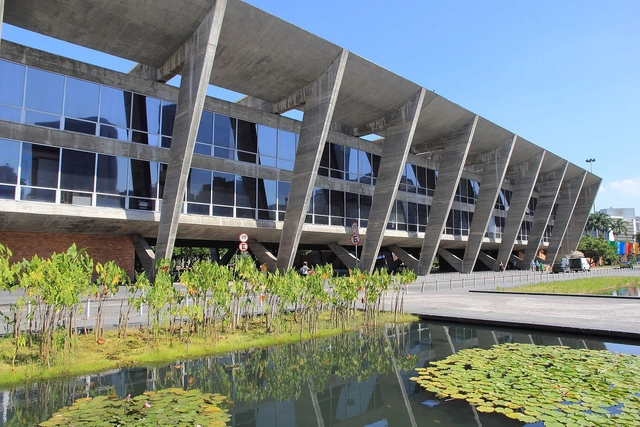
Museum of Modern Art of Rio de Janeiro. Photo by Halley Pacheco de Oliveira, via Wikipedia. License CC BY-SA 3.0
Professionals and students from several countries are about to participate in an unprecedented way in the world's largest architecture and urbanism event. The main program of the 27th World Congress of Architects (UIA2021RIO), which was scheduled to take place in July 2020 in Rio de Janeiro and postponed due to the coronavirus pandemic, begins on Sunday, July 18, in a 100% digital format for the first time in history. Through July 22, attendees will watch lectures by twenty of the most prominent names in global architecture and roundtables with more than one hundred internationally award-winning architects, as well as paper presentations, cultural activities, and awards. Since March, nearly 90,000 people from over 180 countries have been following the preparatory panels—an absolute record in the more than 70-year history of the event, which is held every three years by the International Union of Architects (UIA).
The 8th edition of the Arquiteturas Film Festival explored the theme Bodies Out of Space through an exploration of the social construction of space, connected by a thread running through its own narratives of domination. These are also narratives of identity, which is often stripped away or forced to represent our bodies.
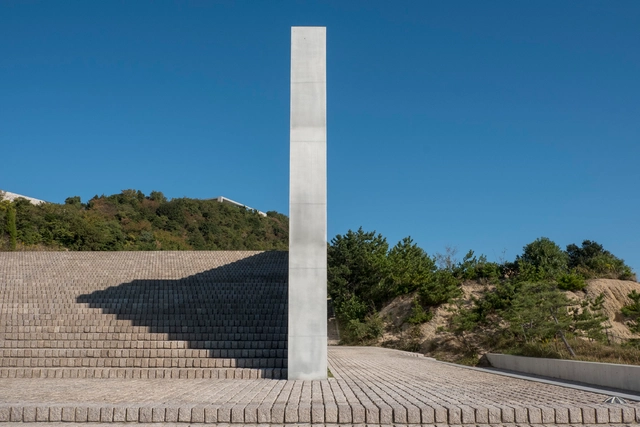
Few places in the world have so many cultural and artistic facilities as the islands of Naoshima, Teshima, and Inujima, in Japan's Seto Inland Sea. Eighteen museums, galleries, and installations make up the Benesse Art Site Naoshima, a project idealized by billionaire businessman Soichiro Fukutake in the 1980s.
At the time, Fukutake invited none other than architect Tadao Ando to design the Benesse House Museum on the island of Naoshima, which went beyond an economic reboot to create a simpler, slower way of life - evidently for those who can afford it - far removed from the Japanese megacities.
Videos
Aerial view of the Za'atri refugee camp. Photo: U.S. Department of State, via VisualHunt
They are architects, but they do not believe architecture alone can fully address the complexity of urban life. Rahul Mehrotra, from India, and Zulu Araújo, from Brazil, came together for the debate on Migrations and Diasporas, part of the June programming for the 27th World Congress of Architects. They shared their experiences and both argued that architecture, in dialogue with other fields of knowledge, must encompass movements of a social and cultural nature. The debate was moderated by engineer Daniella Abreu, Executive Secretary of International Affairs for the State of Santa Catarina.
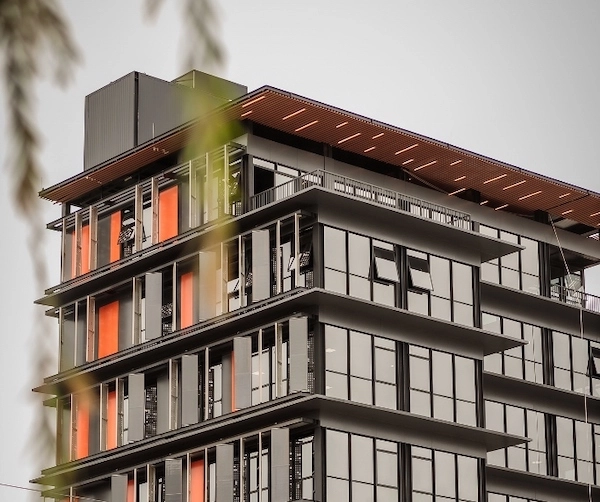
The Level Building, an eight-story corporate building constructed in downtown Tubarão, Santa Catarina, took just 100 days to complete, with 20 of those days dedicated exclusively to on-site assembly. This was made possible by using off-site construction methods, meaning it was fabricated in a factory. Due to its scale and rapid timeline, the off-site building is being hailed as a milestone in Brazilian construction. “It is the largest volumetric off-site building in Latin America,” says Ricardo Mateus, CEO and founder of the construction tech company Brasil ao Cubo, the firm behind the project.
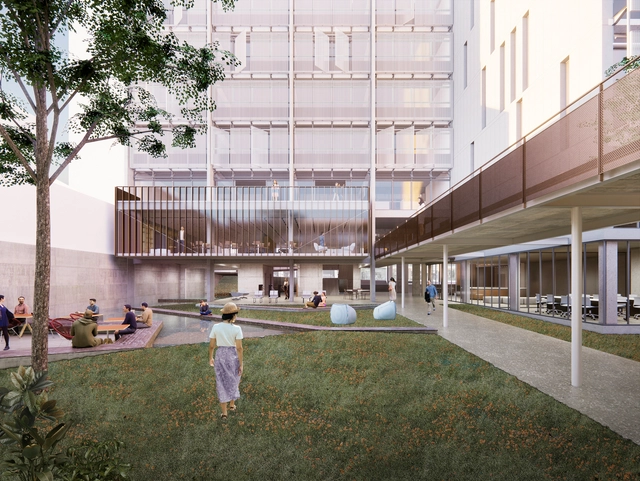
São Paulo-based firm Hiperstudio has been named the winner of the national competition to redevelop Senac Belo Horizonte, organized by the Institute of Architects of Brazil. With a proposal that emphasizes the spatial quality of the ground floor, characterized by the presence of pilotis, the studio convinced the jury, which was looking for projects capable of "dialoguing with the historical and cultural contexts in which the unit is inserted, while respecting the urban and architectural configuration of Belo Horizonte's downtown area."
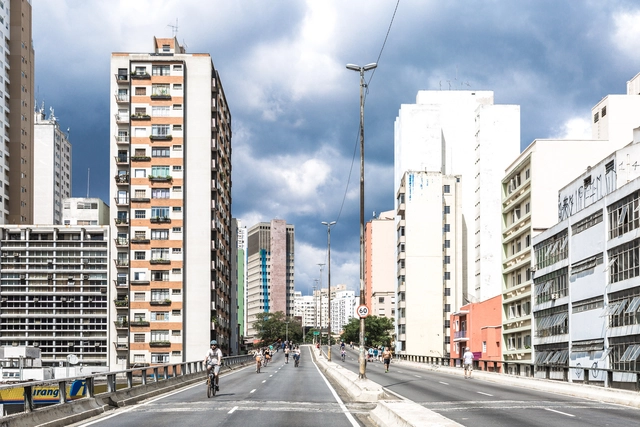
Elevado João Goulart, the "Minhocão", in São Paulo. Photo: iStock by GettyImages
Are Brazilian cities ready to adapt to climate change? Driven by this question, scientists at the University of São Paulo (USP) have developed an index to measure the adaptive capacity of urban centers to the impacts of climate change. The index, called the Urban Adaptation Index (UAI), is described in an article published in the May issue of the scientific journal "Climatic Change".
Developed by researchers from the CiAdapta project, which studies the interactions between climate transitions, cities, and decision-making processes, the UAI aims to evaluate the presence or absence of legal and regulatory frameworks supporting urban interventions related to climate adaptation.
A year and a half of the global coronavirus pandemic has—or should have—made everyone realize the importance of national public health systems. Never before has a health crisis and its impact on society, the economy, and public spaces been so widely discussed and reported.
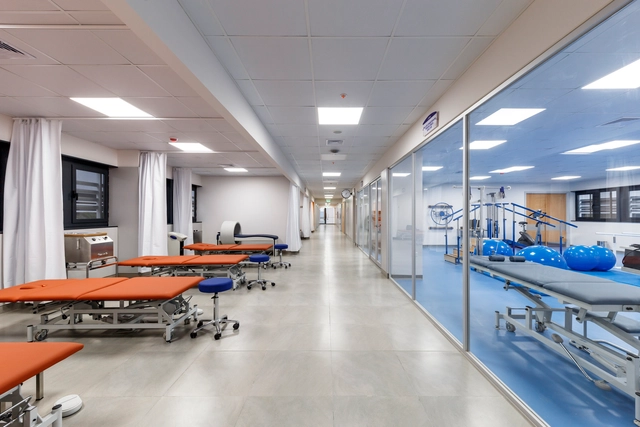
Against this backdrop, to celebrate spaces dedicated to physical and mental health, we have compiled a selection of small- and medium-scale healthcare clinics, medical offices, and therapy centers. These projects, designed for treatment or prevention, prioritize patient well-being above all else.
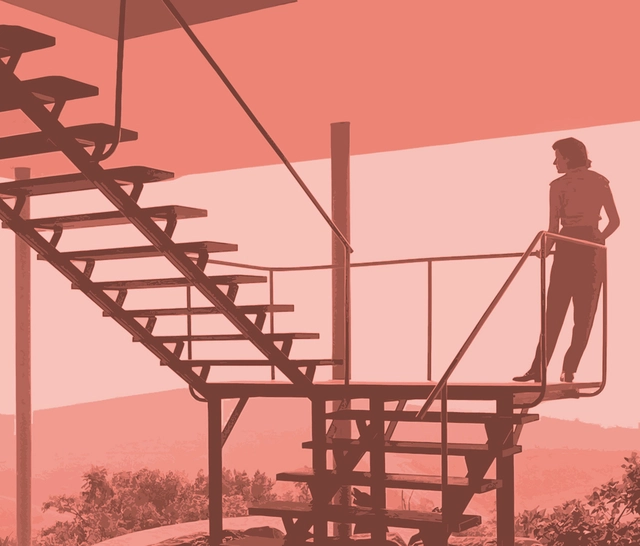
Original photo: Francisco Albuquerque. Lina Bo Bardi on the staircase of the Glass House, 1952, São Paulo, Brazil. Courtesy of Prêmio {CURA}
The 6th {CURA} Award continues the practice of holding idea competitions with themes aligned with current discussions on architecture, the city, and society, aiming to deepen the debate on contemporary Brazil. In 2021, the curatorial team of the 17th Venice Architecture Biennale awarded a posthumous Golden Lion for Lifetime Achievement to Lina Bo Bardi (1914-1992), Brazil's most prominent architect—who, despite being born in Rome, became a naturalized Brazilian citizen in 1953. The initiative also celebrates the release of the book Lina: Uma Biografia by Francesco Perrotta-Bosch, published by Todavia.
To celebrate the award and honor Lina and her incredible work, the theme of the 6th {CURA} Award is Lina Bo Bardi.
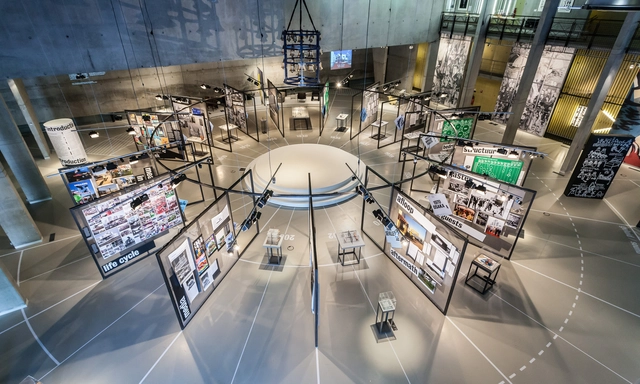
Among the most renowned and well-established offices in the world, OMA - Office for Metropolitan Architecture, founded in the 1970s by Rem Koolhaas, Elia Zenghelis, Madelon Vriesendorp, and Zoe Zenghelis, is definitely part of the pantheon of the most famous. Curiously, although it receives large commissions and has already built several emblematic works in different countries, the office is often associated with an approach that is less focused on architectural design, going beyond the strict limits of the disciplinary field and encompassing other areas of practice.
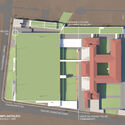
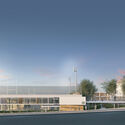
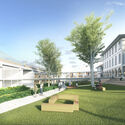
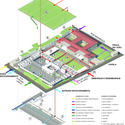
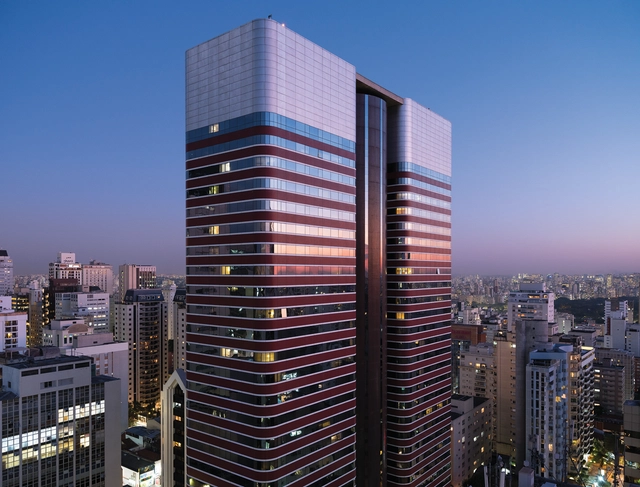
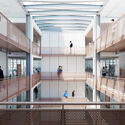
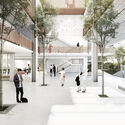
Liceu Pasteur is a public institution under private law that is part of the network of French schools abroad, present in 135 countries. In São Paulo, it has been located on Mairinque Street, in the Vila Mariana neighborhood, since 1923, occupying a building designed by Escritório Técnico Ramos de Azevedo, which is listed by São Paulo's municipal heritage preservation agency.















_OMA.jpg?1558539068 "Knoll Celebrates Bauhaus. © OMA / Photography by Fred Ernst")