
Ornamento Journal is a visual exploration of the formal values of architectural detail, regardless of its constructive purpose.
Ornamento Journal is a visual exploration of the formal values of architectural detail, regardless of its constructive purpose.
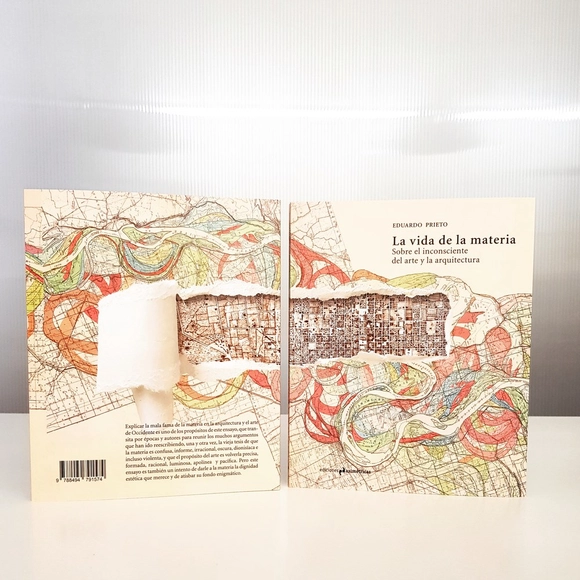
One of the aims of this essay is to explain the poor reputation of matter in Western architecture and art, traversing various eras and authors to assemble the many arguments that have repeatedly rewritten the long-standing thesis that matter is confused, formless, irrational, dark, Dionysian, and even violent, while the purpose of art is to render it precise, formed, rational, luminous, Apollonian, and peaceful. Yet this essay also seeks to grant matter the aesthetic dignity it deserves and to glimpse its enigmatic depths.

New ideas competition on Desall.com: Manifattura Falomo and Desall invite you to design a system that helps consumers select the most suitable mattress based on their specific needs at retail locations.
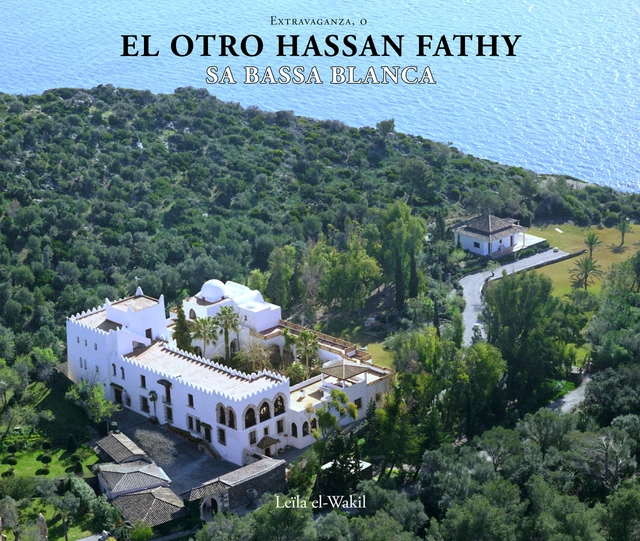
This book is the first monograph dedicated to one of Hassan Fathy's houses. Sa Bassa Blanca also holds the added interest of being virtually the only work built by the Egyptian architect in Europe. Leïla El-Wakil, an art historian and architect specializing in traditional architecture and historical heritage, rigorously documents the entire design and construction process of the house, framing it within Fathy’s body of work while simultaneously highlighting its uniqueness.
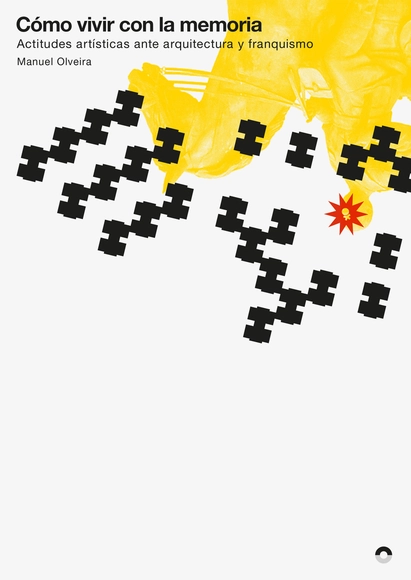
This book by Manuel Olveira served as the basis for the exhibition 'How to Live with Memory: Artistic Attitudes Toward Architecture and Francoism,' held at the Museum of Contemporary Art of Castile and León (MUSAC), Spain, between February 17 and June 3, 2018. It includes images of the exhibited works and texts by Manuel Olveira, Alberto Tellería, and Alejandro S. Garrido. The book explores how the seventeen selected artists examine the architecture of the Franco regime and the transition period to analyze the legacy of the dictatorship.
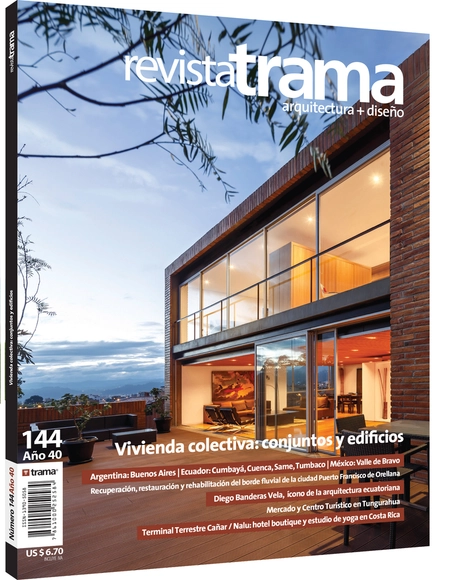
In this edition of Revista Trama, small and large-scale urban developments, as well as multifamily buildings and complexes, address the need for economic sustainability and compliance with current regulations. Within this framework, architects explore both existing and new spatial organizations that link the part—the housing unit—with the whole—the overall concept. Each project prioritizes the optimization and integration of energy resources.
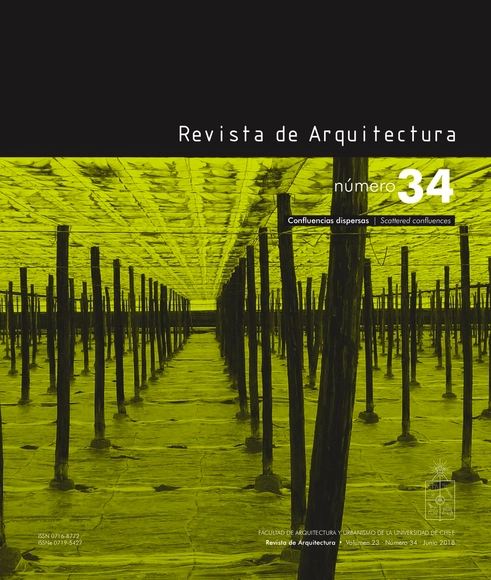
The 34th edition of the Revista de Arquitectura from the Faculty of Architecture and Urbanism (FAU) at the University of Chile, covering the first semester of 2018, explores the relativity, acceleration, and dilation of time inherent in contemporary urban life.
This book, an anthology of José Manuel López-Peláez's finest writings, compiled with the perspective gained from a long career in teaching and criticism, focuses on the primary themes to which the author has dedicated his attention—particularly the Spanish masters of the second half of the 20th century with whom he was closely associated, such as Sota, Oíza, Fisac, or Coderch, as well as, of course, Erik Gunnar Asplund and Nordic architecture.
A manuscript that is erased to be written over, yet retains the traces of what was previously written: that is a palimpsest. This is how Alberto Campo Baeza presents in this book “layers of ideas, images, and feelings”—as De Quincey wrote—in which his reflections, his architectural passions, his sources of inspiration, and his favorite poets, architects, philosophers, and writers are superimposed. He revisits, once again, not what is fashionable or ephemeral in architecture, but what is constant, eternal, and universal: light, time, gravity, space, beauty…
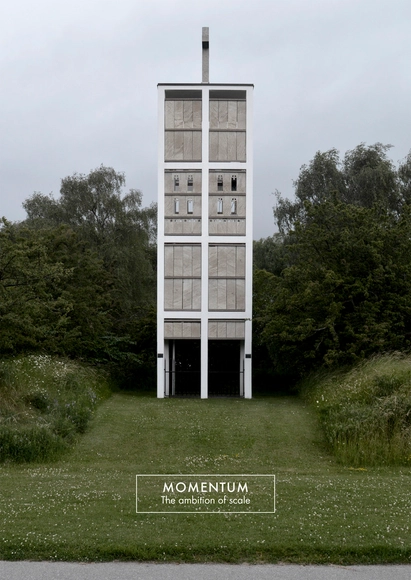
We live in a globalized world where, due to hyperconnectivity, information is stored and accumulated online without filters. But can there be something more behind an image than mere visual information? What distinguishes an image from a memory or a postcard? What can we convey through a graphic document?
MOMENTUM emerges as a response to an atmosphere in which the image is reduced to a swift, ethereal tool that transmits superficial information. Conceived as a reaction to the incredible amount of unfiltered inputs and images we access on the internet with a single click, it proposes opening a new dialogue and returning, for a moment, to carefully chosen personal references that allow for the illustration of an opinion on a given subject, uncovering new conversations, viewpoints, or ways of thinking.
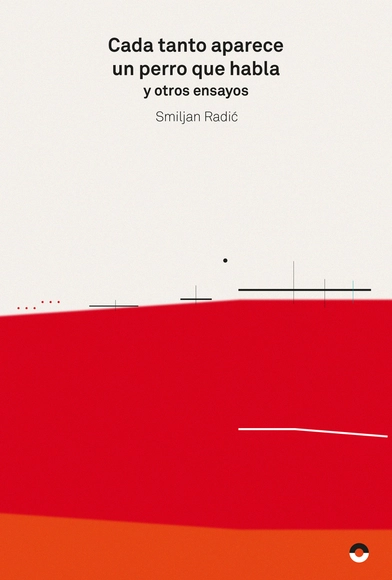
This collection of texts by Chilean architect Smiljan Radic spans twenty years of written work. These texts were written for various reasons: for book publications, as lectures, or to accompany exhibitions. They serve as an invaluable complement to better understand the work of this magnificent architect, yet they can also be read independently as insightful, personal reflections on themes in architecture and other disciplines.

The Pirate Tower in Ibiza is one of the most famous defensive structures on the island, attracting hundreds of tourists each year. It is the tallest tower in Ibiza, though its primary appeal lies in the unique view from the top, which encompasses the islets of Es Vedrà and Es Vedranell, and even the Montgó massif in Denia on clear days.

The Fast Wood Festival is an association of architecture, engineering, and design professionals and students that hosts workshops throughout the year, culminating in an itinerant festival. Held during the summer months, it brings together around 80 wood enthusiasts with the primary goal of constructing a project using this material, while also enjoying the experience and expanding their knowledge.
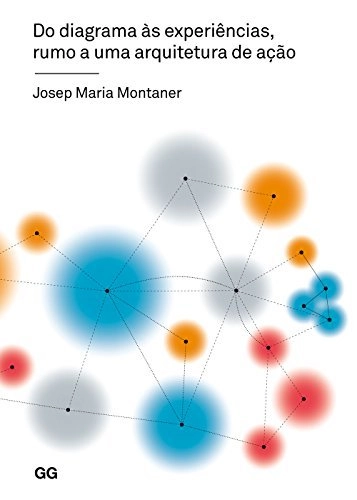
We are currently in a period of profound productive, social, and value-based transformation. In architecture, beyond the advancement of architectural representation systems and the evolution of construction types, there is an increasingly urgent need for a profound renewal of theory and criticism. This book presents a theoretical and practical refounding of architecture based on the explicit connection of three instrumental axes: diagrams, experiences, and actions.
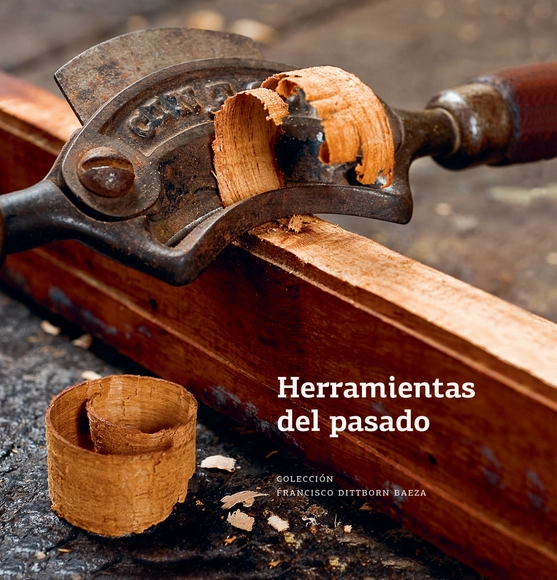
Second edition of Tools of the Past, first published in 2016. Winner of the Amster Coré Award that same year. This deluxe volume brings together Francisco Dittborn’s tool collection, recounts the origins of collecting, and includes a brief history of tools, testimonials from individuals working with tools and wood across various fields, as well as a chapter on the origins and objectives of the Museo Taller.

99 Ideias para um Cinema de Rua presents ninety-nine speculative responses to the same question: what forms of occupation could a large building in the heart of the city accommodate, having been conceived as a street cinema at a time when film screenings were still an event capable of drawing crowds to the city center?
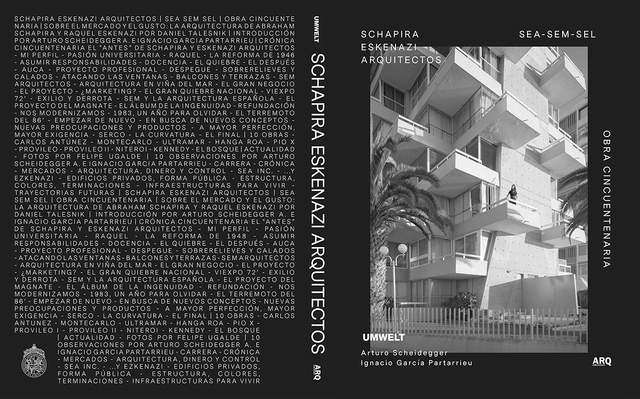
Between 1950 and 2000, SEA, SEM, or SEL focused primarily on the design, real estate management, and construction of apartment buildings. At its core, the firm was composed of the husband-and-wife team of Abraham Schapira and Raquel Eskenazi, alongside a succession of partners: León Messina (1966–1978), Mario Lifschitz (1978–1981 and 1984–2000), and Pedro Iribarne (1980–1983). SEA defined its work as "purely commercial, yet always dignified and of high quality in terms of design and finishes"—a hallmark that became its brand in the real estate market.
The impact of using representation systems in general, and the dihedral system in particular, on architectural thought has historically remained an underexplored topic in architectural theory. It is only in recent decades that the voices of prominent critics like Stan Allen, and above all the seminal research of Robin Evans, have focused attention on how designing from flat orthogonal projections—plan, elevation, and section—conditions, rigidifies, and "cubifies" architectural thought.