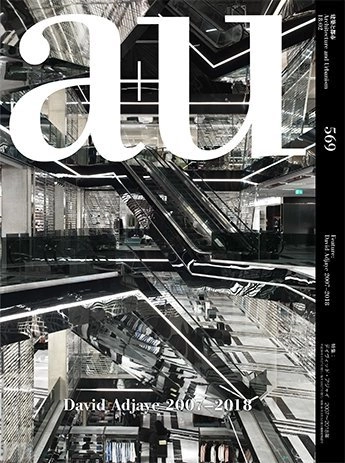
This issue follows the previous a+u monograph of Sir David Adjaye OBE (published November 2007), featuring Adjaye Associates' projects completed after 2007. You will see that the works of this London-based practice have expanded globally. The issue includes an essay by the architect himself on his approach to light and density.
The international Architecture and Design festival of Logroño, Concéntrico, is establishing a new collaboration for this edition with the Métropole de Rouen Normandie (France) and its monumental art biennial, La Forêt Monumentale.
Dimensions of Citizenship: Architecture and Belonging from the Body to the Cosmos, the official US entry at the recently-concluded 16th International Architecture Exhibition of the Venice Biennale, will be on view for the first time in the United States at Wrightwood 659, a new art space located at 659 W. Wrightwood Avenue in Chicago, from February 15 through April 27, 2019. Devoted to exploring the notion of citizenship today and the potential role of architecture and design in creating spaces for it, Dimensions of Citizenship comprises seven unique installations, each created by a transdisciplinary team of architects and designers.
Description via Amazon. This architectural guide brings together 100 of the most original structures built in New York City since 1999. Vladimir Belogolovsky pairs them with such nicknames as Guillotine, Peacock, Shark’s Fin, Turtle Shell, and Woodpecker. The New York-based author’s selection covers buildings realized by the world’s most renowned architects in a period when their creations were celebrated as art, and personal styles were encouraged by the media, critics, and clients. The featured time span begins with the rise of the starchitect in the late 1990s, and ends in the present day. But the mission of the book is not only to document; it is also to celebrate New York’s transformative energy. Many of the buildings were designed either by foreign architects or those who settled in the city and now call it home. Through witty, incisive commentary, catchy nicknames, and quotes from the author’s interviews with the architects, this singular guide allows readers to see many of New York’s contemporary icons in a new way.
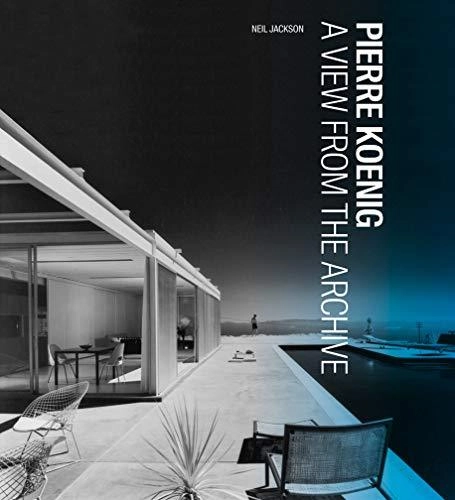
Description via Amazon. In this remarkable and gorgeously illustrated book, Neil Jackson presents a vibrant profile of the Los Angeles architect Pierre Koenig, who Time magazine said lived long enough to become “cool twice.” From the influences of Koenig’s youth in San Francisco and his military service during World War II to the Case Study Houses and his later award-laden years, Jackson’s study plots the evolution of Koenig’s oeuvre against the backdrop of Los Angeles—a city that both shaped and was shaped by his architecture. The book is anchored by Jackson’s exciting discoveries in Koenig’s archive at the Getty Research Institute. Drawings, photographs, diaries, letters, lecture notes, building contracts, and university projects—many of which are published for the first time provide an expanded understanding of Koenig and additional context for his architectural achievements. An examination of Koenig’s Case Study Houses shows how his often single-minded and pragmatic approach to domestic architecture recognized the advantages of production housing and presciently embraced sustainable, ecologically responsible design. A new account of the Chemehuevi housing project in Havasu Lake, California, demonstrates the special role that learning and teaching played in the development of his architecture. Over his fifty-year career, Koenig not only designed iconic houses but also directed their restoration and curated their legacy, ensuring that his work could be seen and appreciated by present and future admirers of midcentury Los Angeles.
House of Santa Architecture Competition, an ideas competition to create a innovative, sustainable and one of a kind Home for Santa Claus.
The most beloved figure for everyone around the world (kids and adults alike), Santa Claus, needs a new home in the Arctic Circle, and he is looking for a new, young architect to help him build his dream. With the world transforming at a rapid speed, Santa is looking to build a new, improved home that will make his living and working easier. His older house at the North Pole was built keeping in mind his former needs and functions.
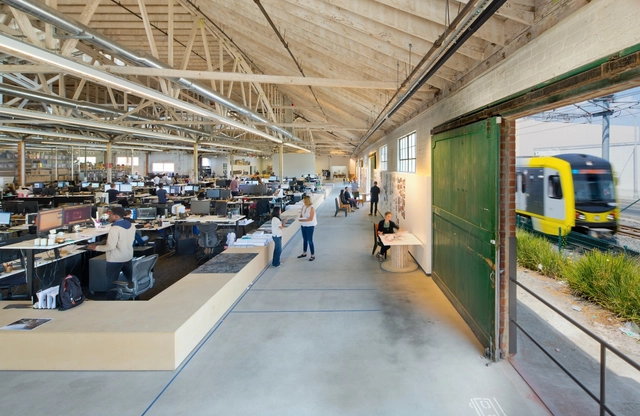
Join Rios Clementi Hale Studios and Cal Poly Tech for an investigation of virtual reality in architecture on Sunday, December 9 at the Rios Clementi Hale Studios offices.
Thresholds are anthropological constants: they can be found in every culture and every era. Like limits and borders, they express one of humanity's fundamental relations to space. Places where spaces are separated and connected, thresholds are also metaphorically potent across cultures, as passageways where subjectivity is transformed.
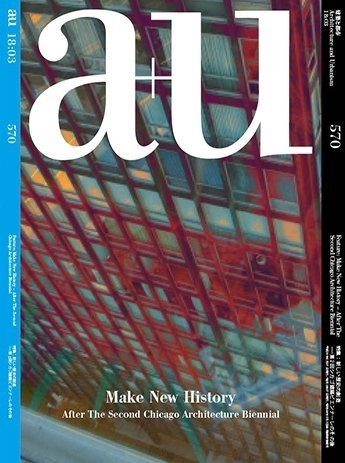
This issue focuses on the second edition of the annual Chicago Architecture Biennial, 2017, that featured the participation of 140 artists from 20 countries, under the theme Make New History. Guest edited by Sharon Johnson and Mark Lee, Artistic Directors of the Biennial, the first part looks back on the Biennial through a conversation with architectural historian, Michael Hays. The second part introduces built work and projects selected with reference to the exhibition's theme by the guest editors and participating architects.
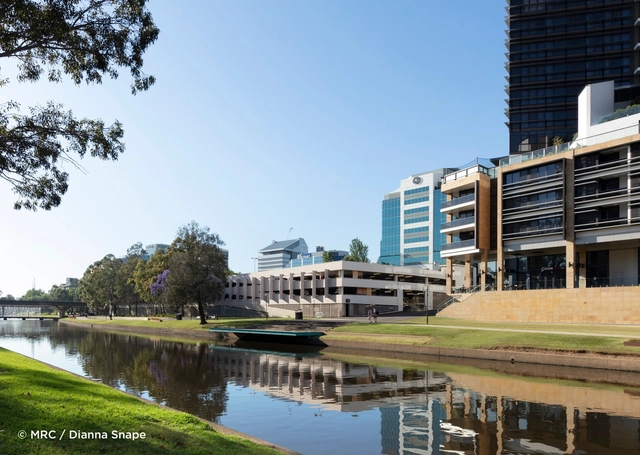
The Powerhouse Precinct at Parramatta International Design Competition is an open, global, two-stage search for an outstanding, world-class team – with exceptional skills in design and placemaking – for the landmark new Powerhouse Precinct at Parramatta, Sydney.
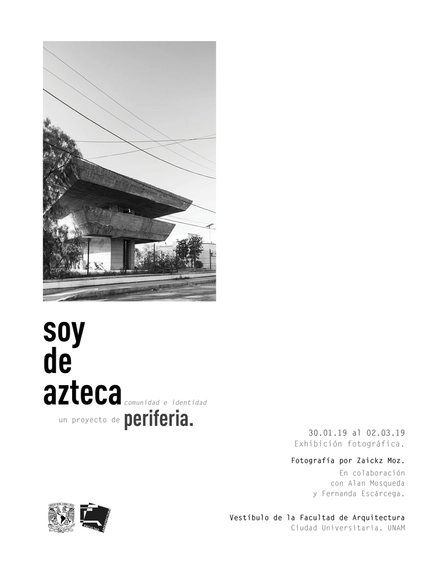
'Soy de Azteca' is a photographic project by Zaickz Moz that seeks to rethink expressions of community and identity in the periphery of Mexico City, which is becoming increasingly diffuse and spilling beyond its geographical boundaries. The project aims to re-examine how community and identity are expressed by the residents of Ciudad Azteca (State of Mexico) within private, public, and urban spaces. Through a photographic series, it addresses themes such as the appropriation and modification of living spaces, urban development, and the sense of community in the Ciudad Azteca neighborhood.
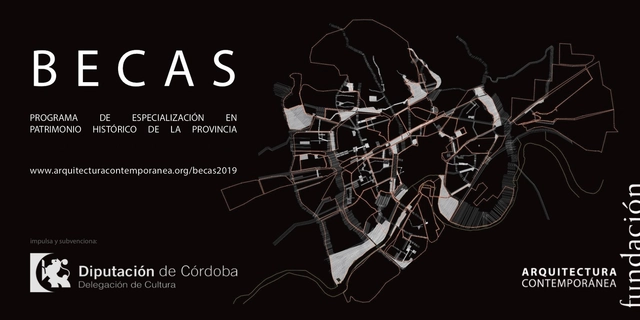
The Contemporary Architecture Foundation, with the support of the Department of Culture of the Provincial Council of Córdoba (Spain), is offering four training and research scholarships for recent graduates or students of Architecture, Sociology, Geography, Anthropology, or Cultural Management.
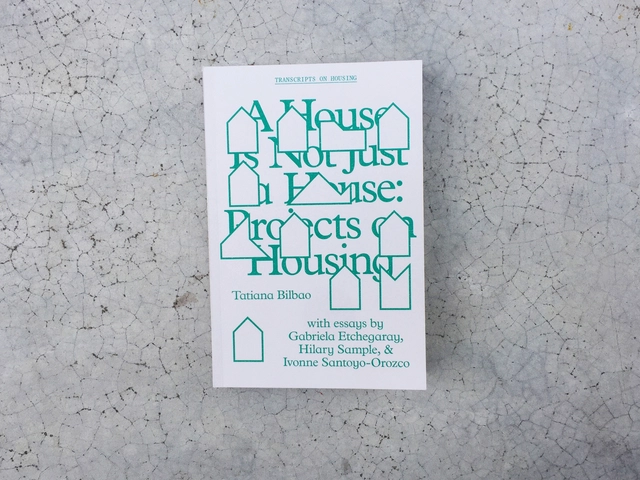
Published by Columbia Books on Architecture and the City, A House Is Not Just a House examines Tatiana Bilbao's work on housing. Regardless of the typology, her work constructs arguments regarding the production of domestic spaces in a way that is both expansive and minimal, inseparable from the context in which they are located, and based on the fundamental principles of dwelling. The book includes a lecture delivered by Tatiana Bilbao at Columbia University’s Graduate School of Architecture, Planning, and Preservation, as well as reflections from colleagues and scholars such as Amale Andraos, Gabriela Etchegaray, Hilary Sample, and Ivonne Santoyo-Orozco. The book presentation brings together its authors for a discussion that will provide an in-depth look at Tatiana Bilbao’s work and delve into the genealogies of social housing. This project also connects to the recent exhibition at LIGA, “Trayectorias de un panel,” which explores the geopolitical history of social housing in Chile. A House Is Not Just a House is a publication by Columbia Books on Architecture and the City, part of the Transcripts on Housing series, within the GSAPP Transcripts series, in collaboration with the M.Arch Housing Studios at Columbia University GSAPP.
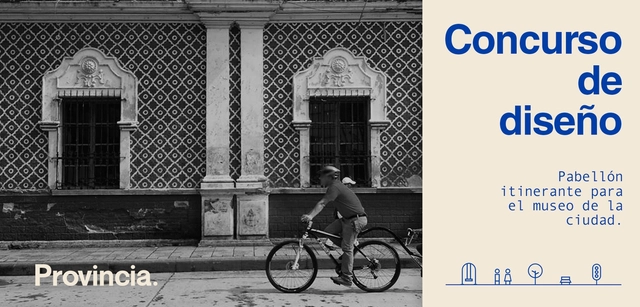
The competition to design the itinerant pavilion reinforces Provincia's commitment to establishing a tradition of developing innovative ideas on contemporary themes through ephemeral structures for the city of Tuxtla Gutiérrez, Mexico, during the Architecture and City Festival, which will take place in April 2019.
2×8 Student Competition, Exhibition and Scholarship program showcases exemplary student work from architecture & design institutions throughout California. Celebrating the state’s unequaled diversity in pedagogical directions, each of the participating academic programs select two student projects that epitomize their core vision. As many as 16 schools participate in the annual show.