JA108 is a special issue on the architect Akihisa Hirata. It is a record of his design work over about 15 years, from his earliest works to works currently underway. For Hirata, architecture is part of the living world.
JA108 is a special issue on the architect Akihisa Hirata. It is a record of his design work over about 15 years, from his earliest works to works currently underway. For Hirata, architecture is part of the living world.
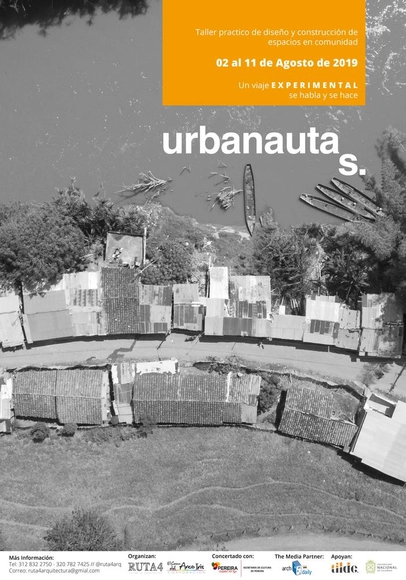
What if we all, as urban travelers, came together to talk and build? This is the goal of this theoretical-practical workshop: to join forces on an experimental journey to build common spaces within the city.

The Xisqua Research Group at the Universidad de Boyacá, Colombia, invites the national and international academic community to participate in the First Meeting of Colombian Color Researchers, which will be held under the theme "Perspectives, Narratives, and Chromatic Readings of Space."
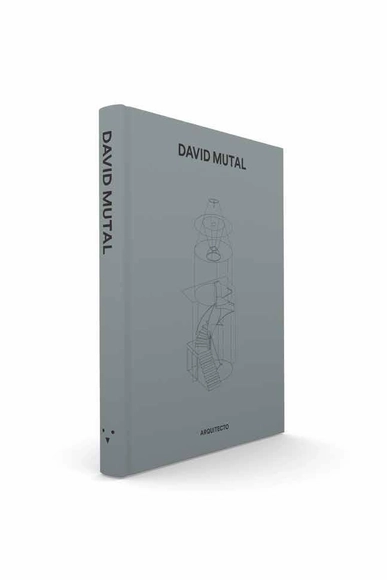
Ediciones Pichoncito and the real estate firm Morada present their latest publication, titled David Mutal Arquitecto. The book features a photographic compendium of the work of one of the most prominent contemporary Peruvian architects, who has been recognized, among other honors, with the 2012 Hexágono de Plata for the Hotel B project and the 2015 Premio Casas from Grupo Editorial Cosas for the Residencial Santa Rosa project. The architect also received First Place in the Commercial Category at the Peruvian Architecture Biennial (2018).

The Institut Ramon Llull has released the guidelines for selecting a curatorial proposal for Catalonia’s participation in the 17th Venice Architecture Biennale 2020, as part of the Eventi collaterali program. The event will take place from May 23 to November 29 of next year, with Hashim Sarkis serving as artistic director.

This competition is a call for national and international architects (licensed to practice in Chile) to submit a preliminary design for the building that will house the facilities of the Investigations Police (PDI) of the Biobío Region, Chile.
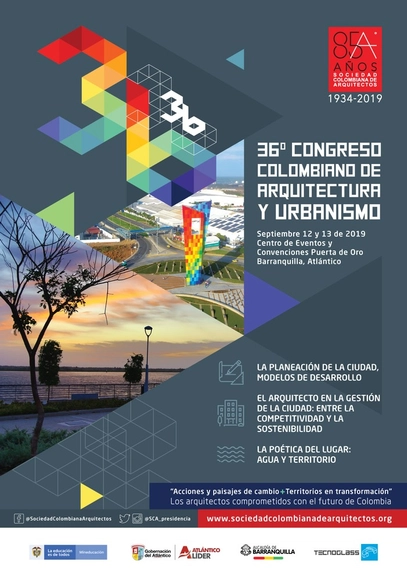
The 36th Colombian Congress of Architecture and Urbanism is a forum for reflection and analysis of the challenges facing a territory in transformation. The event aims to update participants on international architectural trends, introduce new business models, and provide an extensive portfolio of commercial contacts. It will be an environment for networking with the country's leading architects, who make the purchasing decisions for the most significant projects currently under construction in both the public and private sectors.

The book "4x4x4. Mockup de habitação," a partnership between Universidade São Judas Tadeu, CAU/SP (Grant Agreement 09/201), and Instituto Anima, will be launched next Monday, June 24, at 7:00 PM.
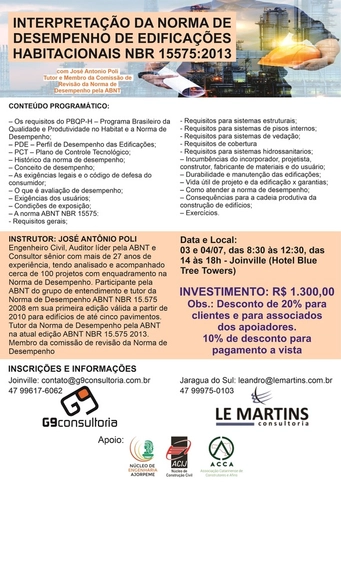
Objective: Demystify NBR 15575 by understanding the concepts and the ideal way to meet the standard's requirements.

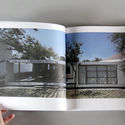
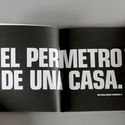
Creating a book about this work of architecture—this house—means completing the work we began there and rounding out the story of this project up to a certain point. The book documents the various stages of thought, action, and effort that made its creation and materialization possible.
This book aims to showcase, as far as possible, everything from the precedents of an abstract idea and the process of transforming it into architecture, to the presence and importance of the people involved in the work required to build it.

The School of Architecture, Art and Design at Tecnológico de Monterrey will host the panel discussion “From the Project to the City, From the City to the Project” on Wednesday, June 19, at 7:00 p.m. at Espacio CDMX: Av. de los Compositores No. 4, Bosque de Chapultepec II Sección, CDMX.

On June 20, prominent architect, urbanist, and civic designer Domenico di Siena will lead a workshop on urban interventions, sponsored by Las Condes Design. The renowned international consultant and researcher in collective intelligence and innovation processes is visiting Chile to bring together stakeholders from the public, private, and academic sectors to discuss urban interventions through the lenses of placemaking and technical urbanism.

3x3 is once again hosting an IN-PERSON workshop in BELO HORIZONTE, MG, on PHOTOSHOP for architecture! The classes will take place on Sunday, July 7th.

Cinecubo is a film club hosted by the Institute of Architects of Brazil (IAB) aimed at fostering dialogue between audiovisual and architectural languages and debating perspectives on the city. On the third Tuesday of every month at 7:30 PM, Cinecubo screens films followed by a discussion at the IAB-sp headquarters. Curated and moderated by Nana Maiolini, Travessia Filmes, and guests, the sessions are free and open to the general public.

YACademy launches the second edition of Architecture for Wellness, a high-level training course offering 8 scholarships and internships in internationally-renowned architectural firms.
115 hours of lessons, a 30-hour workshop, lectures and placement opportunities in internationally-renowned architectural firms like SIMONE MICHELI ARCHITECTURAL HERO - PARTISANS - TNE ARCHITECTS - CARLOS MARTINEZ ARCHITEKTEN - ANDREA MAFFEI ARCHITECTS - ALBERTO APOSTOLI

The competition aims to recognize the value of interior workspace design and distinguish interior design interventions that impact how people interact, while supporting companies in their strategies to elevate their operations to a new and improved way of working.
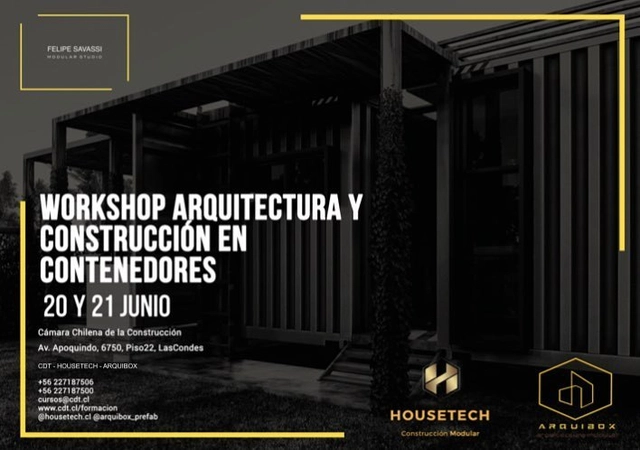
The first course on Container Architecture and Construction to be held in Chile, organized jointly by the CDT of the Chilean Chamber of Construction, Housetech, and Arquibox, and taught by architect and expert in this field, Felipe Savassi.
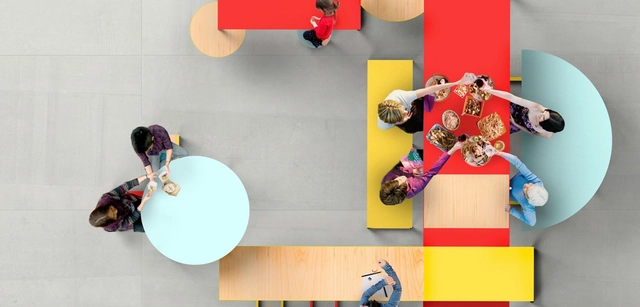
The Martin Architecture and Design Workshop (MADWORKSHOP) supports students, makers, artists, and architects in the realization of socially valuable design projects. Our thriving fellowship and education programs nurture thinkers who will make radical, sustainable, and lasting contributions to the design discourse and society at large. Merging a contemporary aesthetic agenda, ambitious fabrication techniques, and the mentorship of MADWORKSHOP’s experienced Board of Directors, the foundation offers emerging designers the opportunity to take their ideas from concept to reality.