Architecture anticipating the user (credit: Smithson Family Collection)
Between 1973 and 1975, Alison and Peter Smithson, published a series of seven articles in Architectural Design questioning the unity of the architectural form, as well as their commitment as architects. In recognition of the inevitable cultural fragmentation of society, they question the collective dimension of their work and their relationship with the community.
In this course, we will walk you through the parametric modeling features that Revit Architecture has to offer. Revit Architecture by Autodesk is one of the leading applications in the industry for Building Information Modelling and is reshaping the way we design and build. The ability to create smart 3d models, where each object has attributes that collectively create a robust database for coordinating and extracting information, is one of the most relevant skills any designer should learn today. After this course, you will know the basics of Revit Architecture, and you will feel confident to start creating your BIM models and retrieve information for your presentations.
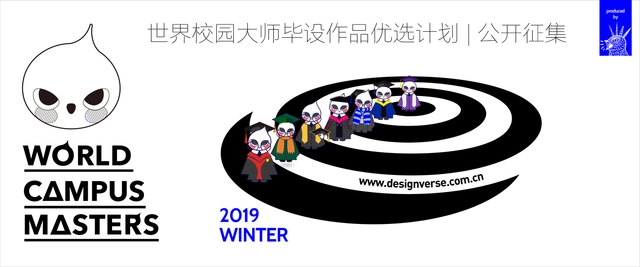
Winter World Campus Masters Selective Graduation Design Program 2019
World Campus Masters Selective Graduation Design Program (short for "WCM Program”) is launched by an international design competition platform Young Bird Plan, and it is committed to recognizing the fresh blood of contemporary design through evaluating graduation designs from global young designers in different regions and cultures. It encourages original design and design thinking in campus to conduct a positive dialogue with global design industry and industrial development, bringing young designers and their graduation works to one of the world's most influential design platform and the cutting-edge design ecosystem.
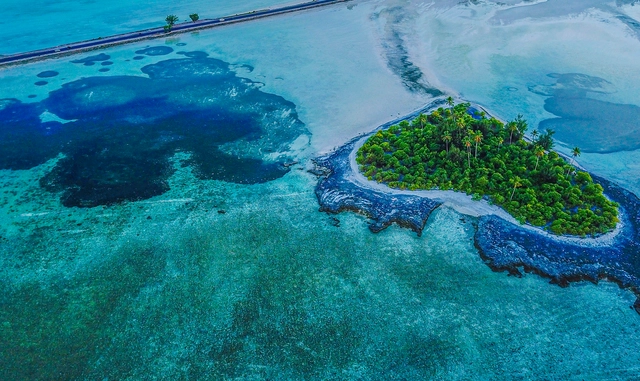
YAC - Young Architects Competitions and Cantiere delle Marche launch “Kiribati Floating Houses”, a competition of ideas aiming to design floating structures to tackle the challenges of the rise in ocean levels and climate change. A cash prize of € 15,000 will be awarded to winners. In addition, some projects will be selected to be part of an exhibition at Santa Maria della Vita in Bologna and some other projects will be selected to be part of an exhibition about the ocean exploration held by National Geographic at Palazzo Blu in Pisa. selected by a well-renowned jury made of, among the others, Kengo Kuma, Moon Hoon, Rocco Yim, Cristiana Favretto (Studiomobile), Simon Frommenwiler (HHF Architects), Fabio Roversi Monaco (Genus Bononiae), Giuseppe Zampieri (David Chipperfield Architects).
Located in a prime location in the city of Taipei, the invaluable large open space at the Taiwan Contemporary Culture Lab (C-LAB) is historically significant as it used to be home to the Industrial Research Institute of the Taiwanese Governor-General’s Office and also the Air Force Command Headquarters under the Ministry of National Defense. Since the Ministry of Culture took over its operations in 2018, C-LAB has become a place for art and cultural experimentation, with various participatory events and actions initiated and reflections and imaginations for contemporary urban space and lifestyle projected.
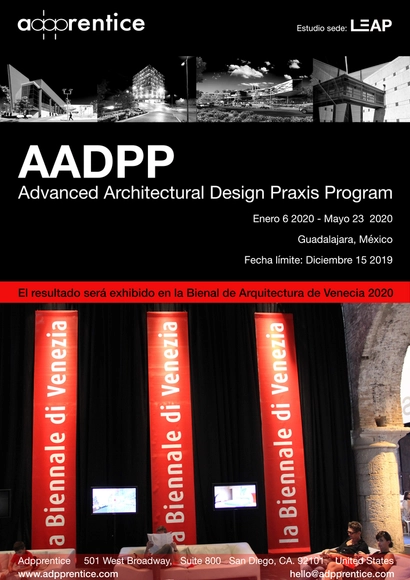
Adpprentice has launched a new academic-professional bridge program for recent graduates, in which participants are integrated into a design team at an internationally renowned architecture firm. Participants join at a level typically reserved for senior architects or even firm principals. They will gain full-time professional experience, actively participating in the design processes required to execute a real project, from its theoretical conception to the production of presentation materials meeting international standards.
The Wood Design & Building Awards program recognizes design teams that are passionate about celebrating wood as a safe, strong and sophisticated building material.
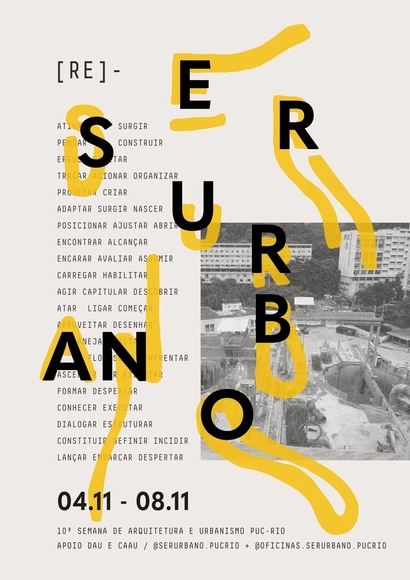
Ser Urbano is an annual event hosted by the Architecture and Urbanism program at PUC-Rio. Organized by students, the event reflects their concerns within the field of architecture and urbanism, aiming to stimulate critical and creative thinking in the academic environment. The week-long program, which features roundtables, debates, and film screenings, reaches its 10th edition this year.
The UC Institute of Urban and Territorial Studies and the Center for Sustainable Urban Development (CEDEUS) invite you to attend the discussion "Dialogues for Urban Equity," featuring guest Claudia Hernández, President of the Villa Marta Brunet Neighborhood Association (Bajos de Mena, Puente Alto).
Poster design: Blanca Zamora and Alejandro Valdivieso
In light of the anniversary of Robert Venturi's passing, the 3rd Mini-Congress on Architectural Theory, History, and Criticism, to be held at ETSAM on October 30, 2019, will explore the legacy of the author of Complexity and Contradiction in Architecture by reviewing the current relevance of his ideas in relation to four major themes: history, pop culture, icons and monuments, and design strategies.
Over the coming months, various traveling exhibitions featuring the most representative works from the XI Ibero-American Biennial of Architecture and Urbanism will be held throughout Ibero-America.
The publication aims to refine and disseminate academic and scientific research conducted within undergraduate programs in architecture, urbanism, and related fields.
The time is now! BIM CREA-SC! Visit https://doity.com.br/bim-crea-sc to learn more!
Alves Espíndola is organizing the BIM CREA-SC event, a first for our region. It will take place on November 7 and 8 in Florianópolis, SC, bringing together renowned BIM experts from across Brazil.
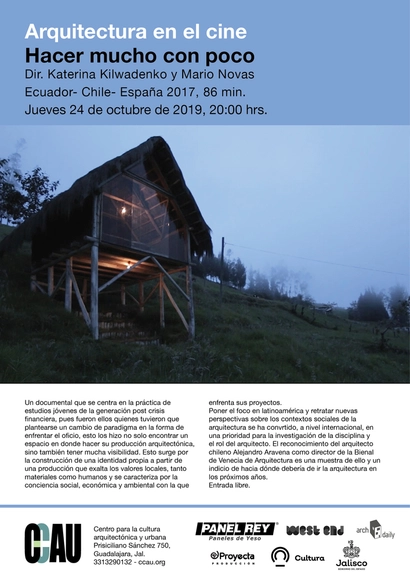
This documentary focuses on the practices of young studios from the post-financial crisis generation. These architects were forced to rethink their approach to the profession, leading them to not only carve out a space for their architectural work but also to gain significant visibility. This shift stems from the construction of a distinct identity based on production that highlights local values—both material and human—and is defined by the social, economic, and environmental consciousness they bring to their projects.