Somatic space and multiple bodies reveal a place from which architectures and landscapes emerge. An architectural environment that exists within us. This architecture aspires to be made of the same matter shared by bodies, vital impulse, or the planet.
Juhani Pallasmaa himself explains this book: "I have given the six lectures a unifying title: 'Touching the World Through Architecture,' derived from a comment by Maurice Merleau-Ponty on the paintings of Paul Cézanne, which 'make visible how the world touches us.'"
Mark Wigley is a professor at GSAPP, Columbia University (New York), where he served as dean from 2004 to 2014. He has written extensively on the theory and practice of architecture. His books include: Passing Through Architecture: The 10 years of Gordon Matta-Clark; Cutting Matta-Clark: The Anarchitecture Investigation (2018); Buckminster Fuller INC: Architecture in the Age of Radio (2015); Casa da Musica / Porto (2008), Constant’s New Babylon: The Hyper Architecture of Desire (1998), White Walls, Designer Dresses: The Fashioning of Modern Architecture (1995); and The Architecture of Deconstruction: Derrida’s Haunt (1995).
Francesca Hughes is an architectural theorist, educator, and specialist in the relationship between architecture and technology. She is the director of the School of Architecture at the University of Technology Sydney, Australia. She has taught workshops and courses in history and theory at the Architectural Association and the Bartlett School of Architecture, UCL in London, where she is from. She has also taught at The Berlage, TU Delft, and served as a visiting professor at KU Leuven in Belgium.
When attempting to define the scope of this profession—far beyond the obvious roles of designer and site supervisor—I have always maintained that an architect is an expert in the transformation of real estate, regardless of the condition or perspective. They are not only transformers of urban land into functional buildings, but also of rural land into developable plots, or the latter into urban fabric; they act as parcelers and re-parcelers, rehabilitators and conservators, renovators of use, authors of boundary surveys and expert reports, appraisers, scenographers, landscape architects, and urban planners—capable of performing any operation on a real estate asset.
Alejandro Crispiani—Full Professor at the UC School of Architecture, architect, and PhD in Human and Social Sciences from the University of Quilmes, Argentina—explores the socio-cultural role of architecture in the wake of the February 2010 earthquake in Chile in La arquitectura y su reverso. Meanwhile, in Hacer sin esperanza, he examines the legacy and cultural production of the Pontificia Universidad Católica de Valparaíso School of Architecture through the lens of the "poetic act."
As turbulence of every kind increasingly defines our contemporary climate, there is a growing focus on a handful of attitudes and works that, throughout the 20th century, cultivated the poetics of silence and were able to interpret the chaotic and elusive reality of our era through it. These pages are dedicated to unraveling some of the keys to this alternative sensibility.
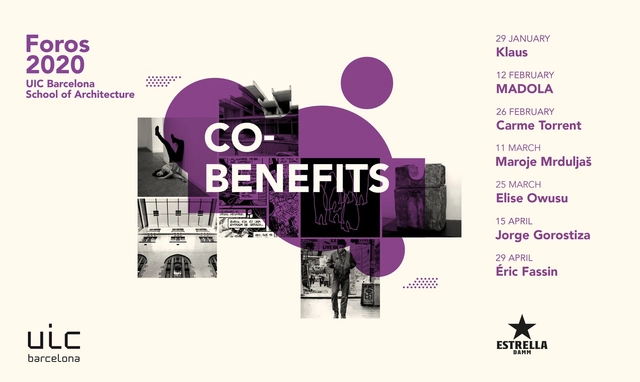
The Foros lecture series at the UIC Barcelona School of Architecture, an essential annual event in the fields of architecture and urbanism, is launching a new edition, which will run from January 29 to April 29.
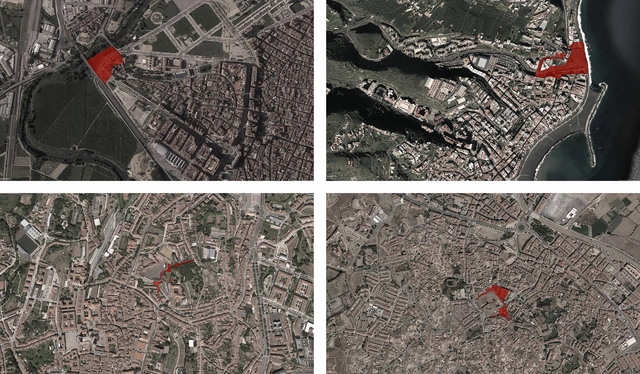
Aerial photos showing the intervention area of the four locations
The Richard H. Driehaus Architecture Competition is an international contest aimed at promoting the practice of architecture and urbanism that preserves and continues local traditions, contributing to the creation of a more beautiful, coherent, sustainable, and socially inclusive urban structure.
In 1926, Walter Gropius presented a housing density diagram that calculated the spacing between buildings in proportion to their height, ensuring that each housing block would receive an appropriate amount of light. Shortly thereafter, in 1931, Adams, Lewis, and Orton argued that the beauty of the Manhattan skyline was due to the 'mass effect': a collection of buildings of varying heights, forms, and facades located in close proximity to one another (Koolhaas, 1994).
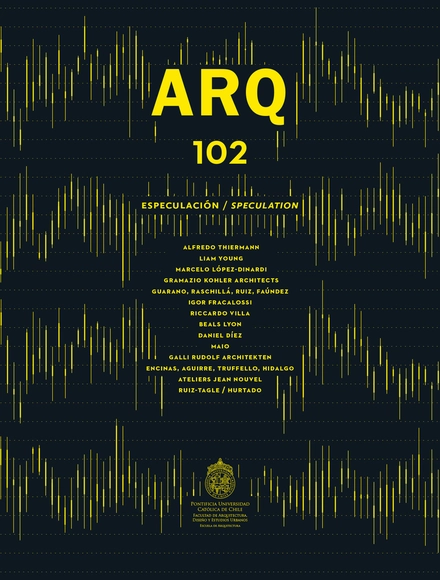
According to some Latin definitions, "to speculate" means "to observe from a height," and a "speculator" can mean a spy or an explorer. In both cases, the speculator is capable of seeing ahead—someone who observes what is happening and concludes the probable scenarios that may result. Speculation, then, is an observation laden with accumulated knowledge that allows for a serious reading of possibilities, thereby anticipating what might occur.
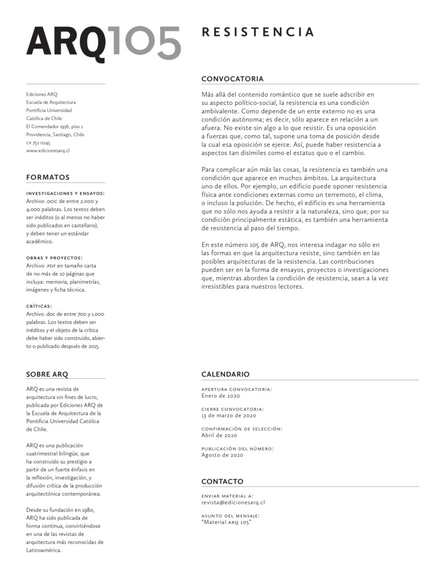
Beyond the romantic content often ascribed to its political-social aspect, resistance is an ambivalent condition. Because it depends on an external entity, it is not an autonomous condition; that is, it only appears in relation to an outside. It does not exist without something to resist. It is an opposition to forces that, as such, implies taking a stance from which that opposition is exercised. Thus, there can be resistance to aspects as disparate as the status quo or change.
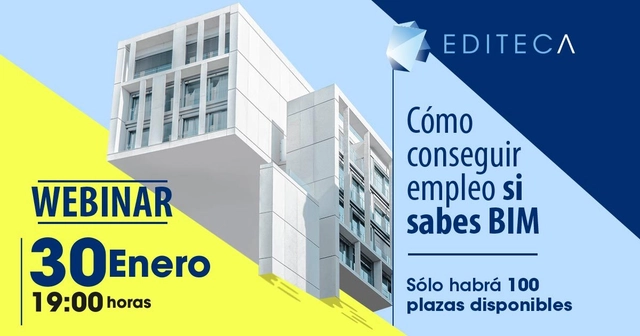
In this session, we want to discuss how to find a job if you know BIM. The event will be led by Rafael González del Castillo, Director of Editeca and instructor for various courses and modules in our BIM Master's program.
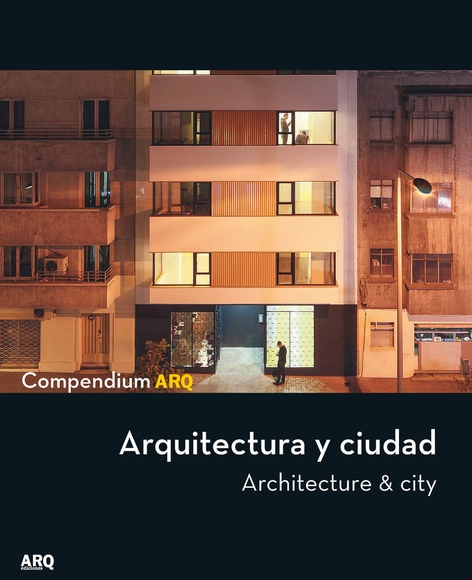
This third volume in the Compendium ARQ series is dedicated to buildings that shape the city, contributing to urban quality of life. The goal is to highlight projects that do not shy away from the complexities of the urban condition—from civic demands to those of the real estate market—but rather understand them as part of the richness to which architecture must contribute. In this sense, we aim to highlight what we see as a new attitude in architectural practice in Chile, characterized by a commitment to complexity and requirements external to the profession, moving away from an interest in self-referential architectures associated with unique commissions in locations exempt from the tensions of the contemporary city.
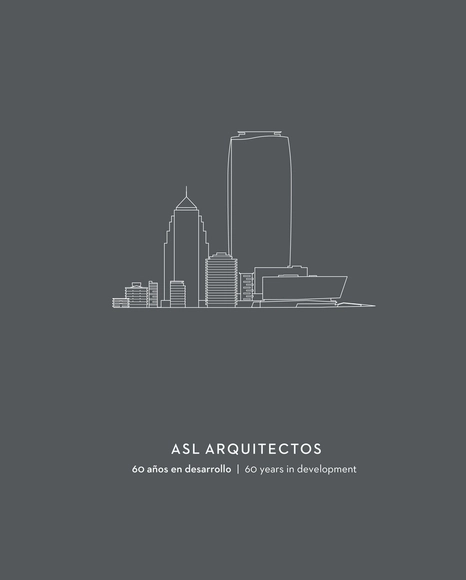
Over sixty years of professional practice, the firm founded by Abraham Senerman Lamas has amassed more than three million square meters of built space. Nevertheless, very little has been written about their work to date. This prolific body of work—comprising over 200 designed and built projects, previously unpublished—is brought to light in this publication. Yet, this is not merely a retrospective. Instead, it is an account that signals the next steps for this notable architecture firm. As the title of this monograph suggests, ASL Arquitectos continues to develop.
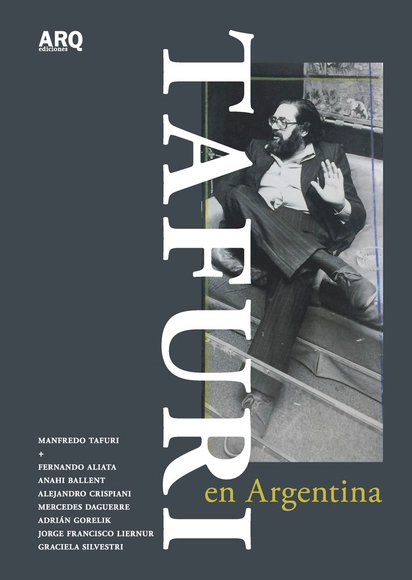
In August 1981, the Italian architect, historian, and critic Manfredo Tafuri visited the cities of Buenos Aires and Rosario in Argentina, marking his only visit to Latin America. This book presents the conversations, interviews, and lectures Tafuri gave during his visit; among other topics, they discuss the role of criticism, his work in Venice, and even his historical research methods. Additionally, the book includes a series of texts by a group of Argentine scholars close to Tafuri, who reconstruct the political, social, and intellectual context of his visit and analyze his work and legacy.
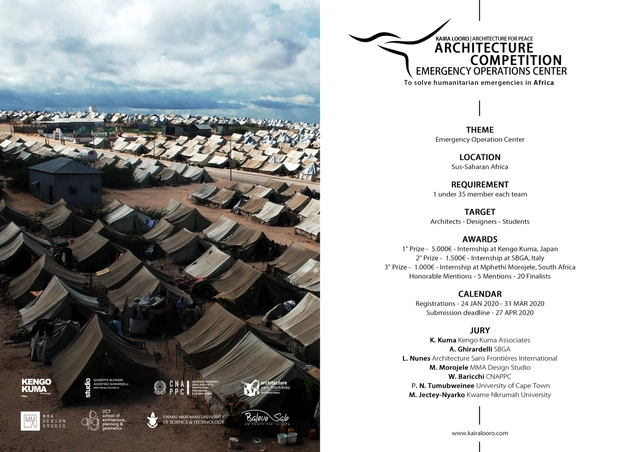
Emergencies strike suddenly and without warning. They level cities to the ground and tear down buildings as though they were made of sand. In almost no time at all everything is destroyed and all that remains is the realisation that you have to get up and start all over again from scratch. In recent years the occurrence of deluges and flooding have increased dramatically. Analogously, conflicts and financial crises persist and lead to the development of serious humanitarian emergencies which put the lives of millions of people at risk. Resolving an emergency of any kind means re-establishing peace and security. The crisis must be dealt with in a timely and coordinated manner that includes reception, sensibility, and awareness. What we are looking for, therefore, is the design of a structure that will house an EOC (Emergency Operations Center) and that can help to facilitate the humanitarian operations of international organisations, allowing them to act with the utmost efficiency. The EOC structure is intended to be a model which supports the countless humanitarian initiatives that international organisations implement in an effort to create a better world. Architects, students, designers from all the world in individual participation or with a team having at least 1 members under 35.