In partnership with Empreendedorismo para Arquitetos, we are bringing a new workshop to São Paulo for architecture students and professionals who are currently entrepreneurs, considering entrepreneurship, or adopting intrapreneurial techniques within their firms.
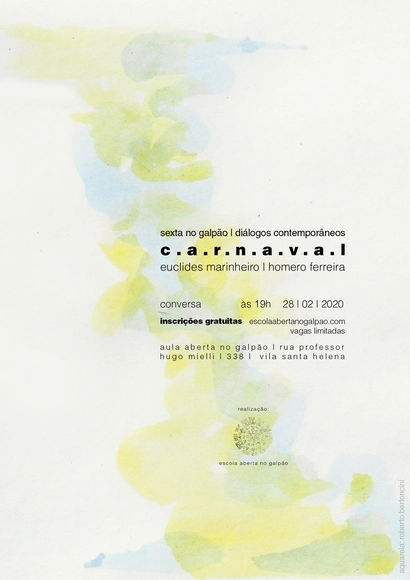
Escola Aberta no Galpão is a non-profit educational entity based in Presidente Prudente, SP, that promotes debates, meetings, and workshops on architecture, the city, arts, culture, and related fields.
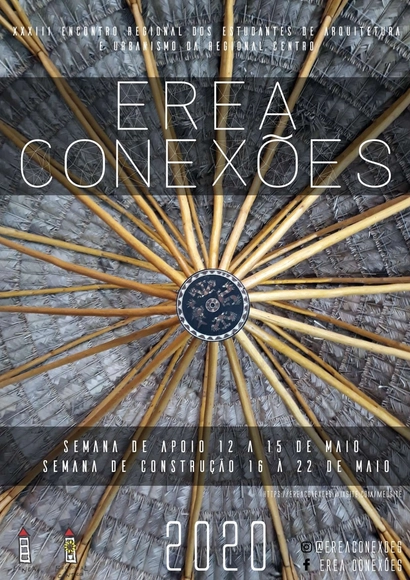
Event promotional poster. Photos and artwork produced by the EREA Conexões organizing committee.
The Cavalcante region (GO) is home to Brazil's largest quilombo, the Kalunga community. This quilombo preserves immense cultural wealth and has resisted in the area for over 300 years, with its territory only being recognized in 1991, when the state of Goiás enacted the law establishing the Kalunga Historical Site and Cultural Heritage.
The 8th DOCOMOMO Brazil – North/Northeast Seminar will take place in Palmas from May 20 to 23, 2020. The event is organized by the Núcleo AMA – NAMA, the Federal University of Tocantins (UFT), the Lutheran University Center of Palmas (CEULP/ULBRA), and the Federal University of Uberlândia. The seminar program includes lectures, debates, roundtables, publication launches, and MOMO-Tours, which feature visits to iconic works of modern architecture in Tocantins.
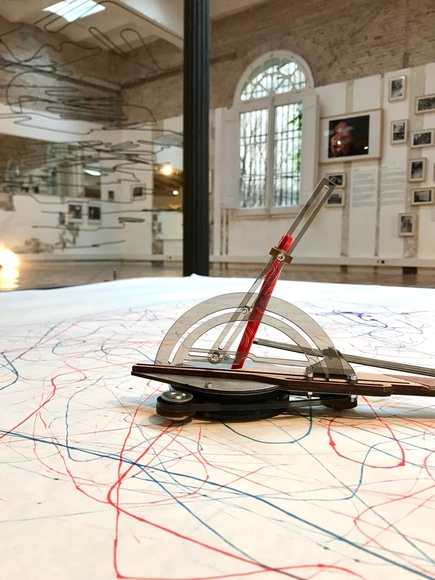
Path_02 - The Cartographer. Photo by Tiffany Attali
– “How will I be able to reach Heaven without bumping into any satellites...?” –
The kinetic installation Path_02 by In-Dialog Collective (Tiffany Attali, Calin Segal, Caterina Miralles, and Codin Segal) tells the story of a journey through cartographic lines. It is drawn on paper by the invisible hand of an AI, an Artificial Intelligence. Its path serves as a testament to its struggle to navigate the millions of pieces of space debris and other orbiting objects that stand between it and the heavens.
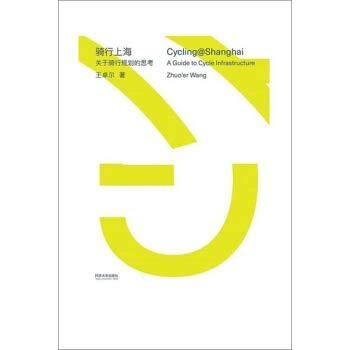
Cycling@Shanghai is an urban research book by Chinese architect Zhuo’er Wang. Starting from a brief bicycle history, the book systematically introduces the cycle infrastructure planning by comparative studies on the seven bike-friendly cities around the world, including Copenhagen, Paris, Vienna, Berlin, etc. After analyzing the current cycling conditions in Shanghai, the author proposes a specific urban planning strategy and presents the enormous potential that cycling can bring to the public space.
Advancing Computational Building Design enables forward-thinking architects and engineers to accelerate their adoption of generative, digital design tools across their projects. You’ll hear how your peers are leveraging computation and iterative design processes to inform decision making and provide the power to clients to better visualize their future asset and drive collaborative relationships with designers.
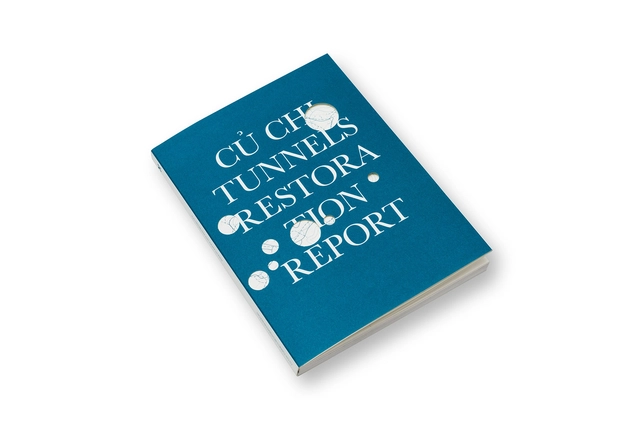
Củ Chi Tunnels Restoration Report by Anna Pilawska-Sita and Michał Sita, PIX.HOUSE , Poznań 2019.
In 1981 a Polish-Vietnamese heritage conservation mission gave an impulse to transforming the partisan tunnels of Củ Chi – into a symbol. The apparently technical task of securing fragments of this obscure construction, in fact constituted part of the process of adapting the history of Vietnam War to the preferences of a modern audience – one of the most important historical policy projects of that time. After all, the secrecy and inaccessibility of the corridor network determined the character of this reconstruction – initiating the process of replacing the material remains of the past with their models. As a matter of course, the concealed underground tunnels turned out less useful than preconceptions of them.
Videos
Dana Alfayez: first female architect to advance to the finals at VDAY Madrid
Held each year by the IE School of Architecture and Design, Venture Day provides start-ups a chance to pitch their ideas to a panel of judges. Part of the IE accelerator program Venture Lab, the high-pressure competition gives participants just five minutes to give concise, impactful presentations. This pitch is followed by a Q&A session, after which the winners are selected by a jury.
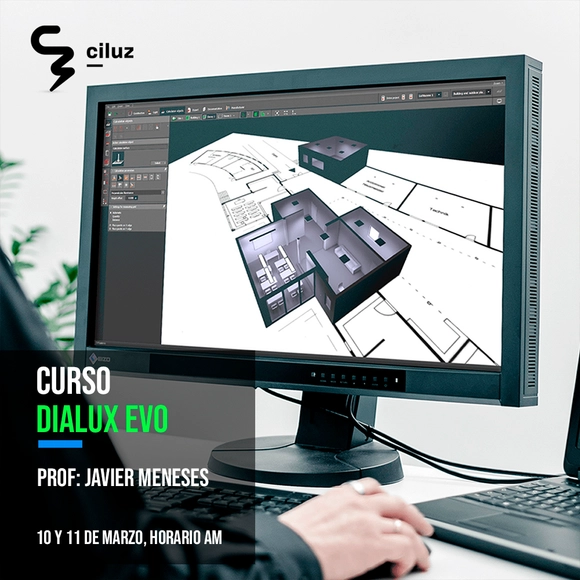
With DIALux EVO, you can design, calculate, and visualize light with professional precision in individual rooms, entire floors, buildings, and outdoor scenes. DIALux is used as a planning tool by more than 700,000 lighting designers worldwide, undergoing constant development to meet the requirements of modern lighting design and calculation.
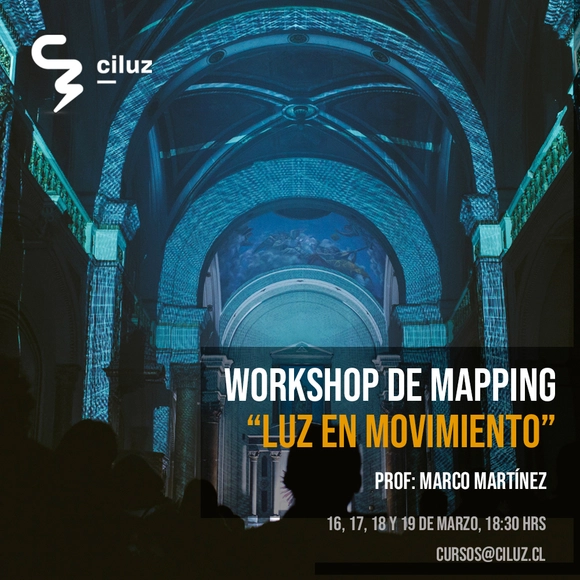
"Luz en movimiento" is a workshop designed to expand the artistic and professional horizons of visual artists, designers, advertisers, and musicians through the creation of audiovisual content using Modul8. The workshop also includes an introduction to Madmapper software.
An arms race is on in the worlds of computation and architectural fabrication research. Robots with increasingly large, fast, and powerful capabilities are available and can produce outputs with military-grade precision. The assumption is that, through the use of these advanced tools, architects will advance the production of outputs — but can these tools be developed with traditional forms of human engagement still in mind? Robots are not particularly adaptive. They do not integrate changes with ease — at least, not yet. Humans, on the other hand, exhibit great capacity for adaptation but lack the precision of robots. How could precision and adaptation be combined in architecture, specifically within the context of Japan, where imperfections are embraced as part of an ideal form?
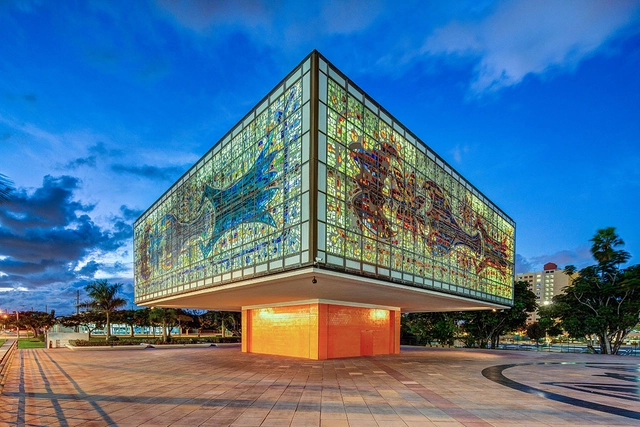
The Jewel Box at the YoungArts Campus in Miami, FL
The iconic national headquarters of National YoungArts Foundation (YoungArts), formerly the Bacardi Buildings Complex, was placed on the National Register of Historic Places by the U.S. Department of the Interior in 2018. YoungArts acquired the landmark tower and museum buildings in October 2012 and has since converted the buildings into the YoungArts Campus, transforming it into a multidisciplinary arts institution while preserving its beloved structures. In celebration of this prestigious designation, YoungArts is opening its campus to tours, during which visitors can learn more about the unique architectural, historical and cultural significance of the buildings, and its adaptive reuse as a place for artists from around the world to create, develop and present their work.
An evening of inspirational talks from women who are designing differently. Whether that's combining design and another discipline, or using design to create social and environmental impact, or changing the design landscape for future generations.
Videos
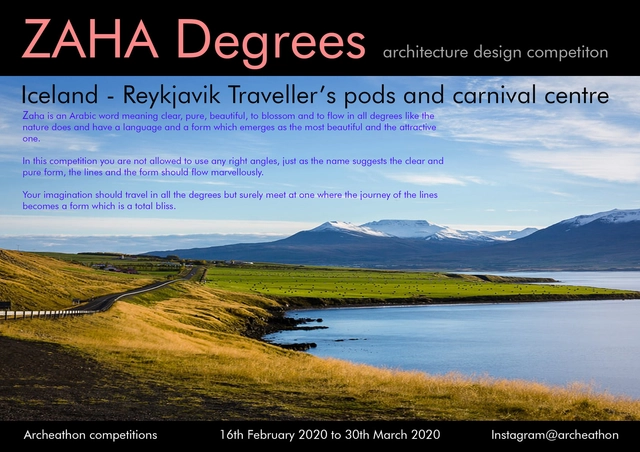
ZAHA Degrees - Iceland, Reykjavik - Traveller's Pods And Carnival Centre
ZAHA is an Arabic word meaning clear, pure, beautiful, to blossom and to flow in all degrees like the nature does and have a language and a form which emerges as the most beautiful and the attractive one.
In this competition you are not allowed to use any right angles, just as the name suggests the clear and pure form, the lines and the form should flow marvelously.
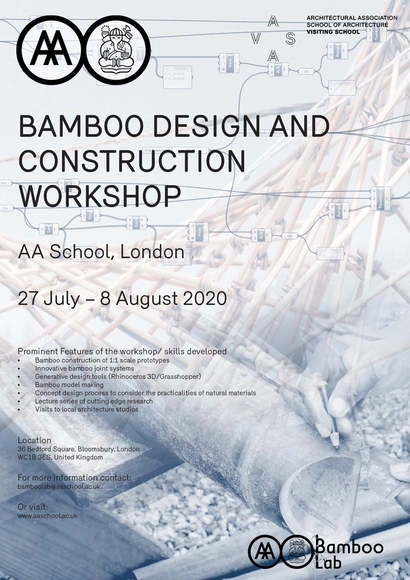
This 12 day design and construction workshop at the AA School in London, teaches a design process which synthesises computational design tools and materials with natural variability such as bamboo, informed though first-hand experience of the material and 1:1 scale bamboo construction.
![[3rd ED] Workshop: Innovation and Entrepreneurship in Architecture - Featured Image](https://snoopy.archdaily.com/images/archdaily/media/images/5e50/302a/6ee6/7efe/0e00/0739/slideshow/open-uri20200221-13575-y36fe2.jpg?1582313502&format=webp&width=640&height=580)

.jpg?1582886384&format=webp&width=640&height=580)