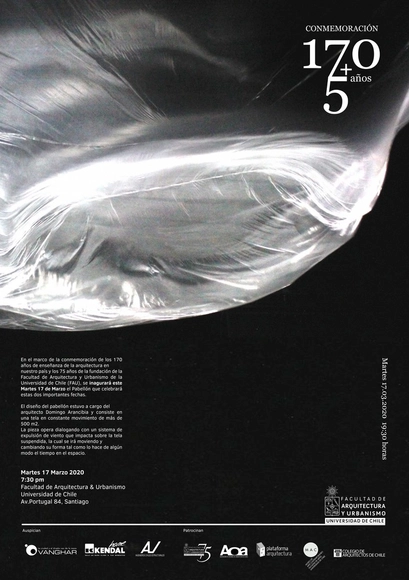
The Wind Pavilion is a space covered by over 500 square meters of lightweight fabric that moves in response to wind generated by various fans, controlled by an Arduino digital system.
The Wind Pavilion is a space covered by over 500 square meters of lightweight fabric that moves in response to wind generated by various fans, controlled by an Arduino digital system.
The 2020 UK Passivhaus Awards are free to enter for all certified Passivhaus & EnerPHit schemes that not only have architectural ambition but can also prove their impeccable eco credentials. We’re looking for ground-breaking schemes that will prove the Standard can tackle the climate crisis and create healthy environments.
.jpg?1583496246&format=webp&width=640&height=580)
This progressive competition is being led by the McEwen School of Architecture (MSoA) in collaboration with the Greater Sudbury community. It is a competition that offers the opportunity for entrants to think creatively about a city’s complete urban core. The goal of the Urban Design Ideas Competition is to explore a wide range of options and opportunities for the evolution of the city’s urban core and to ultimately set out urban design principles, that will guide its future development.
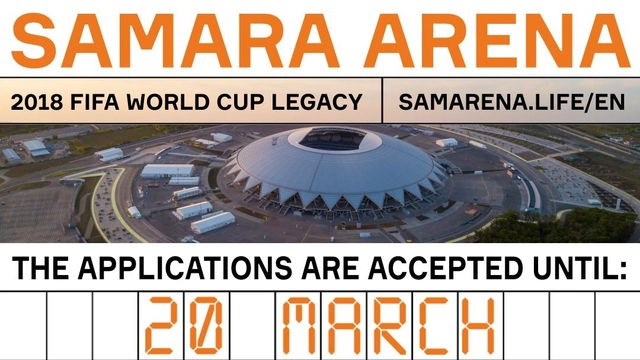
The Open International Competition for the Development of a Master Plan for the Territory Adjacent to the Samara Arena (total area: 360 hectares) was announced on 26 February at the TASS information agency (the major Russian news agency) in Moscow.
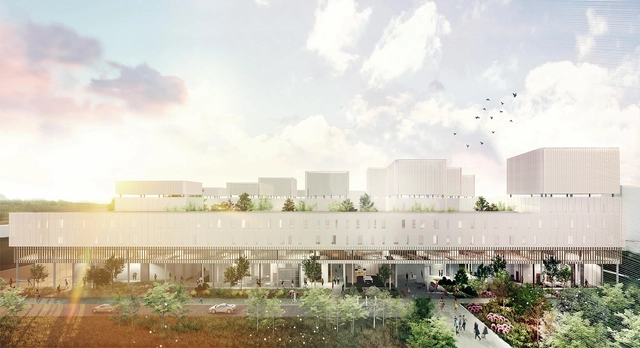
The Multi Comfort Student Contest is an international competition based on the principles of Saint-Gobain's Multi Comfort Program. It was organized for the first time in 2004 by Saint-Gobain Isover in Serbia and became an international event in 2005. Today, it attracts more than 2,200 students in 35 countries.
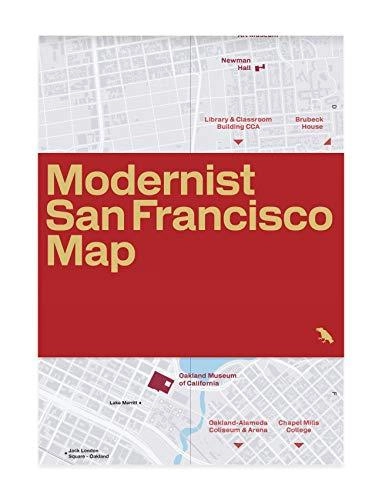
Description via Amazon. Guide map to Modernist architecture across San Francisco and the Bay Area. This two-sided folded map with original photography by Jason Woods is edited by Mitchell Schwarzer, Professor at California College of the Arts, and author of numerous books about architecture. The guide features over fifty influential examples of Modernist and Brutalist architecture from Berkeley and Oakland to Palo Alto and San Mateo. Details for individual buildings are supported by an introduction to Modernism in the Bay Area by Schwarzer. Architects featured include Vernon de Mars, Beverley Thorne, Skidmore, Owings & Merrill, Frank Lloyd Wright, Richard Neutra, Pier Luigi Nervi, Mario Ciampi, Kevin Roche and John Dinkeloo and many others.
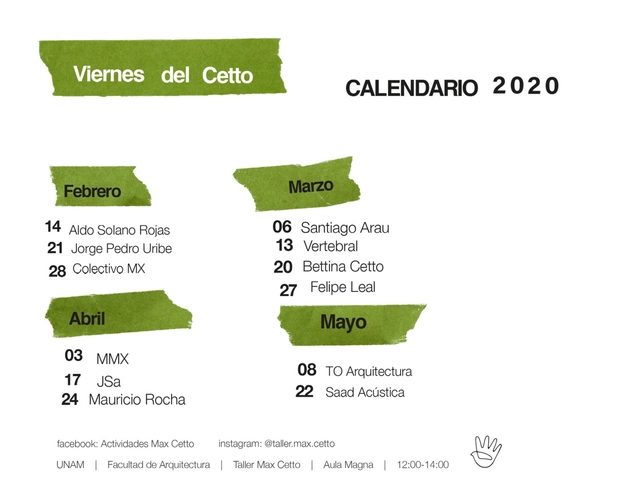
Throughout its history, the Taller Max Cetto has been characterized by its rich reflection on and development of architectural and artistic thought. Various activities take place within the framework of the Taller, including the "Viernes del Cetto" program, which features lectures by prominent professionals. Past editions have included architects and firms such as Jorge Ambrosi, Oscar Hagerman, Tatiana Bilbao, Frida Escobedo, Benjamín Romano, Palma MX, Michel Rojkind, Isaac Broid, and many others.

As part of its outreach activities, Empresas Melón is organizing this competition to invite individuals over the age of 18 residing in Chile—who are not currently or formerly affiliated with any of the company's divisions—to participate in the creation of a logo for the product "FullColor," in accordance with these terms and conditions.
Architectural rendering and visualization have become crucial tools in the art of communication. From client presentations to internal design reviews, showing your 3D models in lifelike, beautiful environments can convey both practical information about the project’s development, as well as the feeling and experience of a space.
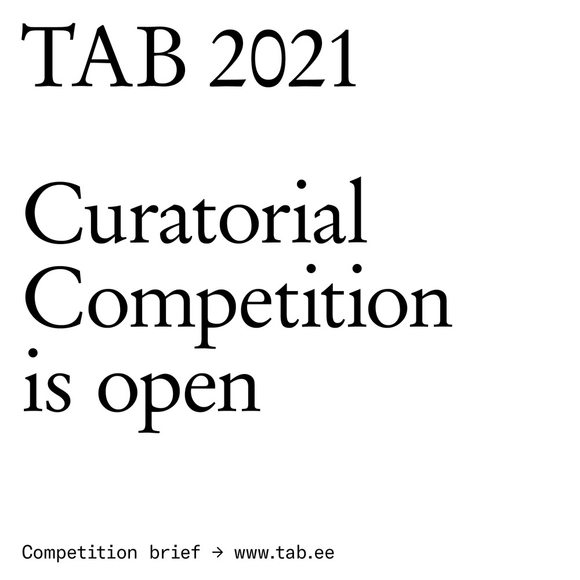
Estonian Centre for Architecture announces the curatorial competition for the 6th international Tallinn Architecture Biennale (TAB) 2021. Tallinn Architecture Biennale (TAB) is an international architecture festival which addresses relevant issues in architecture and delves into the present and the future of the field. TAB is intended for both experienced and young architects as well as members of the general public interested in architecture.
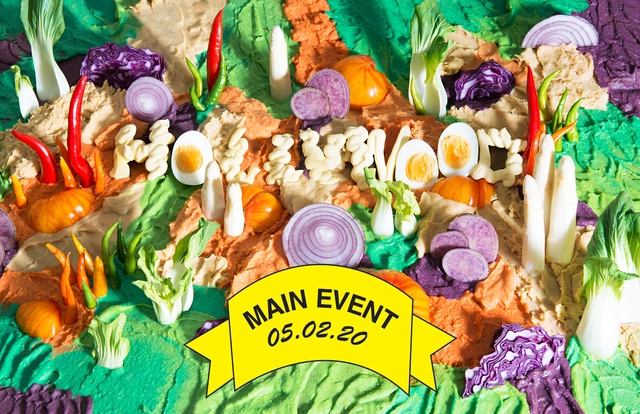
SCI-Arc Main Event 2020, which will be held on May 2 at SCI-Arc’s campus in downtown LA’s Arts District, is the most glittering and lively affair of the academic year, supporting the SCI-Arc Scholarship Endowment. At the gala guests can enjoy drinks, music, and alimentary fare, all while experiencing an exclusive site-specific multimedia installation and performance that will be unlike anything ever seen before at SCI-Arc. Main Event brings together alumni and friends as well as leading designers, builders, and creative professionals to celebrate SCI-Arc's reputation as a world-renowned center for innovation and architectural thinking.

For decades, the seaside activity and the privatization of the seashores have participated in the transformation of the French and international coasts by the construction of facilities inherent to these mass tourist flows. Whether fortunate or unfortunate, these constructions have often had a negative impact on their environment and the stability of the surrounding biodiversity. It is therefore essential today to reduce the environmental impact of this activity. The challenge of the competition will be to find sufficiently innovative architectural responses to limit the environmental impact of construction and allow the development of biodiversity.

This landmark exhibition at the Building Centre will explore the potential of stone to revolutionise architecture and construction in light of the current climate crisis. It may seem like an ancient building material but stone has serious sustainability credentials; with the ability to reduce a project’s embodied carbon by an incredible 90 per cent compared to typical steel or concrete frames. The New Stone Age will celebrate the sustainability, practicality and inherent beauty of the world’s oldest natural material.

The São Paulo Design Guide and the IED Brasil Innovation Center (CRIED) are hosting an IED Parla event on "Design and the City." Featuring guests from the fields of design, strategic design, innovation, and smart cities, the event will explore design perspectives on the future of urban environments. It will be held at the IED auditorium in São Paulo and is open to the public.
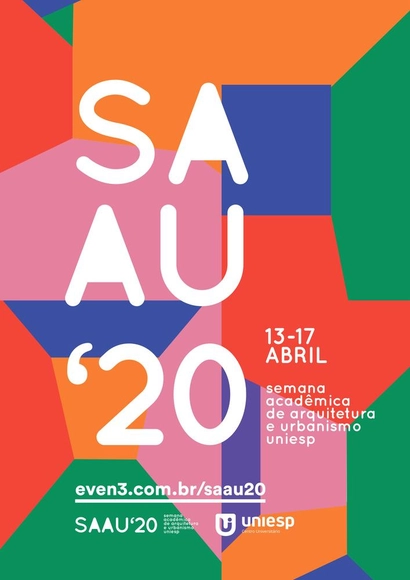
The UNIESP Architecture and Urbanism program is hosting SAAU’20, the Architecture and Urbanism Academic Week.
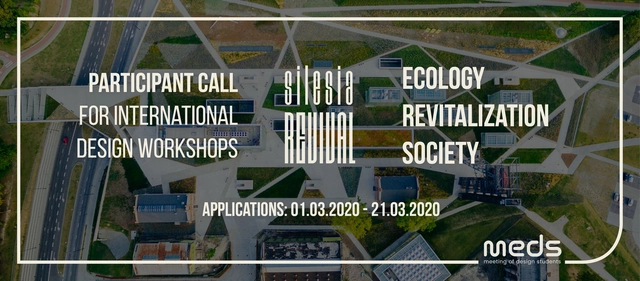
The 11th edition of MEDS workshop, held in the industrial region of Poland - Silesia, is now open for entries! Apply as a participant up to the 21st of March.
MEDS Workshop
“Meetings of Design Students” is an international workshop organized each summer in a different country. Every year it gathers around 200 participants associated with various fields of art, design, and architecture. In a span of two weeks, guided by experienced tutors, the participants create and construct group projects, getting in touch with different approaches to design and mastering their skills in a wide range of building techniques. Each project combines practical, educational and cultural aspects, creating a meaningful impact on the space and tackling both current issues, and long-standing local traditions.
Previous workshops have taken place in Turkey, Slovenia, Portugal, Ireland, Serbia, Romania, Belgium, Lebanon and Greece.
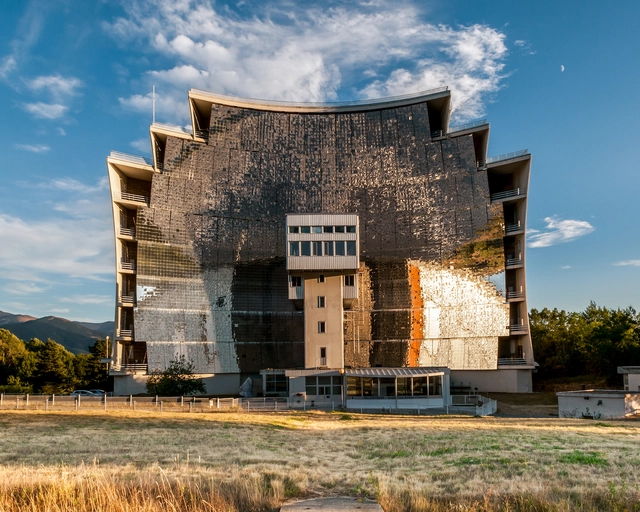
RIBA presents Forms of Industry, an exhibition of contemporary photographs by Alastair Philip Wiper (1980) and archival images by Eric de Maré (1910-2002) from the RIBA Collections. Separated by more than 50 years, the two photographers share a common interest in industrial buildings and landscapes, yet their differing approaches create a commentary on changing attitudes towards industrialisation and sustainability.
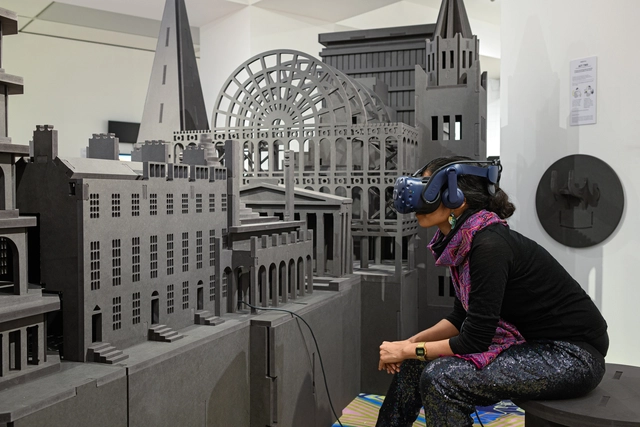
RIBA presents its first virtual reality (VR) exhibition, exploring moments across 500 years of aesthetics in architecture.
What makes a style? How is a style collectively agreed upon and shared? Drawing on RIBA’s world-class collections, Space Popular uses virtual reality to examine styles of the past and to consider the technology’s impact on contemporary spaces and buildings. Historic artefacts will be displayed alongside newly commissioned content, inviting you to enter a beguiling virtual universe to experience how popular cultures and technologies impact architecture and its style evolution.