The MEDIA ARCHITECTURE BIENNALE - MAB is the world’s premier event on media architecture, urban interaction design, and urban informatics. It brings together architects, artists and designers, leading thinkers on urban design, key industry and government representatives as well as community activists. Together, they explore the design and role of media in the built environment and its implications for urban communities and ecosystems.
On March 8, 2021, Simone Cadinelli Arte Contemporânea will open the exhibition "Rubble, Skins, Residue" to the public, featuring new works by artist Jeane Terra. These pieces were created using various unique techniques and processes she has developed over the past few years—including during the months of social isolation—taking as a starting point the rubble of houses in Pontal de Atafona, a beach in the northern region of Rio de Janeiro state that is being swallowed by the sea. The exhibition will occupy the entire gallery. In addition to the "dry paintings"—or "paint skins," a process she created and has since patented—and the "dry monotypes," the show will bring together sculptures, photographs, an embroidery piece, and two installations: a wall excavation and a window display facing Rua Aníbal de Mendonça in Ipanema.
ABOUT ARCHITECTURE: an open lecture with Roger Riewe
The WAPW Academic Association together with the Faculty of Architecture of the Warsaw University of Technology cordially invite you to the next lecture in the "About Architecture" series organized as part of A-Academy's activities. Roger Riewe will be our guest.
According to recent studies, there are currently more than 1,750,000 active podcasts available via myriad streaming platforms. Once occupying a small niche of the media, podcasting is now thoroughly mainstream; its meteoric rise has only accelerated thanks to the solitary production and consumption of media under the social isolation brought on by the COVID-19 pandemic. Co-moderated by Mitchell Akiyama and Neil Verma, Hearing Stories: Narrative Audio in Isolation invites two leading practitioners, Jana Winderen and Kaitlin Prest, to speak to what it means to create sonic art in this moment. We will discuss how sonic practices can be used to create community, to tell stories, and to address pressing political issues.
To jumpstart the mainstreaming of additive manufacturing applications in architecture & other design related fields in Nigeria, this workshop starts by highlighting state of the art examples in 3D printing round the globe. It also aims to walk participants through the unique constraints of working in challenging contexts like Nigeria's but also navigating the terrain.
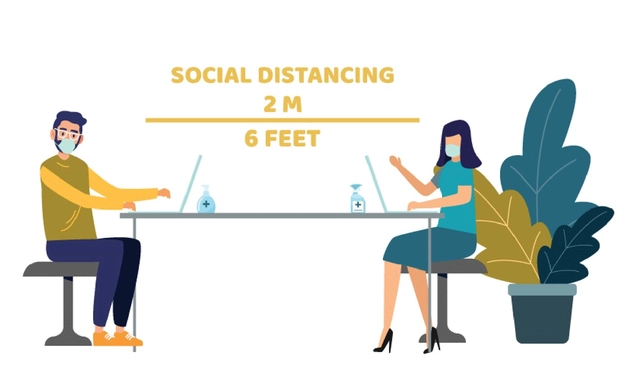
The 2020 COVID-19 outbreak has deeply redefined our relationship to public spaces. Fear of transmission (both direct and indirect) has closed schools, restaurants, office buildings, and transportation hubs, and has limited access to other densely populated locations and shared spaces. We have also learned that COVID-19 primarily transmits through the spread of water droplets from infected individuals, especially in scenarios of close contact, such as prolonged indoor activities. As a result, new building regulations have been put in place that reduce the circumstances in which the disease can spread. These safety precautions include mask mandates, redesign of ventilation systems, and social distancing policies. In this article, we will focus on social distancing.

International Women's Day Online Forum by GRAPHISOFT
Women in Latin America play a pivotal role today in architecture and construction firms, providing a fresh and creative perspective that is essential for leading projects. At GRAPHISOFT, we recognize the impact of women in the industry; therefore, we have brought together five incredible professionals from various sectors of architecture. They will share their experiences, the challenges they have faced since the start of their careers, how the profession has evolved, the similarities and differences across regions, and how Archicad has served as a key tool in their success.
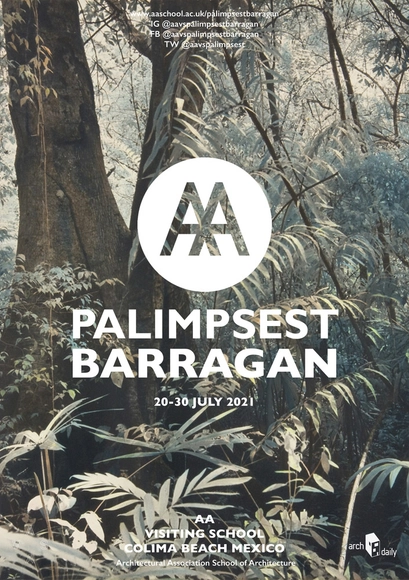
‘Palimpsest Barragan’ offers a unique opportunity to engage closely with a masterpiece of 20th-century modernist architecture. The work of architect Luis Barragán, a hidden and as-yet-unrecognized gem nestled in the paradisiacal jungle on the Pacific coast, presents itself as the ruins of an unfinished building that has faded into obscurity. Much like pre-Hispanic pyramids in Mexico, it is currently in a state of progressive decay.
Tenerife Airport. Sketch by Alberto Campo Baeza. Image courtesy of Estudio Campo Baeza. Cover design by Víctor Sánchez Taffur.
Highlighting Alberto Campo Baeza's work is not just an act of recognition for the quality of his professional output, but also a matter of justice regarding his dedication across various facets of the discipline, particularly in teaching. In this sense, this book is not intended to showcase his projects and built works, but rather to share a series of reflections and some of his teachings. It is a modest, personal perspective, filled with records, experiences, and data that I have meticulously gathered over the years.
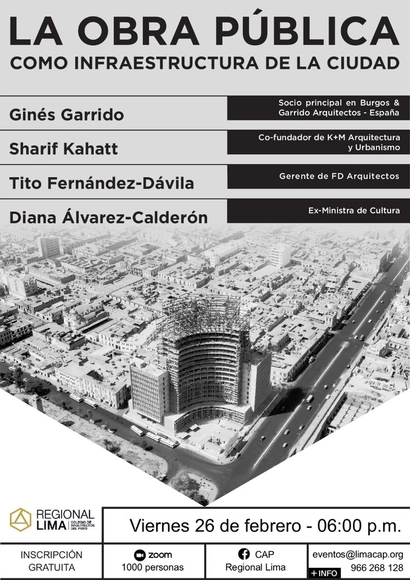
This Friday, February 26, we will host the discussion "Public Works as Urban Infrastructure," where we will explore the importance of quality architecture within the public investment value chain and the role of public urban projects in structuring cities.
ICONNO, an interior design and brand studio, pays tribute to the elements and accessories designed by architects that connect with their architectural works through the exhibition "Architects' Things: Design in Construction." The exhibition is on view starting today through April 30 at their space at Jorge Juan 38—a showroom for Poltrona Frau and SieMatic—in collaboration with Nerinea.
Under the direction of Mexican architect Tatiana Bilbao, thirteen architecture studios and students across the United States and Mexico undertook the monumental task of attempting to capture the complex and dynamic region of the US/Mexican border. Two Sides of the Border envisions the borderland through five themes: migration, housing and cities, creative industries, local production, tourism, and territorial economies. Building on a long-shared history in the region, the projects covered in this volume use design and architecture to address social, political, and ecological concerns along the shared border.
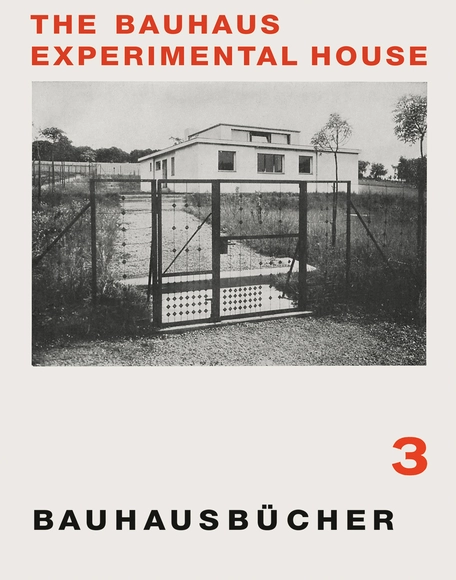
Adolf Meyer was Walter Gropius’s right-hand man, his planner and close confidant. As early as 1910, they jointly created the Fagus Factory, one of the most important modernist buildings. The experimental single-family home “Haus am Horn” was built for the first Bauhaus exhibition, in the summer of 1923 in Weimar. The house was planned by Georg Muche (design) and the architectural department at the Bauhaus. Adolf Meyer and Walter March were responsible for construction management.
How will the human body, collective and individual, cope with the estimated increases in global air temperatures and in the earth’s corresponding thermal stress? Atmosphere Anatomies: On Design, Weather, and Sensation offers an in-depth examination of design strategies that situate the body and its bioclimatic milieu at the core of their spatial formation.
Modern architecture in Mexico can be understood through its diverse facets. This course aims to study and discuss, through theoretical and expository lectures, the work of four major architects of this period in Mexico: Juan O'Gorman (1905–1982), Luis Barragán (1902–1988), Mario Pani (1911–1993), and Félix Candela (1910–1997). The sessions will address the historical, political, and cultural contexts of Mexico during this era, while also drawing parallels with the work of Le Corbusier and other artists such as José Clemente Orozco, Mathias Goeritz, and Jesús “Chucho” Reyes. In this way, the course seeks to understand not only the discourse and practice of these architects but also the very construction of Modern Architecture in Mexico.
How we deal with land has far-reaching implications for architecture and urban development. The last decade has seen a dramatic rise in the privatization of urban land and in speculation. Many European cities that today find themselves under extreme development pressure have virtually no land left to build on. In view of the acute housing shortage, the issue of who owns the land is therefore more relevant than ever: To what extent are we able to treat the land as a common good and guard it from the excesses of capitalism?
In his lecture, Rogério Akiti Dezem will address the relationships between Japanese urban space and street photography, contributing to the discussion on society, culture, architecture, and the city that the event aims to explore.
'Japan Frontiers: Society and its Spaces' aims to explore the Japanese landscape as an introduction, charting new perspectives and horizons while discussing society and culture, architecture, and the city, as well as the worldview so unique to this nation. The initiative was originally conceived to support a group of students in a design studio who initially chose the *izakaya* as a typology to investigate and design. However, given the collective interest in the theme, the idea expanded into a lecture series, gaining the democratic and socialized scope it deserved.
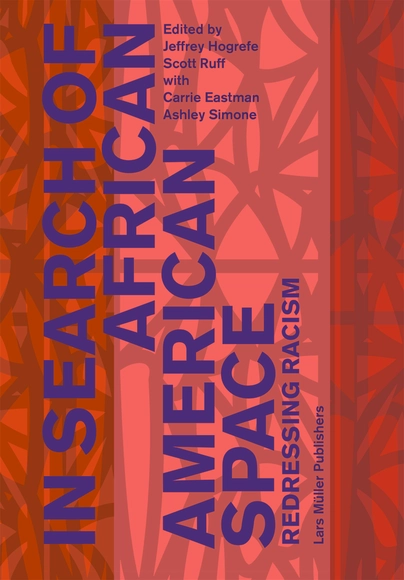
If African American experience emerges from the structure of slavery, how does architecture relate to that experience? African Americans have claimed space in unexpected locations – often in opposition to architecture as a Eurocentric discipline that has served to regulate and exclude them. In Search of African American Space examines both historical record and personal and collective memory to uncover these instances. African American space can be creative and aspirational, taking the form of speech and performance that reflects its fleeting nature.