Rene Submissions

BROWSE ALL FROM THIS AUTHOR HERE
↓

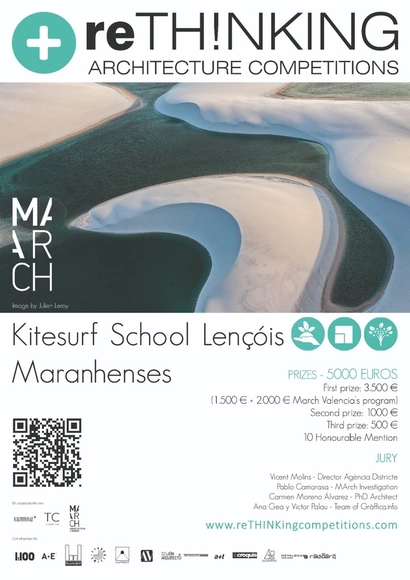
KITESURF SCHOOL LENÇÓIS MARANHENSES

The Kitesurf School Lençóis Maranhenses competition presents a space where you can experience the relationship between sport, nature and human beings.
The project should highlight the uniqueness of the place and become a space
where there is a respect for the landscape, culture and atmosphere of the place.
This last point is important as the place arrives tourists from Europe or America constantly interested in knowing the place and in fact it is such an inaccessible place that it is normal to make small camping in the area. That is why this kitesurfing school has to allow itinerant accommodation of people but without excessive contamination of the place.
Therefore, the proposed building should consider combining all these
options. Tourists who arrive share experiences with the nature. A unique
and unforgettable experience to get to know this amazing place. In these bases, the designer himself will define the m2 of each area, according to the unique idea he proposes. All ideas proposed will be valid. The project may be on earth, in the sky, buried or flying. It can be developed at the choice of the designer; it can be a compact module or be a dispersion of small buildings that solve the problem.
The competition programme proposes the following spaces, which can be
expanded, simplified and manipulated by the contestant as it sees fit but
justified:
- Personal area. Area dedicated to the work of 2 or 3 people who will put
visitors first, give them kitesurfing instructions or the necessary material to
practice the sports.
- Food and rest area. This area can be shared, linked or even the same
as the rest area if you want. It will be small accommodations for up to 10
people who come to practice the sport and want to have this experience
more than 1 day.
- Toilet area. The minimum and indispensable unit needed to do so.
Bathroom, shower and toilet. It is not intended to place a battery of small
toilets as the minimum possible impact and the minimum ecological footprint
possible are required.
-Storage area: All material needed for sports must be stored. This warehouse
may be indoors or outdoors, covered or not. Depends on the idea of the
designer. As mentioned above, the surface of the proposal is free and these spaces can be closed, opened or semi-open depending on the intentions of each
project, and can be set to any dimension of the enclave. Hence, there are
no restrictions that can influence the decisions each participant makes.
The freedom of the project is absolute, this contest proposes that the participant
research the landscape and the different forms of intervention in it. Study
boundaries, scales, views, cross-looking, horizons, accesses. It’s the keys to follow.
* Participants can suggest new areas not proposed in this document, as well
as eliminate or combine some of those already mentioned

Urban Development and Investor Competition | Weiße Kaserne Zweibrücken, Germany

The association ZukunftsRegion Westpfalz e. V. intends to develop the area of the ‘Weiße Kaserne’ in coordination with the city of Zweibrücken and the owners. The former barracks area is centrally located in the city of Zweibrücken/ Germany (in close proximity to the Ramstein US Airbase), not far from the city center. The approx. 4.5 ha large area is to be sold for development. For this purpose, a combined urban development and investor competition is being held to find a coherent urban development and architectural development and utilization concept, for which an investor is prepared to enter into purchase negotiations with the owners and, in the event of a positive conclusion to the talks, to develop the site in accordance with the concept.
The following goals in particular are being pursued with the urban development reorganization:
Integration of the new development into the existing development structure
Strengthening the residential and commercial function in the vicinity of the central downtown area
Creation of a high-quality neighborhood
Revitalization of a brownfield site in the inner area
This is an international, non-open, two-stage investor competition for which an association of investors with architects is permitted.
The awarding authority provides a competition sum of 30,000 € for the architect of the participating consortium (1st prize: 15,000 €, 2nd prize: 10,000 €, 3rd prize: 5,000 €).
The jury is composed of representatives of the owners, the awarding authority, the city of Zweibrücken and renowned external experts.

Call for Submissions: TRANSFER Architecture Video Award 2021

The TRANSFER Architecture Video Award is an independent award, launched in 2019, to recognise the most creative and innovative short films in the field of architecture, city or landscape worldwide.
The 2019 edition of the Award attracted the participation of over 300 videos from more than 50 countries.
Video is becoming increasingly instrumental in analysing architecture and the human environment, and is directly related to the digital networks that underpin contemporary communication.
With the TRANSFER Architecture Video Award, we aim to highlight the contributions that best represent new means of knowledge and analysis of architecture using video as a support.

WARMING Competition 2021

Our world is changing.

Open Call: IX International Landscape Architecture Exibition 2021

Dear Colleagues,

Distributed Design Scholarship Competition 2021 > IAAC’s Master in Design for Emergent Futures

Win a Scholarship for the Master in Design for Emergent Futures 2021-2022

#DublinCall: The Ireland Cultural Center

The Ireland Cultural Center will establish a dialogue with the context to give new value to the history of the place. Conferences rooms, workshop spaces, and areas for debates will host meetings in continuity with the cultural influences promoted by writers and artists of the past. A place that will represent the Dublin of the 21st century in continuity with its own tradition.

Open Call: MAB20 Demos & Posters Online Exhibition

MAB20 CALL FOR DEMOS & POSTERS ONLINE EXHIBITION

Call for Submissions: MAB20 Late-Breaking Work

MAB20 CALL FOR LATE-BREAKING WORK

SCI-Arc Main Event 2021: Acts of Optimism

Throughout the last year, the essential vibrancy of our creative community has remained and thrived even as we wait to be able to come together again in person. Our friends and neighbors have continued to stay apart out of a resolute desire to care for each other as we persevere one day at a time.

RAW Exhibition, Talks and Workshops

RAW Exhibition and Events Program

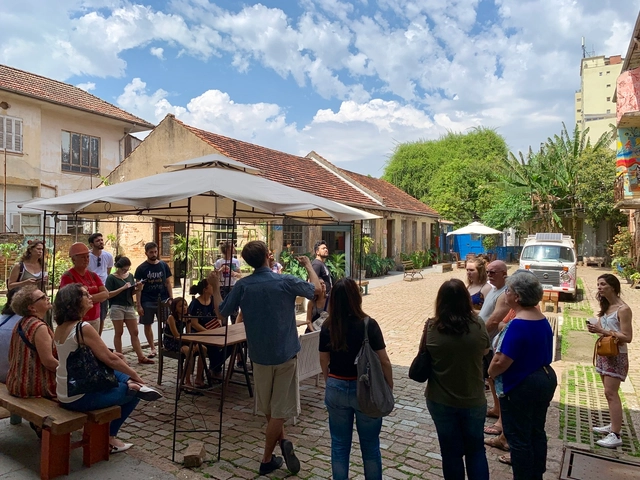
When Preservation and Education Meet: The Vila Flores Experience

Vila Flores is an architectural complex of historical and cultural value located in the 4th District of Porto Alegre. Its buildings, designed in 1928 by engineer-architect Joseph Lutzenberger, are listed in the Inventory of Cultural Heritage of Real Estate of the Floresta Neighborhood as "Structuring" properties and are situated within an area of cultural interest in the city.

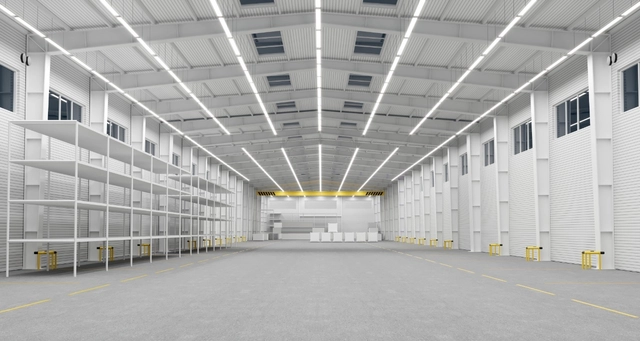
Steel Industrial Warehouses Course

The Brazilian Center for Steel Construction (CBCA) is accepting registrations until April 30 for the "Industrial Steel Sheds" course. Previously offered in person, the training will now be held entirely online to comply with safety protocols regarding the spread of the novel coronavirus.


Course: Industrialization in the Work of João Filgueiras Lima, Lelé

Course | Industrialization in the Work of João Filgueiras Lima, Lelé | Architect André Felipe Marques | Wednesdays, April 14 & 28 + May 5 & 12, from 6:30 PM to 10:30 PM | 16-hour certificate

SIGraDi 2021 | Designing Possibilities | Ubiquitous Conference | XXV International Conference of the Ibero-American Society of Digital Graphics

This year, we celebrate the 25th anniversary of the Ibero-American Society of Digital Graphics (SIGraDi) with the XXV SIGraDi International Conference.

spbr at FAU UFJF: Lecture by Angelo Bucci

Organized by the Academic Center of the Architecture and Urbanism program at UFJF (CACAU UFJF), the doCACAU Audiovisual Program aims to democratize architectural and urban education for the community. By integrating cultural and social knowledge, the program seeks to extend learning beyond the university walls. It includes internal initiatives focused on audiovisual production and architectural discourse, which are shared through the Academic Center’s media channels.

Curatorial series Planning cohabitation: Constitution

"Planning cohabitation" is a curatorial series by barco - galería, developed in collaboration with the Berlin-based "undisciplined" practice, something fantastic.

"Ángel Gijón" Scholarship for Spanish students: Master in Advanced Ecological Buildings & Biocities (MAEBB) at IAAC

The Institute for Advanced Architecture of Catalonia (IAAC), one of the most prominent educational and research centers in Southern Europe, is offering a scholarship for students to enroll in the Master in Advanced Ecological Buildings & Biocities (MAEBB) for the 2021-22 academic year. Through this initiative, the institution reinforces its commitment to supporting young architects in their efforts to gain the training necessary to contribute effectively to a better future.