
The Institute for Advanced Architecture of Catalonia (IAAC) is a center for research, education, production, and outreach, with the mission of envisioning the future habitat of our society and building it in the present.
The Institute for Advanced Architecture of Catalonia (IAAC) is a center for research, education, production, and outreach, with the mission of envisioning the future habitat of our society and building it in the present.
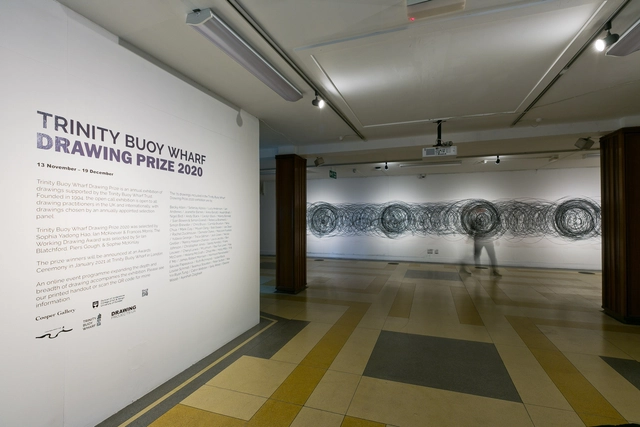
The Trinity Buoy Wharf Drawing Prize 2021 exhibition has a £27,000 prize fund and is open to entry by all who make drawings in the UK and internationally.

Designers tell stories through images.

The National Library of Korea is holding an International Design Competition for the National Library of Korea Data Preservation Center for 90 days beginning on April 29th.

El Pantà de Sau is one of the most prominent features of its kind across the whole of Spain. The valley in which it lies was home to the small village of Sant Romà de Sau which is now submerged beneath the reservoir, apart from the Church steeple, which is still visible when the water level is low. The reservoir is one of many that provides water for Catalonia’s Capital city, Barcelona and is therefore of huge importance to the area.
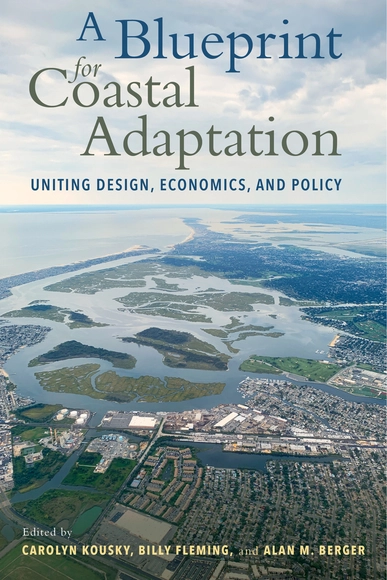
A Blueprint for Coastal Adaptation: Uniting Design, Economics, and Policy (Publication Date: May 20, 2021) edited by Carolyn Kousky, Billy Fleming, and Alan M. Berger, identifies a bold new research and policy agenda for coastal adaptation and provides implementable options to help protect coastal communities against increased risk while preserving their economic value, natural environments, and cultural values.

In today's climate, energy and how we use it is a primary concern in the design of built spaces. Buildings currently contribute nearly 40% to global carbon emissions and with a projected growth of 230 billion square meters in construction before the end of 2060, the focus on construction decarbonization efforts should be paramount.

Around six years after the decision was made to renovate the Neue Nationalgalerie Berlin (New National Gallery in Berlin), the completed design is soon to reopen to the public. The extensive renovations, which were planned and implemented by David Chipperfield Architects, utilized product design brand Dornbracht for the interior fittings. These iconic fittings combined the iconic modern style of the gallery's architecture with Dornbracht's unique design language, which is equally reduced in form.
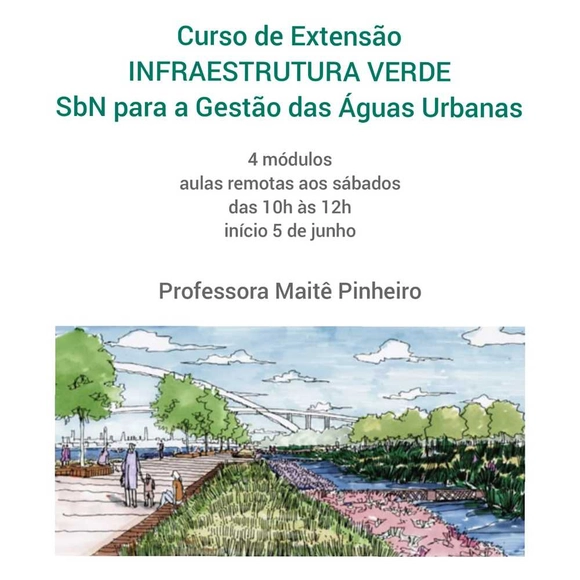
Extension Course - Green Infrastructure - NbS for Urban Water Management
Online Extension Course - Universidade Livre Oswaldo Cruz

Do you speak Architecture? We are surrounded by architecture – constantly. How can we extend the conversation? The way we communicate is changing. Which role can we play?

Eero Saarinen’s iconic Flight Center for Trans World Airlines (TWA) 20-year revitalization process charted changing attitudes to mid-century modern architecture and the sustainable regeneration of obsolete transportation buildings. The design approach integrated contemporary technology and programmatic requirements while carefully restoring the landmarked structure.
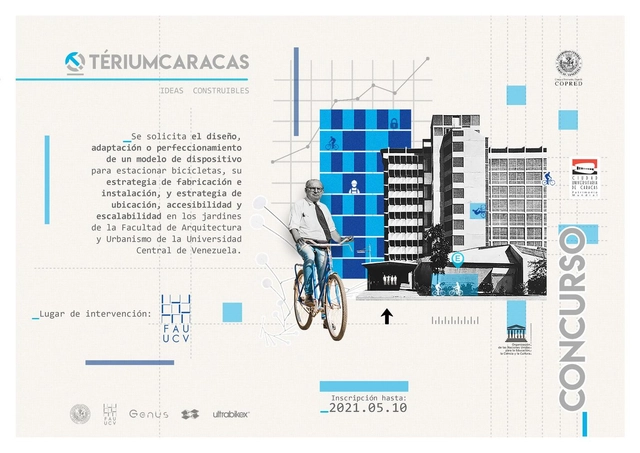
In the Venezuelan context, where the health crisis caused by COVID-19 has compounded difficulties with gasoline supply and the sustained deterioration of public transport systems, the bicycle has emerged as a viable and sustainable mobility alternative for citizens.
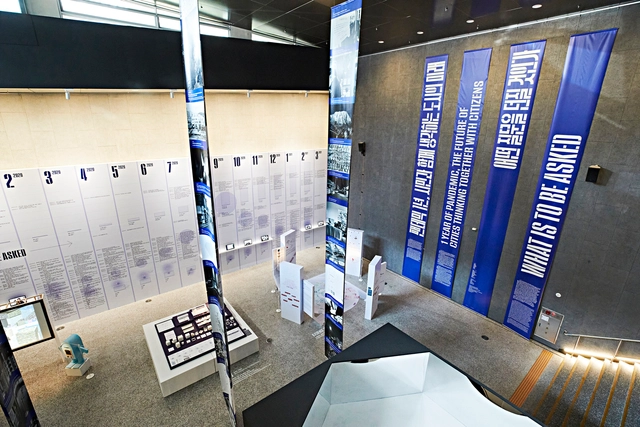
Finding Human - Envisioning Value-Driven Post COVID Futures

Storefront for Art and Architecture presents:
What Black Is This, You Say?
A Year-Long Public Artwork by Amanda Williams
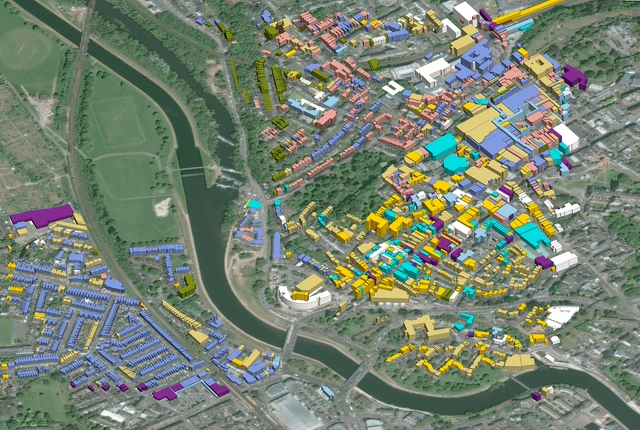
Architects, landscape architects, and planning professionals have been working with GIS data for many years to great success in Vectorworks’ BIM workflows. Much of this work has involved georeferenced Shapefiles (SHP), Drawing Interchange Formats (DXF), and image files (JGW, BPW, TFW, etc.). Though georeferencing makes sense as a solution for aligning GIS data in a BIM environment, users did not immediately expect that it would also be the solution to maintaining accurate positioning of site CAD and BIM files within the project. This article will describe how users are finding success by incorporating georeferencing in Vectorworks Landmark to better collaborate with the external and internal project participants.
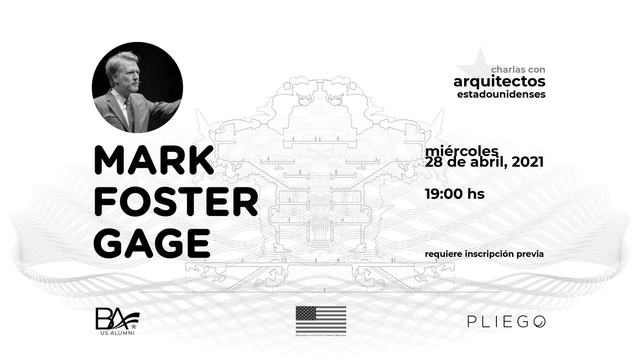
In collaboration with the US Alumni Group Buenos Aires and the US Embassy in Argentina, Revista Pliego is organizing the first in its series of talks with prominent American architects.


The Independent Architect Observatory is the first forum for reflection aimed at redefining our profile to ensure our work remains relevant to societal progress.

Interrupciones is a historical review of two episodes that marked a turning point in how the city is made and conceived. On Wednesday, April 28, Carolina Tobler will present the 1972 competition for the remodeling of downtown Santiago as one of the last and clearest examples in Chile of a commitment to the architectural megaproject over urban planning. Anton zu Knyphausen will present the dismantling of professional guild structures as a moment of discontinuity in the discourse of Chilean architecture and the role the profession sought to play in urban development.