
Globalworth Foundation and Igloo – Habitat and Architecture Association announce the deadline extension for the student competition 2031 NOW_our cities in 10 years, due to competition complexity pointed out by participants.
Globalworth Foundation and Igloo – Habitat and Architecture Association announce the deadline extension for the student competition 2031 NOW_our cities in 10 years, due to competition complexity pointed out by participants.
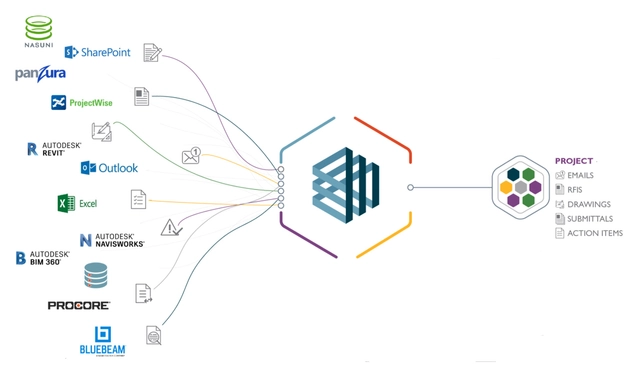
From planning to construction, architecture is more than designing buildings. With many multidisciplinary actors involved and the continuous flow of images, plans, and files, any project is also about managing large amounts of information. Because architects usually have tight deadlines – having to complete a certain number of buildings in a specific time frame – data must be managed productively and efficiently. However, as construction projects and delivery methods continue to increase in complexity, managing information has become more difficult than ever. And with the COVID-19 pandemic added to the mix, architecture firms now have a remote workforce which impacts how and where employees access information. Therefore, in order to ensure effective project delivery, the challenge lies in successfully managing project information.

An architecture competition that protects health and prevents malnutrition. The winning project will be built in southern Senegal.

Concéntrico 08, Logroño’s International Architecture and Design Festival, will be held in the Spanish city from 1 to 6 September 2022. The eighth edition of the festival grows in two days to propose new collective uses that strengthen the idea of community in public space.
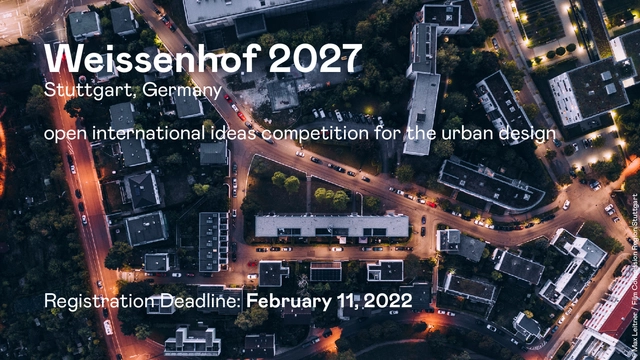
In 2027, the Weissenhof Estate in Stuttgart will be 100 years old. The famous estate with 21 houses was built for the Deutscher Werkbund exhibition in 1927 under the artistic guidance of Mies van der Rohe. The two houses of Le Corbusier are now part of the World Heritage Site.
After a century of architectural and urban history, now's the opportunity to rethink the built testimonies of modernism and to advance the urban design at Weissenhof with a contemporary model.
To this end, the state capital Stuttgart and the state of Baden-Württemberg, in cooperation with the IBA’27, are going to announce an open international ideas competition for the urban design of Weissenhof and its surroundings in 2022.

II STREET MUSEUM II
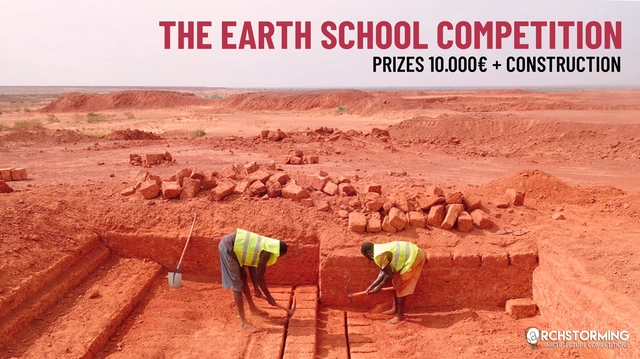
Archstorming is launching a new competition in partnership with the NGO Kakolum. We will travel to Casamance, a region in Senegal marked by an identity conflict that started more than 30 years ago and continues to this day. This region, located between Gambia and Guinea-Bissau, faces several challenges, one of which is the lack of classrooms for primary and secondary school children.
Concéntrico 08, the International Festival of Architecture and Design in Logroño, Spain, returns for its new edition from September 1 to 6, 2022. The festival has been extended by two days to propose new collective uses that strengthen the concept of community in public spaces.

To float is to be still. To float is to displace. To float is to decontextualize. To float is to voyage. To float is to survive. To float is to escape. To float is to relinquish a desire. To float is to exist apart from, to be outside of. To float is to venture the possibility of a thought. To float is to suspend disbelief. To float toes the line between desire and necessity.

Brief
The global pandemic has already taken more than 4 million lives and it has
changed the way we work, live, play, and interact with others in so many ways.
Because of COVID-19, our lives will never be the same and the world is still
grieving.
Due to increased pandemic safety measures, many people didn’t have the
opportunity to say goodbye to their loved ones or to honour them properly. The
pandemic’s impact goes beyond the individual losses and throughout the
affected communities, cities, and countries of the World.
Our challenge is to design a public memorial, to honour those who have
departed as a direct result of the COVID-19 outbreak and to bring some closure
to those who are suffering the loss of friends, family, co-workers, and loved
ones. It will be a collective reminder for both present and future generations
and a symbol of hope that mankind can withstand and overcome any obstacle.
This should go along with a short description of your proposal, no more than 150
words.
Location
While there is no defined location chosen as of yet, we are asking participants
to select a site from their home country. It is recommended to choose a location
that is publicly available and accessible to all. This ensures that every person that
has been affected by the global COVID-19 pandemic can visit the memorial and
share in the remembrance of those who have departed as a result of COVID-19.
Eligibility
This competition is open to everyone 18 years and older and it can be developed
individually or by teams. Each team can contain a maximum of 4 members.
Prizes
• 1st- Prize - £750 + Certificate + Publications on Selected Media
• 2nd Prize - £300 + Certificate + Publications on Selected Media
• 3rd Prize - £150 + Certificate + Publications on Selected Media
• +3 Honourable Mentions -+ Certificate + Publications on Selected Media
Fees
• Early Registration - £20
• Regular Registration - £40
• Late Registration - £65
For student or groups registrations, please contact us for discount request.
Schedule
Competition Officially Announced – 11 December 2021
Early registration – 11 December 2021 to 15 February 2022
Regular registration - 16 February 2022 to 14 March 2022
Late registration – 15 March 2022 to 22 March May 2022
Deadline for questions – 17 March 2022
Closing Date for Submissions – 23 March 2022
Jury Evaluation - 24 March 2022 – 07 April 2022
Announcement of Winners – 14 April 2022
All dates (23:59 hours US Eastern Time)
Submission Requirements
• A single (1) A2 horizontal presentation board with the details listed below
must be submitted via http://aic-hub.com/.
• Image Format: A single JPG extension file presentation board (must not
exceed 5MB).
• Presentation boards must not indicate any information related to an individual's/team's identity.
• All information provided in writing must be in English.
Although is not mandatory, you can record or photograph your work
environment during the proposal development stage. In case you will be one of
the winners, we would be happy to share it in our platform.
The submission should include, (but are not limited to) the following required
drawings:
• 3 dimensional representations explaining the design, perspectives, and
montages which display the character of the project.
• Building / Site sections which illustrate key aspects and major spatial or
programmatic elements.
• Floor plans to show the interior spatial arrangements and program.
• Elevations demonstrating qualities such as material, texture, and colour.
• Large scale drawings that illustrate innovative details or integrated aspects of design.
• All drawings should be presented at a scale appropriate for the design solution and include a graphic scale for reference.
Award Criteria
• Concept – 15%
• Design – 20%
• Practicality – 15%
• Innovation / Originality – 20%
• Site Location – 10%
• Presentation – 20%

Eisenhüttenstadt - Stalinstadt until 1961 - is the first completely planned new town in Germany after 1945. Starting in 1950, it was built by decision of the SED as a "socialist residential town" in connection with a steel mill west of the Oder River in the immediate vicinity of the Polish border. In Eisenhüttenstadt, the history of architecture and urban planning in the GDR can be traced without the city becoming a nostalgic open-air museum. However, it is not only the buildings, streets and squares that bear witness to its 70-year history, but also many works of art. From the very beginning, architecture and art have entered into a synthesis in Eisenhüttenstadt that is unparalleled.
For this guide to architecture and art, the architect and photographer Martin Maleschka has documented 35 outstanding buildings and 35 works of art for this architectural and art guide - as an appreciation of Eisenhüttenstadt's unique urban layout and as a plea for an open-minded approach to the architectural and artistic heritage of the GDR that is worth preserving.
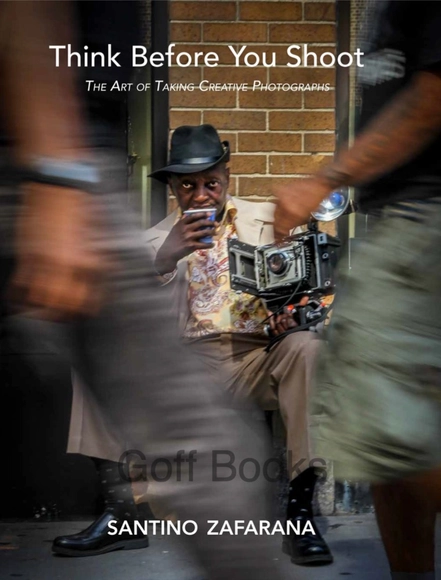
This is a book is a visual feast, an offering both for those who love fine art and those who recognize the thought behind its creation. It is in addition, a book for photographers seeking to learn how to make your own photographs more artistic.
The goal of this book is to offer readers, a guide for those seeking to take fine, interpretive photographs and a joyful thought-provoking journey that the photographs in this book will inspire.

With the increase of extreme weather events due to climate change, sustainable architecture is only becoming more important. After all, to mitigate the impact of climate change, the International Energy Agency has recommended that industries aim for a net-zero energy system. For the construction sector, that means working to mitigate 11.4 Gt of CO2 emissions.
To help, architects should ensure their specifications are sustainable. External membranes, for instance, are often a go-to waterproofing method, but they come with many risks, including the tendency to fail frequently, and they are not environmentally friendly. In short, a better alternative is necessary.
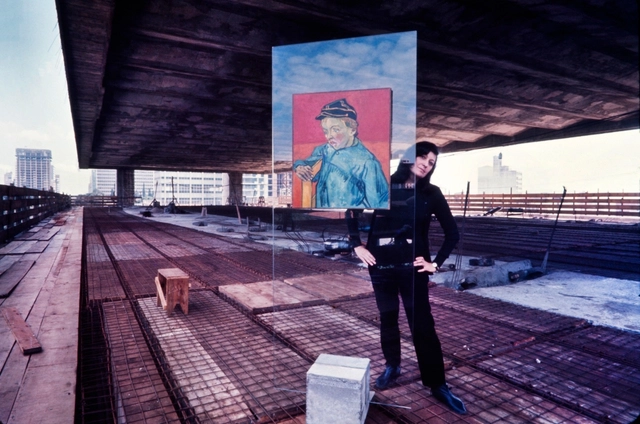
A course on the life of Lina Bo Bardi (1914–1992), a Rome-born Brazilian architect. With an emphasis on her architectural and exhibition projects, the sessions will cover everything from her education in Italy to the stories behind the design and construction processes of buildings such as MASP, Sesc Pompeia, and Solar do Unhão.
For the first time ever, IE School of Architecture and Design opens its doors to the public for a very special talk by Jan Knikker. He is Partner and Director of Strategy at MVRDV, the internationally renowned architecture studio based in Rotterdam and known for its award-winning projects such as Depot Boijmans Van Beuningen, Tianjin Binhai Library and Moscow's Silhouette.

The urban scope of the territorial and cultural confrontations between the United States and the Soviet Union extends beyond the well-known post-war reconstructions of Europe, reaching across countries in Latin America, Africa, and Asia. Through plans, maps, and microhistories, the exhibition explores the role of architecture and urban design in the more than 500 projects—led by Robert McNamara—that the World Bank financed between 1972 and 1985 in 136 cities of what was then known as the "Third World." This war on poverty sought to halt the advance of communism and expand the geopolitical frontiers of the First World into developing countries, this time through an economic growth agenda that instrumentalized urban housing.
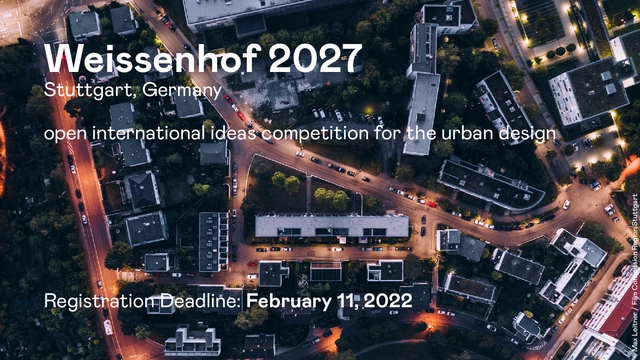
In 2027, the Weissenhofsiedlung in Stuttgart will mark its 100th anniversary. The famous housing estate, originally consisting of 21 houses, was built for the 1927 Deutscher Werkbund International Exhibition under the artistic direction of Mies van der Rohe. Le Corbusier’s two houses are part of the UNESCO World Heritage site.

Bringing the latest contemporary furniture from Milan Design Week straight to Shanghai, B&B Italia curated the setting at Villa 17 in Amanyangyun, an impressive Chinese antique architecture.


.jpg?1639435789 "© Wen Studio")

