When specifying materials for projects, the thermal insulation level of windows is essential to ensure comfort inside buildings. A key challenge lies in balancing thickness with performance, as thin monolithic glass offers low thermal insulation, while highly efficient insulated glass is often too thick.
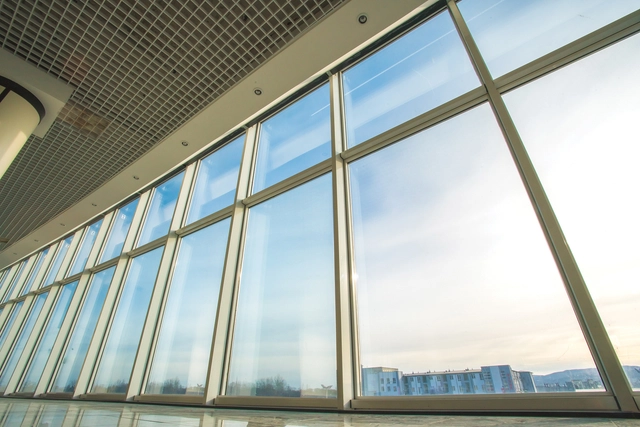
The company Vitro Architectural Glass has recently launched VacuMax™ Vacuum Insulating Glass (VIG), a high-performance glass consisting of two 4 mm tempered glass panes, including a Solarban® 60 solar control low-e coating on surface #2. By using a vacuum space for separation, high-performance thermal glazing is achieved in a thickness of just 8.3 mm.
AceroLAB's mission is to drive innovation in steel through multisectoral development, connecting the public, private, and academic sectors. It approaches design at all scales, with a focus on quality of life, sustainability, and the productivity of buildings and public works in Chile.
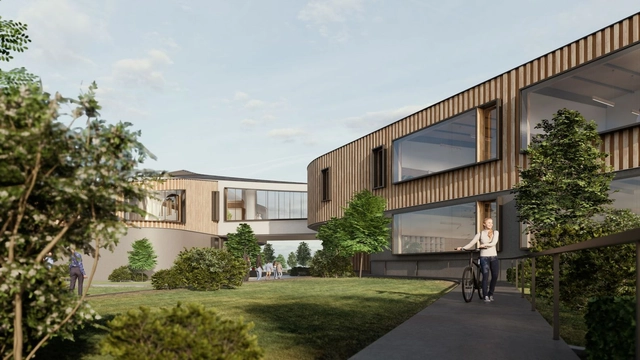
Espace Rivière is a project to house a library and maison de la culture, along with community and recreational spaces and an Accès Montréal office in a de-partitioned building. The multidisciplinary architecture competition will involve construction totalling approximately 10,060 m2 of gross floor area.
CALL FOR ENTRIES: Are you an architecture student interested in climate change in architectural education? Here is your chance to share your vision, demand, question or concern about sustainable design, climate change, and architecture. It might be a graphic of what you think priorities should be, something you want to learn, a project you recently did, or something that inspires you. The competition is open to architecture students at any level of their program, from anywhere in the world.
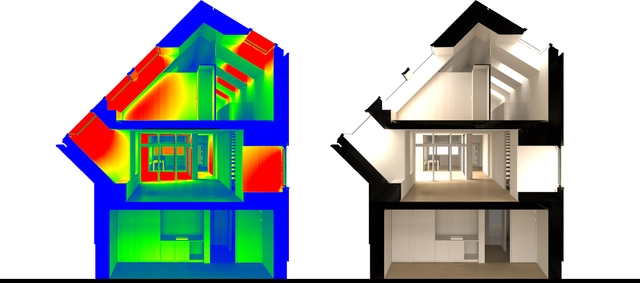
Luminance rendering from Daylight Visualizer. Image Courtesy of VELUX Group
Daylight shapes the experience of a space like no other material and is a fundamental aspect for designing healthy and sustainable buildings. Good daylighting design can improve the health, mood, cognitive abilities and productivity of the occupants at home, school or work while reducing the energy consumption of buildings.
Daylight Visualizer makes it easy to take informed decisions about architectural and daylighting strategies in your projects, and to evaluate compliance with requirements for daylight performance in building regulations and building rating systems.
Architectural renderings are a great way to showcase projects. They provide an impression of what your built environment will look like once completed. Thanks to real-time rendering software, you can now do more than present beautiful images.
We’ve highlighted five ways to optimize your design workflow by using real-time rendering.
The research group City, Architecture, and Preservation in Historical Perspective (CAPPH - UNIFESP) and the Interdisciplinary Center for City Studies (CIEC - UNICAMP) are pleased to invite researchers dedicated to the study of the city from a historical perspective—whether focusing on urban history, urbanism, and urban planning, or related approaches such as historical geography, social, economic, and technological history, among others—to participate in the 5th edition of the Urbanism and Urbanists in Brazil Seminar. The 5th SUUB will take place in a hybrid format from October 12 to 15, 2022, hosted by the School of Philosophy, Letters, and Human Sciences at the Federal University of São Paulo, located in Guarulhos.
Theory in contemporary architectural and urban praxis
For this edition, we are pleased to welcome guest editors Dr. Célia Gonsales (UFPel) and Dr. Ana Elísia da Costa (UFRGS). The submission deadline is May 30, 2022. Submissions will be accepted in Portuguese, English, and Spanish.
’The Chelsea collection is something you could argue is very simple, very reductive, very minimal,’ says designer Karim Rashid. Image Courtesy of BoConcept
The latest project from BoConcept and designer Karim Rashid results in an organic, minimalist design that blends smoothly into the nature of interior landscapes.
Videos
When matched with warm wood tones, Karcher Design's unmistakable Cosmos Black surface helps create attractive and striking contrasts. Image Courtesy of Karcher Design
With its Cosmos Black and Titan Grey collections, German specialist in door and window handles Karcher Design offers specifiers a universe of options in the creation of striking architectural accents.
The online launch debate will be held on April 8th
Romano Guerra Editora, Pistache Editorial, and the Instituto Brasiliana are launching the book "Cidade, Gênero e Infância" (City, Gender, and Childhood), edited by Rodrigo Mindlin Loeb and Ana Gabriela Godinho Lima. Focused on a fundamental societal commitment—ensuring the healthy development of young children—the publication aims to become a reference for architects, urban planners, and professionals across various fields who work in urban territories and promote development and empowerment for women and children.
With the kick-off theme "Precious Space", the Hansgrohe Group's design brand AXOR launched its new, digital platform AXOR Futures on November 9, 2021. The event series highlights new developments in architecture and design by bringing together renowned experts from various fields for an inspiring exchange on avant-garde topics. "With AXOR Futures, we offer exclusive insights into new ways of thinking about societal influences on interior design. The first edition on the topic of 'Precious Space' was very well received by the global architecture and design community. This is another reason why we are very much looking forward to 'The Long View' on April 20," says Anke Sohn, Head of Global Brand Marketing AXOR.
Unilin’s new carefully curated range includes 222 different finishes. The colour choice is honed to contemporary tastes, while matt textures become all important in the mix. Image Courtesy of Unilin
New Unilin Panels designs include the colour-stable and textured matt Master Oak finish – a decorative option the brand says is better than the real thing.
War Cities - Participate and Donate / NonArchitecture Competitions!
SUMMARY // Our world is changing fast, while ambitions and challenges match in importance. In this context, design can play a huge role. How do we imagine the world to be? What range of possibilities we haven’t discovered yet? What’s a Non Architecture for a World in crisis? In 2020 we started the second phase of competitions to address the issues of tomorrow.
We would like to invite filmmakers and distributors to participate in Arquiteturas Film Festival Porto 2022, and submit film projects related to this year's theme—'Slow Down!'
Candidates participating in this competition are asked to design a floating pavilion on the Drava River, which would serve as a small stage and a place for contemplation by the river. The pavilion is primarily intended to serve as a venue for smaller events and shows (small bands, discussions with notable guests, wine tasting, etc.), but also as a relaxation site, offering views of the river and the historic city centre. The small stage will particularly serve its purpose during the Lent Festival in June as an additional performance stage. It is necessary that the floating construction can be moved easily to another location by the river (if required) and be adapted quickly to different programs. The pavilion should highlight the existing qualities of the area, ensure a better connection between the elevated Lent riverbank and the river and, consequently, invite people closer to the river.
The Postgraduate in 3D Printing Architecture is a 6 month full-time course aimed at architects, engineers, designers, material engineers, mechanical engineers and construction professionals willing to specialise in this new technology, and willing to explore how it will shape the way we think, design and build a more sustainable habitat.
![Launch of the Steel Innovation Center [AceroLAB] - Featured Image](https://snoopy.archdaily.com/images/archdaily/media/images/624e/f739/3e4b/318d/e200/00bb/slideshow/open-uri20220407-5824-1uln50j.jpg?1649342259&format=webp&width=640&height=580)