Diagrams, transpositions, and space: alternatives for contemporary urban complexity. Credits: Paco Editorial
Immaterial flows characterize the urban condition in the era of globalized information, intensifying its existing complexity. Temptations to return to the past, or a penchant for the radical or purely virtual, accompany the uncertainty of a landscape undergoing profound social transformations. To intervene in a perceptible way, a new cohesion is required, provided by a diagrammatic unfolding of the urban condition and a move beyond form-based urban readings. This new arrangement aims to reveal more than the simple sum of its parts.
The program for the 7th edition of the International Congress of Pioneers of Modern Spanish Architecture, dedicated to the space between interior and exterior, is now available on our website.
Fotografia Edgard Torres, Diagramación Felipe Miño.
Within the academic dialogue and reflection space 'Del territorio al Detalle,' which brings together architecture professors and students alongside renowned architects, the spin-off 'Del territorio al detalle .re' explores, through informal conversations with key stakeholders, the thesis that a territory's richness stems from its capacity for renewal, activating its own disused spaces to transform them into challenges and resources.
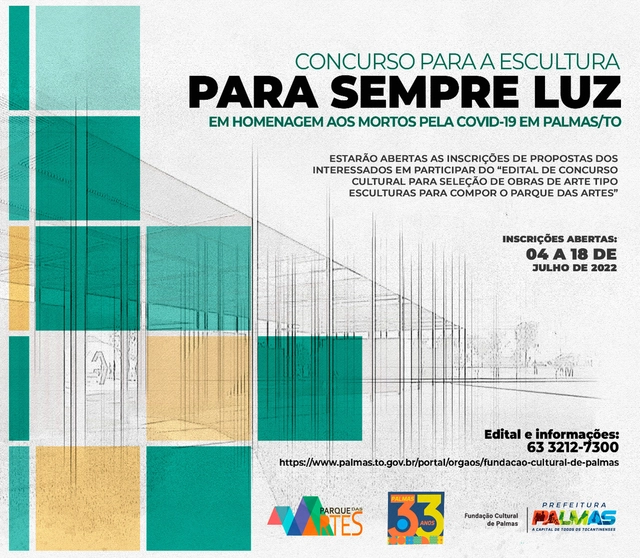
The Cultural Foundation of Palmas, through the Superintendence of Procurement and Bidding, announces that registration for proposals will be open from July 4 to July 18, 2022, for the "Cultural Competition for the Selection of Sculptural Artworks for the Parque das Artes," in accordance with the conditions and requirements established in the official notice and its annexes, as set forth in process no. 2022024048.
At the touch of a button, the entire window front magically sinks into the ground, merging the interior with the exterior. This is the effect of the air-lux descending window, which acts not just as a glass front, but a highlight all year round that blends the indoors with the outdoors. So much so, that the descending window was awarded the German Design Award 2020 in the category "Excellent Product Design - Building and Elements".
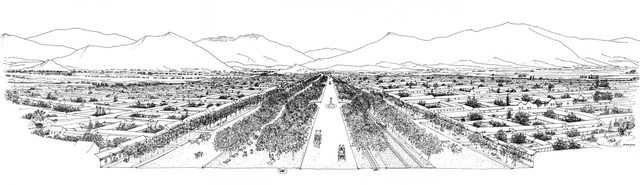
Alameda 1873, drawing by Germán Hidalgo Hermosilla
April 20, 2022, marked the 150th anniversary of Benjamín Vicuña Mackenna taking office as Intendant of Santiago and proposing the challenge of its transformation. Two weeks later, on Wednesday, May 4, the opening of this temporary exhibition commemorating such a unique initiative took place.
Designed to provide architects with the fundamentals of psychoanalysis and help them interpret client needs, this book—now in an expanded edition—brings together stories that illustrate recurring situations in the daily lives of these professionals, paired with the author's explanations of concepts and reflections on each case.
It was 2019 when, within the workshop of YACademy’s course in Architecture for Landscape, a group of international students developed the project for a bivouac for the Brédy family. Today, thanks to that experience, a magnificent new intervention of contemporary architecture arises in the mountains of Aosta Valley, signed by Chiara Tessarollo, Skye Sturm and Facundo Arboit, alumni of the prestigious international academy.
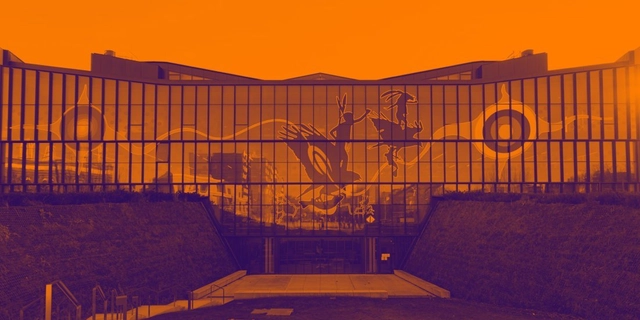
Indigenous knowledge keepers, architects and artists from across Turtle Island will gather to share their artistic work and involvement in creative projects situated at local post-secondary institutions. This is happening at a time when universities are re-imagining their role in collective education and knowledge, as well as in sharing narratives of Indigeneity, settler colonialism and Canadian identity. These presentations will explore the role of art and architecture in Truth and Reconciliation and the artists’ process of creation from their respective Indigenous cultures and points of view.
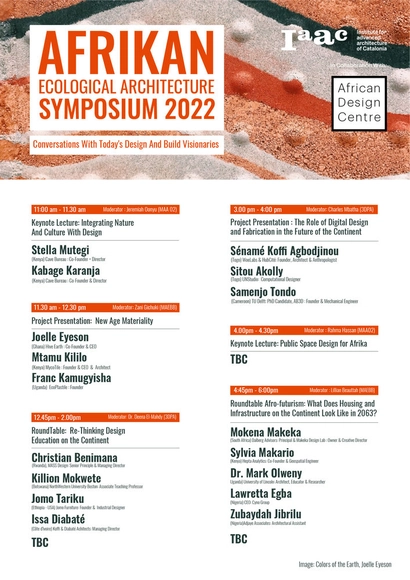
By 2050, Africa’s cities will be home to an additional 950 million people. This event brings together various African designers, architects, engineers, and other professionals using homegrown solutions to address this unique nexus of opportunities and challenges, using solutions that tie together innovation, technology and craft, while elevating the vernacular.
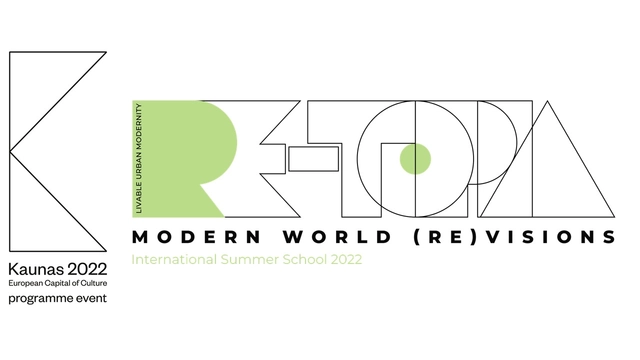
Nowadays we facing a lot of different crises. All of our experiences over the last months have forced us to critically and profoundly re-evaluate our relationships with our friends, families and communities, our neighborhoods, our cities and our planet. School invites participants from architectural, urban planning and other creative practices to analyze and decode an existing cityscape in order to develop new visions of future modern living. Summer School is planned to take place from 27th June to 01st July, 2022 in Kaunas, Lithuania. What is it? One-week creative workshop for students and young professionals.
At Doors Open Toronto 2022, come see why the Daniels Building — groundbreaking home of the University of Toronto’s John H. Daniels Faculty of Architecture, Landscape, and Design — has been named one of the best buildings in Canada of the past decade.
Join this preview of the world’s first Web3 building. In an exclusive conversation, Nick Holmstén, founder and co-CEO of TSXE, and Lionel Ohayon, founder and CEO of ICRAVE Design, will discuss their vision and process for developing TSXE’s flagship location in Times Square. Expect entertainment industry execs, design leaders, select journalists and creatives to make for an exciting evening.
International companies, designers, architects and agencies can now register for the German Design Awards 2023. The international awards from the German Design Council offers winners the opportunity for global publicity. They are proof of innovation capability and design expertise and demonstrate that the winners are well positioned and also able to differentiate themselves through sustainable design solutions. The registration deadline is 16 September 2022.
Videos
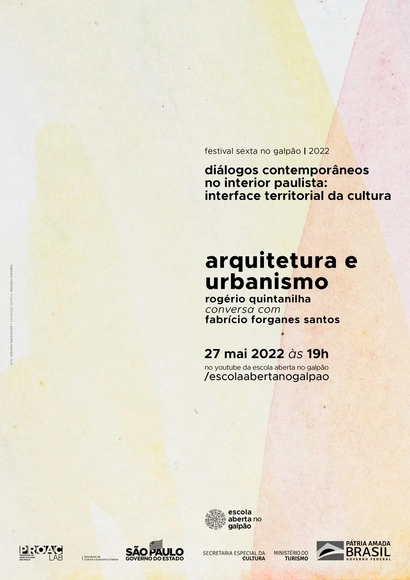
Open School at the Warehouse: Friday at the Warehouse Festival - Rogério Quintanilha in conversation with Fabrício Forganestoncini. Graphic Production: Leandro Mendes
"For Mies, modern architecture in the age of industrialization required a renewal of the art of building from within. This could not be achieved by inventing a new formal language, nor by turning architecture toward technology, as many of his modern colleagues assumed. In his view, the modern architect had to recover the intrinsic value of architectural phenomena and fuse them with new life, rather than abandoning architectural values in the name of a new era. From this perspective, Mies combined, for example, classical monumentality and modern transparency, using marble or travertine in combination with modern steel and glass construction.
Mies’s attempt to explore the architectural potential of modern steel construction and the language of formal abstraction was not dedicated to rationalization, but to a new measure of spatial freedom. To achieve this, in the late 1920s, Mies developed his concept of the dialogue between opposites and their morphological transformation, brilliantly implemented in the 1929 Barcelona Pavilion. Later, in his American work, Mies transformed modern steel construction into a classical tectonic framework for an open, column-free space." - Fritz Neumeyer
Design Week is a biannual event hosted by the Department of Architecture and Design at the Universidad de la Costa (Barranquilla, Colombia), established in 2019. It serves as an exhibition and competition space where the results of emerging creative processes from the classroom are presented, bridging them with the realities of professional practice to showcase and share the achievements of the Department's academic programs with the university community.








.jpg?1652814271&format=webp&width=640&height=580)