
The Reconstructing the Future for People and Planet Conference, hosted by Bauhaus Earth and the Pontifical Academy of Sciences (PAS), begins today at the Casina Pio IV, the PAS headquarters, in the Vatican Gardens.
The Reconstructing the Future for People and Planet Conference, hosted by Bauhaus Earth and the Pontifical Academy of Sciences (PAS), begins today at the Casina Pio IV, the PAS headquarters, in the Vatican Gardens.
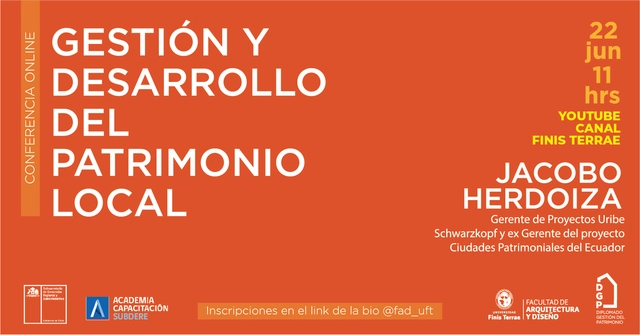
The "Local Heritage Management" diploma program at the Universidad Finis Terrae Faculty of Architecture and Design, in collaboration with the Training Academy and the Undersecretariat for Regional and Administrative Development (Subdere), is hosting the online conference "Management and Development of Local Heritage." The lecture will be presented by Ecuadorian architect Jacobo Herdoiza on Wednesday, June 22, at 11:00 a.m.
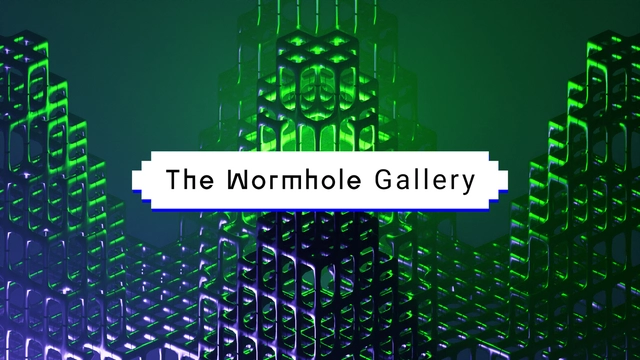
In 2022, SA lab joined DigitalFUTURES community, sharing knowledge in fields of computational design and digital fabrication. DigitalFUTURES creates a series of free workshops and lectures to bring together the leading architects, thinkers and technologists from across the globe. SA lab partners, Stepan Kukharskiy and Alina Chereyskaya, will hold THE WORMHOLE GALLERY workshop.

After the pandemic and empowered by the climate crisis, a new wave of natural living style far away from the overpopulated cities raised all around the world and generated a return to the countryside, giving a new hope to the rural areas. Following the participative restoration philosophy of Depo Pergamon Workshops, the Caravanserai Summer School 2022 will promote a new model of ecological restoration for rural architecture based on a circular sustainable principle: Sun, Water, Soil, Straw, Dung, and Wood. These natural materials will be used for reviving the vernacular construction techniques in the restoration and renovation of the mud plaster surfaces and the rammed earth pavements of an old architecture complex to be reuse as a new generation caravanserai, a worldwide forgotten typology during the XXI century. To complete the conservation of the preexisting buildings, the original wooden flooring, ceilings and furniture will also be restored. All the work will be led by experts in vernacular architecture and building techniques.

InnovatiON-Architecture compiles ON-A work philosophy: a constant search for innovative ad hoc solutions for each project, using the most updated technologies and design research at the service of ideas, with criteria based on their professional career, but always going beyond the conventional.
The contents of the book have been organized illustrating the four conversations held between Eduardo Gutiérrez and Jordi Fernández (ON-A founders and principals) and Ricardo Devesa (editor). First one is routed on Design as a starting point to attend the control of the geometry (inspired on mineral, arboreal, and organic shapes) and encoding the information (using parametric design, BIM, and coding techniques). That methodology allows them to visualize and interact with the continuum of data and workflows of all stages of development, attending to the entire life cycle of the project. Since ON-A considered themself as a Laboratory rather than as a professional architecture office, the second conversation explored their ways of making innovative architecture throughout bioclimatic and sustainable experiments and tests done in their works and projects. In that chapter they talk about how to incorporate the ‘green’ feature through bioarchitecture —a layer of technological green that appeals to sustainability from materiality, management and maintenance— in order to re-naturalize cities and reconnect people with the natural environment in favour of an ecosystem balance. Technology is the third chapter, a key tool to enhance design and creativity, carrying out complete material, structural and installation modeling that gives them control of any layout whether they use curved glass, precast GRC, wood or another innovative material technique to build their projects. Last but not least, the fourth conversation is about how the ON-A’s projects work as a catalyst for creating positive Emotions: physical-visual, well-being, and comfort that contribute occupants’ health and flexible usability of the designed spaces.
As a result of these four conversations, the book shows how to innovate in architecture from different layers with only one concern: helping to reduce the environmental impact of human intervention, improving citizens’ quality of life and seeking the emotional interactions between the inhabitants and their environment.

To move to net zero, the future of construction will be based on circular economy principles and the innovative use of biomaterials that are renewable and sequester carbon from the atmosphere.
Presented at Milan Design Week’s Fuorisalone, in the heart of the Brera Design District, KÝKLOSDÉNDRON (tree cycle) is a room within a room that offers an unexpected vantage point inside a charming Milanese apartment from the early 1800s.
Designed by Boito Sarno Architects, this installation is entirely made of wood and cork showing the potential of rediscovering traditional materials in a modern idiom. The installation has a tactile element, with visitors invited to walk barefoot on a cork ‘pebbles’ walkway. Cleverly engineered with standardised modules that can be easily assembled and disassembled, it does not use metal elements.

After a two-year hiatus MSDx Winter is returning in person at the Faculty of Architecture, Building and Planning at the University of Melbourne.
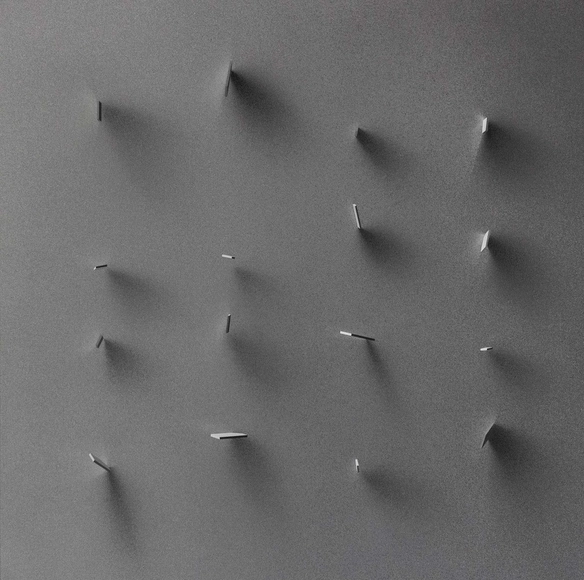
An exciting, new exhibition opens this week at Urban art gallery BSMT in London entitled ‘POLYGONS’ featuring the abstract and architectural art of Alan De Cecco (SODA).

After a two-year hiatus MSDx Winter is returning in person at the Faculty of Architecture, Building and Planning at the University of Melbourne.
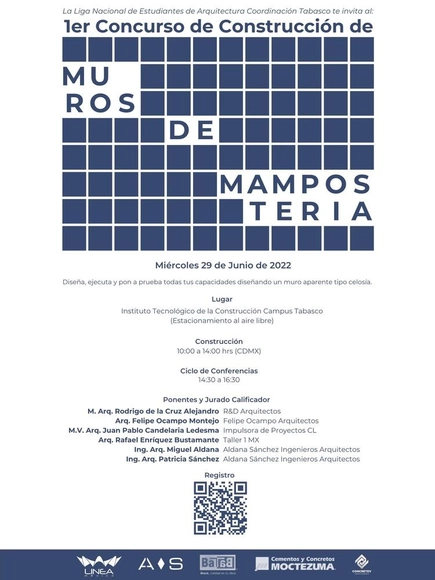
1st MASONRY WALL CONSTRUCTION COMPETITION

The in-person event—Architects Speak for Themselves: Divergent Architectural Practices in Guayaquil—aims to foster the dissemination of contemporary, critical, and reflective thought regarding new workspaces and explorations of architectural practice in Guayaquil. The invited architects aim to highlight the ways they are utilizing architectural tools and the validity of these new paths for the profession, confirming the multiple operational possibilities for architects.
![Open Call: [Layer 02. City] more socially sustainable designs - Featured Image](https://snoopy.archdaily.com/images/archdaily/media/images/62ab/222e/3e4b/316b/c300/0018/large_jpg/open-uri20220616-15751-lsez80.jpg?1655382562&format=webp&width=640&height=580)
As spatial practitioners, we are often presented with uncomfortable relationships, forcing us to choose sides and make decisions. We are constantly challenged to rethink how we embrace the dynamics between architecture, and external forces.
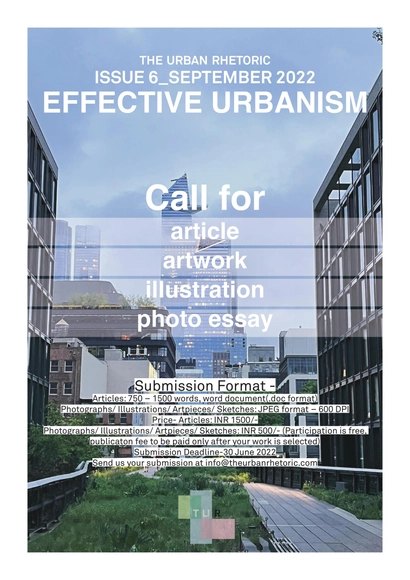
THE URBAN RHETORIC_ISSUE 6_SEPTEMBER 2022_EFFECTIVE URBANISM

Open Call: Tbilisi Architecture Biennial 2022
“What's Next?“

The Making+Meaning summer studio program exposes participants to a wide range of techniques within a conceptual design framework, pitting the everyday against the unusual to create exploratory content and experiences.


BoConcept‘s Chelsea chair is designed by Karim Rashid, an industrial designer well known for his organically shaped products. With its rounded corners and simple format, it seems utterly natural and basic, almost like a non-design. Yet, obviously, a lot of thought and experimentation has gone into the process of creating such an unambiguous object.

"La Polita, Arquitectura Conversada" is a forum for promoting architectural culture, developed and shared by the architecture cooperative COONVITE.

One of Lima's major deficits is the lack of public spaces designed for children to develop their psychomotor, intellectual, and social skills during their early years. Design focused on early childhood seeks to foster a more attentive perspective toward the needs of the city's most vulnerable users: children aged 0 to 5, their caregivers, and pregnant women.