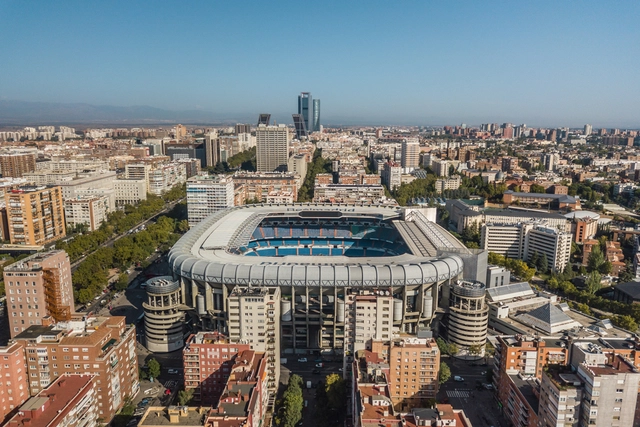
The 2022 FIFA World Cup was unique as the first FIFA tournament held in the Middle East. In another first, the FIFA World Cup, historically held between June and July, was moved to November and December, in view of Qatar’s 40˚C+ climate during the summer months. Even during the cooler months, Qatar’s average temperature reaches 26˚C. Combining this with the heat emitted by tightly packed spectators would at times have made the experience uncomfortable. As a result, Qatar air-conditioned eight of the nine open-air football stadiums – a significant challenge which was overcome through innovative design, technology and architecture and by utilizing spot cooling; and a complex undertaking when it is also important to maintain sustainability credentials.
To effectively cool the stadiums, the most crucial challenge was to prevent or at least reduce the hot air from outside coming into the stadium, which was achieved through the stadiums’ design and architecture.
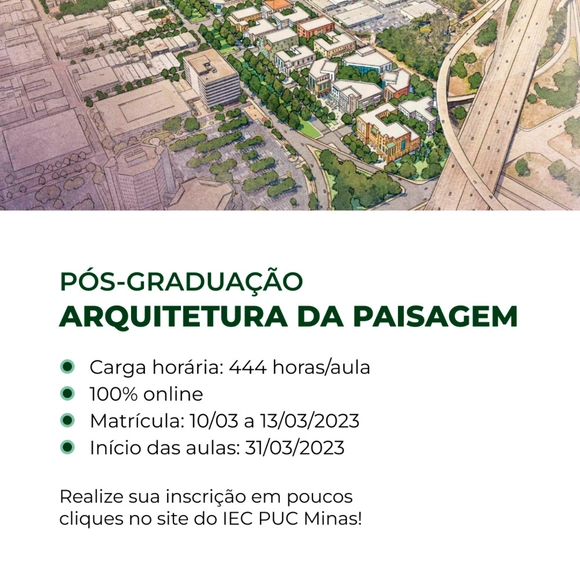
Applications open for the Postgraduate Program in Landscape Architecture
The Landscape Architecture specialization program is dedicated to the field of Applied Social Sciences, focusing on Urban Environmental Interventions across various landscape scales. The curriculum is divided into three modules, combining theoretical foundations with practical workshops: Landscape and Environment; Urban Morphology and Rehabilitation of Historic Sites; and Green Infrastructure/Restoration of degraded areas.
In 2023, we are hosting the inaugural edition of the "Camacol Verde Congress," a forum designed to update the sector on sustainable construction, featuring key players from both the international and national environmental landscapes.
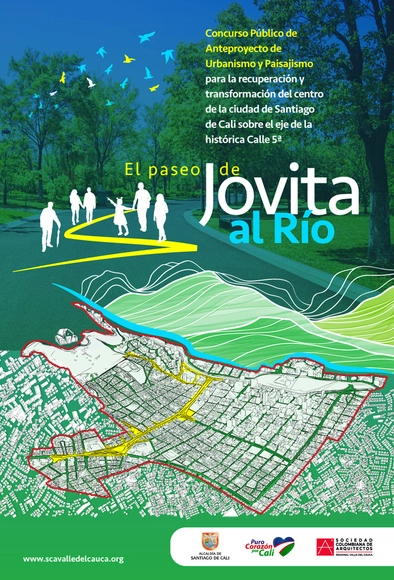
The Mayor's Office of Santiago de Cali, the Administrative Department of Planning, and the Colombian Society of Architects of Valle del Cauca invite you to participate in the Urban and Landscape Design Competition for the recovery and transformation of the center of the City of Santiago de Cali along the axis of the historic Calle 5a – El Paseo de Jovita al Río.
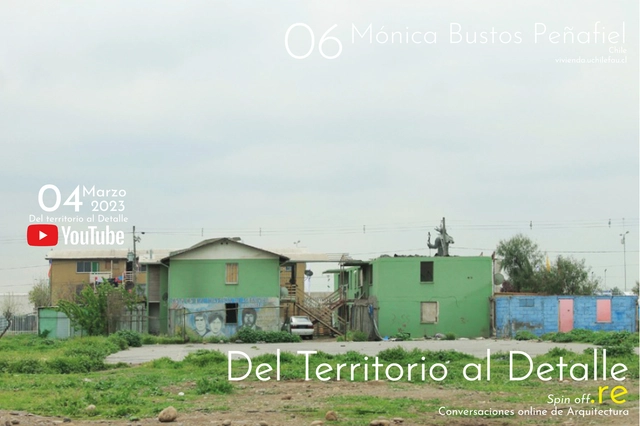
Within the academic dialogue and reflection space ‘Del territorio al Detalle’—which brings together architecture professors, students, and renowned architects—the spin-off “Del territorio al detalle .re” explores, through informal conversations with key stakeholders, the thesis that a territory’s richness stems from its capacity for renewal, activating disused spaces to transform them into challenges and resources.
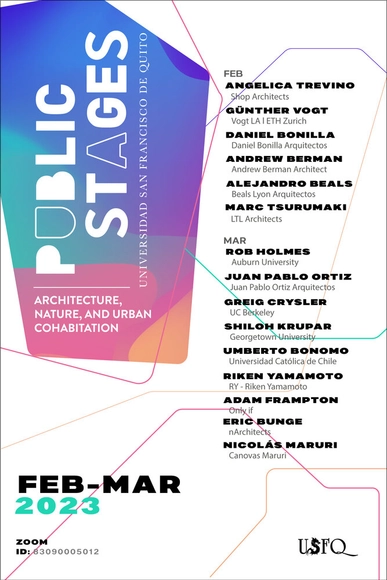
Since the end of the nineteenth century, the planning of cities has been understood as the discipline that establishes guidelines to project architecture for human occupation, with a focus on rationality and functionalism. Nevertheless, the city is a system of many layers and folds, constructed through the interaction of natural, cultural,socioeconomic,and political forces. This choreography, with a variety of purposes and different degrees of synchronization, creates architecture that serves both as shelter and context.Architecture, therefore,does not limit itself to the production of objects but rather appears as a field of study between and through disciplines, called upon to contribute to the organization of those forces that composepublic stages, the space where collective itineraries meet and intertwine.These stages have existed historically.
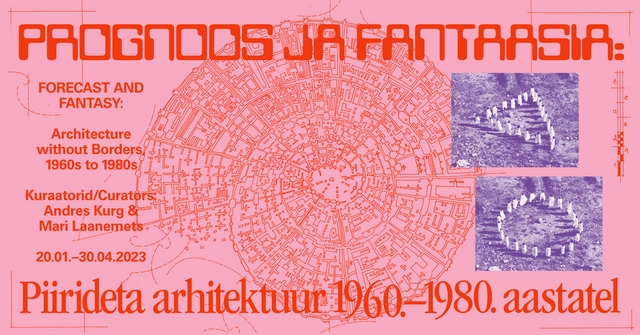
This exhibition stages a meeting point for scientific predictions and futuristic fantasies that were manifested in architecture and art from the 1960s to the 1980s. Bringing together authors from Eastern Europe and the West, the exhibition will display works that emerged from the new technological reality that followed the Second World War, and which took it along unexpected paths: foreseeing the replacement of work with games and collective pleasures in computerised societies, turning away from the overarching machine logic and replacing it with myths and romantic ideas of the human being, or looking for traces of other civilizations from space, instead of conquering it. A utopia of quantification and of scientific planning, of the separation of life and work, was replaced by a striving towards harmony between the machine and nature, the mind and the body. These projects are extensions of a technologicised world, ironic and absurd situations that present a critique of rationalism and speak of the contradictions of late modern society, demonstrating at the same time both its intellectual horizons and the limits of its utopian fantasies.
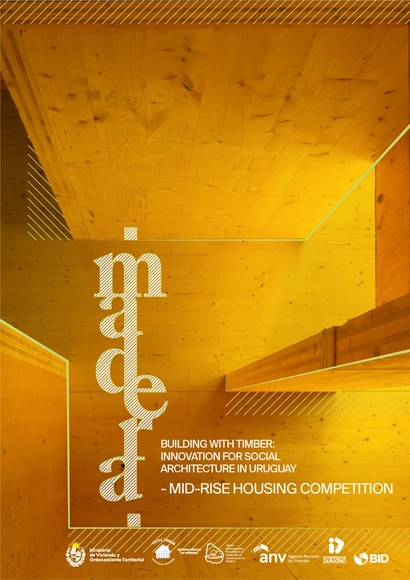
MADERA: Building with timber. Innovation for social architecture in Uruguay is an international call for the design and construction of a mid-rise social housing timber building. The competition is organized by the Ministerio de Vivienda y Ordenamiento Territorial (MVOT, Ministry of Housing and Territorial Planning) of Uruguay, the Agencia Nacional de Vivienda (ANV, National Housing Agency), with the support of the Inter-American Development Bank (IDB) and the participation of the Municipality of Durazno.
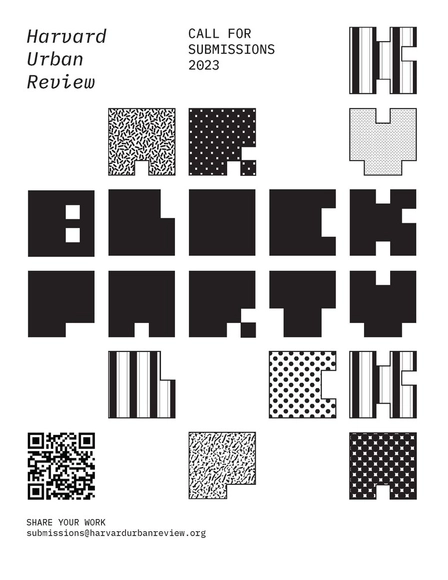
The Urban Review welcomes submissions on topics broadly related to urban studies, planning theory, and planning practice. Submissions can be personal reflections, research-based writing, material adapted from other work, etc. We are especially interested in pieces that are grounded in a particular location.
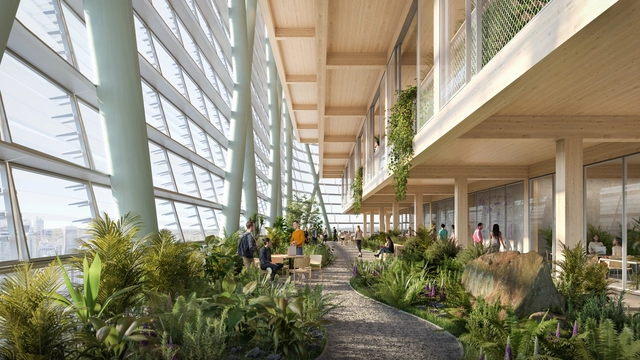
The built environment shapes all our lives. It is also largely responsible for human-made alterations to our planet’s ecosystems. So, to allow all life on earth to be sustained, we must urgently transform the way we build – at pace and at scale. As a non-profit organization deeply committed to enabling this change, the Holcim Foundation has reshaped its flagship Holcim Awards competition to focus on bringing to light and rewarding real-world case studies that exemplify the most innovative practice in sustainable construction.
Geo-Conversations: Nature and Technology in Architecture
AIA New York Center of Architecture open its doors to the public for a very special book launch by Alper Derinboğaz. He is founder of Salon, the internationally renowned architecture studio based in Istanbul, Berlin and recently Los Angeles known for its award-winning projects such as the Museum of Istanbul, pandemic-resistant office design Ecotone and zero-emission Villa Topos.
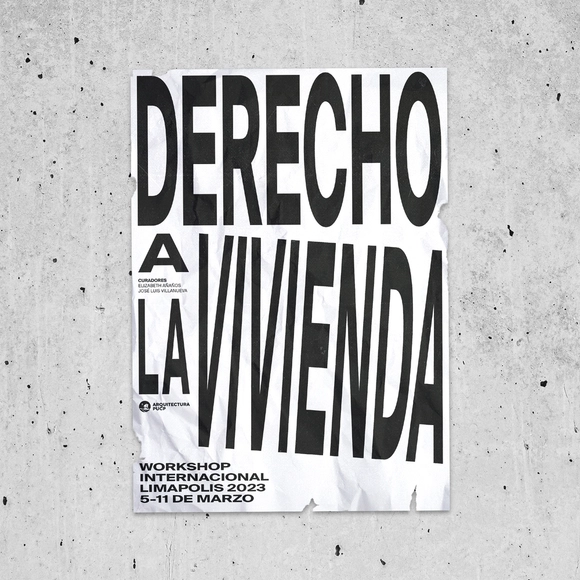
After more than two years, Arquitectura PUCP (Pontificia Universidad Católica del Perú) is pleased to announce the return of the Limapolis International Workshop in 2023. Titled "Right to Housing" and curated by Elizabeth Añaños and José Luis Villanueva, this edition aims to serve as a space for experimentation and reflection on housing and living in Metropolitan Lima.
via Flickr. User: Sam Valadi, Licensed under CC BY 2.0
The Zambian Government through the Permanent Mission of the Republic of Zambia to the United Nations invites eligible consulting firms (consultants) to indicate their interest in providing consulting services for the proposed rehabilitation works of the official residence situated in Scarsdale, New York.
Videos
Courtesy of The School of the Art Institute of Chicago
The most recent season of ByDesign –a television series that explores design, featuring the designers who bring ideas to life– returns with its sights set on the architecture of the United States. America ByDesign: Architecture will feature six of the US’s most significant architectural accomplishments, competing toward a finale to determine the ultimate winning design. Past ByDesign seasons have focused on New York, California, and Australia—and now, the series will zoom in on the Windy City and the School of the Art Institute of Chicago (SAIC).
Pritzker Prize-winning architect Shigeru Ban is renowned for his innovative use of wood. Natural and beautiful, timber construction can also be a key tool in the fight against climate change through the creation of environmentally responsible buildings. Ban’s new book, Shigeru Ban: Timber in Architecture presents an in-depth examination of 45 of the architect’s works demonstrating the versatility of timber, from the undulating curves of the Centre Pompidou-Metz in France to the playful inversion of Japan’s Mt. Fuji World Heritage Centre. At this talk, Ban examines the awe-inspiring use of wood throughout his career, shares his long history of humanitarian work, and offers insights on working toward a more sustainable future through architecture. Moderated by Matilda McQuaid, Acting Director of Curatorial and previously Head of Textiles at Cooper Hewitt, Smithsonian Design Museum. Followed by a reception with a sale of autographed books. Program is the official U.S. book launch for Shigeru Ban: Timber in Architecture.
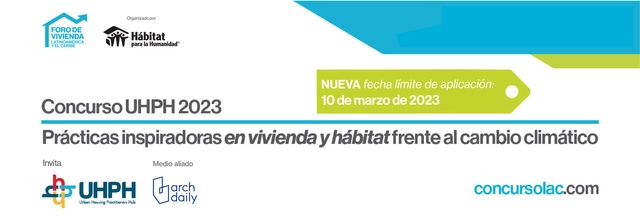
The Urban Housing and Habitat Practices Platform (UHPH) is calling for entries for the 2023 UHPH Inspiring Practices Competition. The competition seeks to identify policies, plans, programs, projects, initiatives, and sustainable and technological solutions in the housing and habitat sector developed in Latin America and the Caribbean. These entries should leverage innovation and collaboration to help combat inequalities in urban settlements in the face of the climate crisis and its effects.