Rene Submissions

BROWSE ALL FROM THIS AUTHOR HERE
↓

Innate Terrain: Canadian Landscape Architecture

Join editor Alissa North of the John H. Daniels Faculty of Architecture, Landscape, and Design as she discusses her new book Innate Terrain: Canadian Landscape Architecture, a collection of papers written by Canadian scholars and practitioners in the field of landscape architecture. Concerned with the practice and theories of landscape architecture in Canada, the book documents the breadth of contemporary practice from across the country, with each chapter author using works of landscape architecture to theorize a distinct approach practiced by Canadians in their national context. The book’s central argument is that Canadian landscape architecture is distinct because of the unique qualities of the Canadian terrain and the particular relationship that Canadians have with the landscapes of our nation.

Techtonics of Place II: The Architecture of Johnson Fain

Tectonics of Place II: The Architecture of Johnson Fain chronicles the architectural and interior design work of a preeminent international design practice based in Southern California. The firm, well-known for landmark projects throughout the United States and abroad, eschews any singular approach or style. Addressing issues of program, client, physical context, and sustainability, Johnson Fain crafts design solutions which are strikingly modern and unique. Tall buildings both elaborate their particular programs, whether residential or work-related, while becoming icons on the urban skyline. Single family dwellings, wineries and cultural facilities set in more rural landscapes interact instinctively with nature. Museums, clubhouses, and educational campuses create a sense of cohesion and shared purpose through the design of both the buildings and the open spaces that unite them. Forward-looking science and technology centers express state-of-the-art systems while reinforcing collegiality and reflection which lies at the heart of research. Beyond the brief, the architecture of Johnson Fain is human-centered, forward looking and interactive.

Building Practice

Building Practice features interviews with architects, designers, educators, curators, fabricators, strategists, critics, and activists who are advancing speculative design through the culture and politics of building, capturing critical and formative moments associated with building a practice. Each interview reveals strategies for linking practical and theoretical forms of knowledge and evidences the active creation of unique approaches to contributing positively to both architectural culture and the built environment. Collectively, an introduction, twelve short texts on topics that are pertinent to architecture today, and thirty-two interviews convey how architects claim conceptual territory regarding form, space, order, materiality, and aesthetics, and push for design to have meaning and value in relation to cultural, environmental, political, and social concerns. The individuals and practices profiled in this book collectively partition themselves from previous generations of experimentally motivated practices while individually exemplifying their own inimitable affinities, techniques, and sensibilities. Building Practice shares the first acts of an emerging generation of practices and identifies the peripheral yet pivotal aspects of building a practice today.

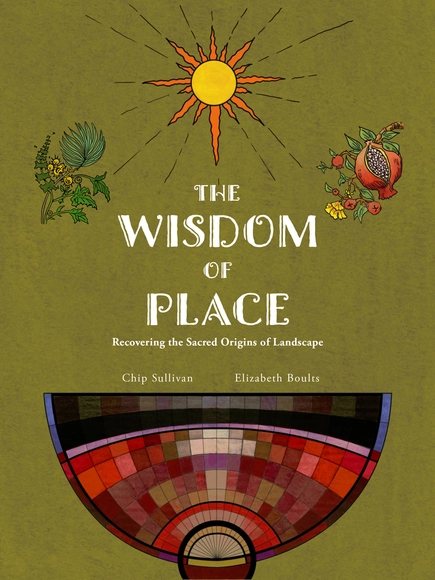
Wisdom of Place: Recovering the Sacred Origins of Landscape

This book aims to help readers rediscover the sacredness of the everyday landscapes around them in order to shed light on the ecological imperatives of our time. Drawn from the union of art, nature, and metaphysics, it presents some of the myths and legends of antiquity as they might be recognized by our modern society of earth-shapers. Through word and image the authors reference the ecological and environmental concepts found at the core of traditional environmental knowledge and provide a new context for environmental engagement that merges the spiritual and phenomenological with the scientific and empirical. Wisdom of place can be used by anyone—from creatives to spiritual seekers, landscape architects to coders—to call forth the voice of the genius loci—the spirit of place—and reveal the creative forces and hidden currents of nature.

The Role of Environmentally-Friendly Materials in Stadium Development and Renovations

 | Sponsored Content

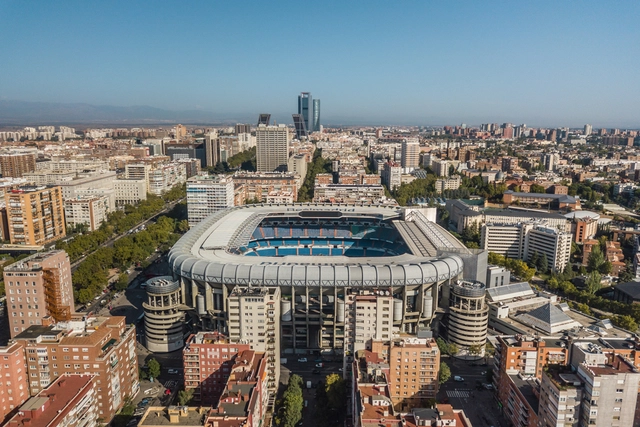
The 2022 FIFA World Cup was unique as the first FIFA tournament held in the Middle East. In another first, the FIFA World Cup, historically held between June and July, was moved to November and December, in view of Qatar’s 40˚C+ climate during the summer months. Even during the cooler months, Qatar’s average temperature reaches 26˚C. Combining this with the heat emitted by tightly packed spectators would at times have made the experience uncomfortable. As a result, Qatar air-conditioned eight of the nine open-air football stadiums – a significant challenge which was overcome through innovative design, technology and architecture and by utilizing spot cooling; and a complex undertaking when it is also important to maintain sustainability credentials.

To effectively cool the stadiums, the most crucial challenge was to prevent or at least reduce the hot air from outside coming into the stadium, which was achieved through the stadiums’ design and architecture.

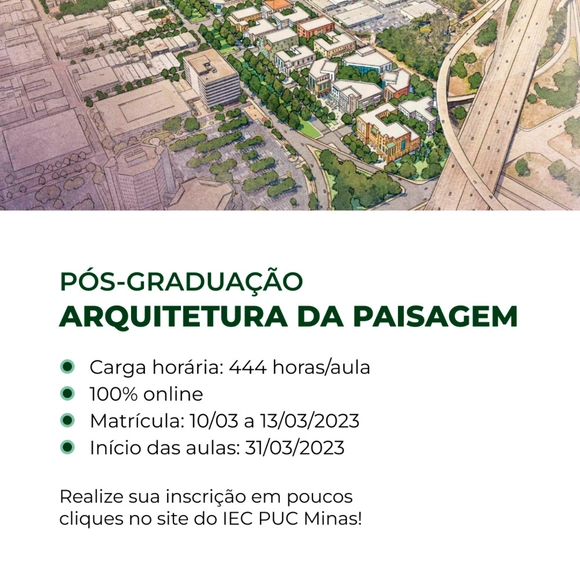
Postgraduate Program in "Landscape Architecture"

The Landscape Architecture specialization program is dedicated to the field of Applied Social Sciences, focusing on Urban Environmental Interventions across various landscape scales. The curriculum is divided into three modules, combining theoretical foundations with practical workshops: Landscape and Environment; Urban Morphology and Rehabilitation of Historic Sites; and Green Infrastructure/Restoration of degraded areas.

Sustainable Construction Congress: Camacol Green

In 2023, we are hosting the inaugural edition of the "Camacol Verde Congress," a forum designed to update the sector on sustainable construction, featuring key players from both the international and national environmental landscapes.

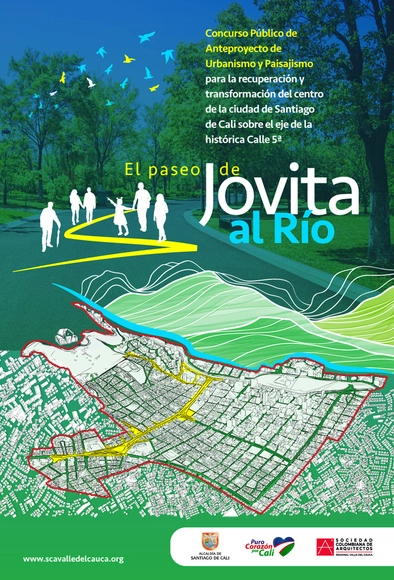
Urban and Landscape Design Competition in Santiago de Cali: The Jovita to the River Promenade

The Mayor's Office of Santiago de Cali, the Administrative Department of Planning, and the Colombian Society of Architects of Valle del Cauca invite you to participate in the Urban and Landscape Design Competition for the recovery and transformation of the center of the City of Santiago de Cali along the axis of the historic Calle 5a – El Paseo de Jovita al Río.

Online Conversations "From Territory to Detail.re": Mónica Bustos Peñifel

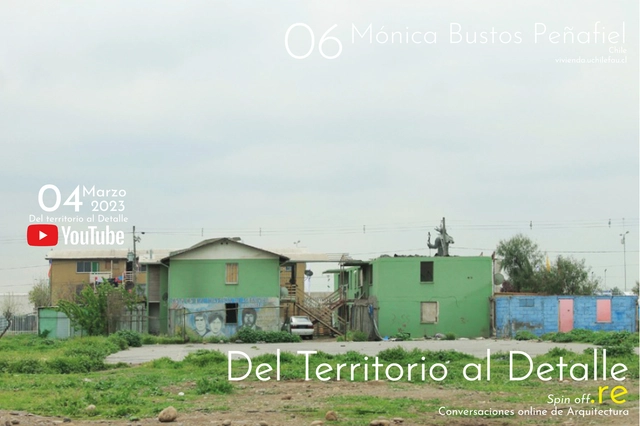
Within the academic dialogue and reflection space ‘Del territorio al Detalle’—which brings together architecture professors, students, and renowned architects—the spin-off “Del territorio al detalle .re” explores, through informal conversations with key stakeholders, the thesis that a territory’s richness stems from its capacity for renewal, activating disused spaces to transform them into challenges and resources.

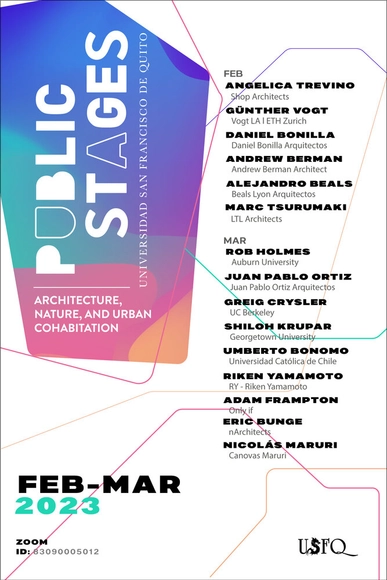
Public Stages: International Lecture Series USFQ 2023

Since the end of the nineteenth century, the planning of cities has been understood as the discipline that establishes guidelines to project architecture for human occupation, with a focus on rationality and functionalism. Nevertheless, the city is a system of many layers and folds, constructed through the interaction of natural, cultural,socioeconomic,and political forces. This choreography, with a variety of purposes and different degrees of synchronization, creates architecture that serves both as shelter and context.Architecture, therefore,does not limit itself to the production of objects but rather appears as a field of study between and through disciplines, called upon to contribute to the organization of those forces that composepublic stages, the space where collective itineraries meet and intertwine.These stages have existed historically.

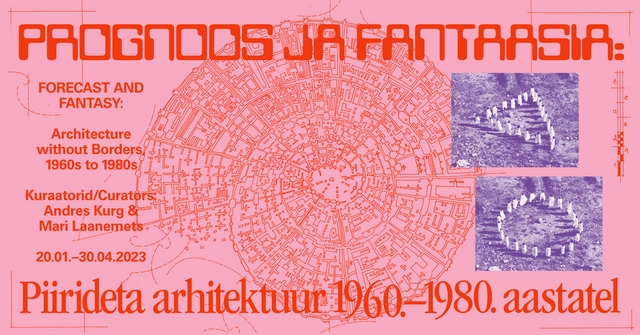
Forecast and Fantasy: Architecture Without Borders, 1960s–1980s

This exhibition stages a meeting point for scientific predictions and futuristic fantasies that were manifested in architecture and art from the 1960s to the 1980s. Bringing together authors from Eastern Europe and the West, the exhibition will display works that emerged from the new technological reality that followed the Second World War, and which took it along unexpected paths: foreseeing the replacement of work with games and collective pleasures in computerised societies, turning away from the overarching machine logic and replacing it with myths and romantic ideas of the human being, or looking for traces of other civilizations from space, instead of conquering it. A utopia of quantification and of scientific planning, of the separation of life and work, was replaced by a striving towards harmony between the machine and nature, the mind and the body. These projects are extensions of a technologicised world, ironic and absurd situations that present a critique of rationalism and speak of the contradictions of late modern society, demonstrating at the same time both its intellectual horizons and the limits of its utopian fantasies.

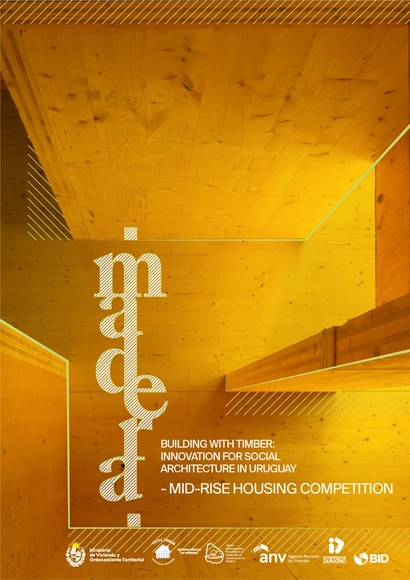
Mid-rise Housing Competition: MADERA, Building with Timber. Innovation for Social Architecture in Uruguay

MADERA: Building with timber. Innovation for social architecture in Uruguay is an international call for the design and construction of a mid-rise social housing timber building. The competition is organized by the Ministerio de Vivienda y Ordenamiento Territorial (MVOT, Ministry of Housing and Territorial Planning) of Uruguay, the Agencia Nacional de Vivienda (ANV, National Housing Agency), with the support of the Inter-American Development Bank (IDB) and the participation of the Municipality of Durazno.

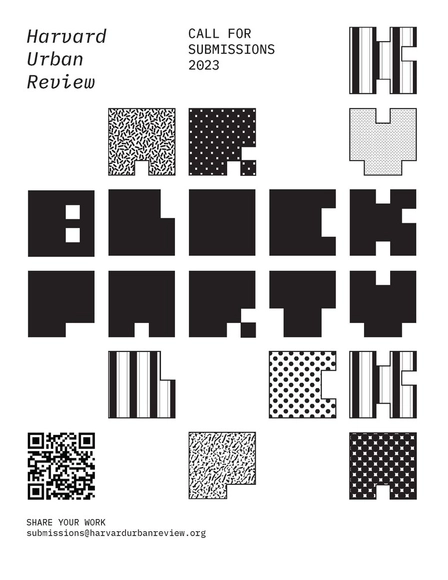
Call for Submissions: Block Party, Harvard Urban Review 2023

The Urban Review welcomes submissions on topics broadly related to urban studies, planning theory, and planning practice. Submissions can be personal reflections, research-based writing, material adapted from other work, etc. We are especially interested in pieces that are grounded in a particular location.

Call for Submissions for Holcim Awards: A Sustainable Design Competition Showcasing How to Build Better

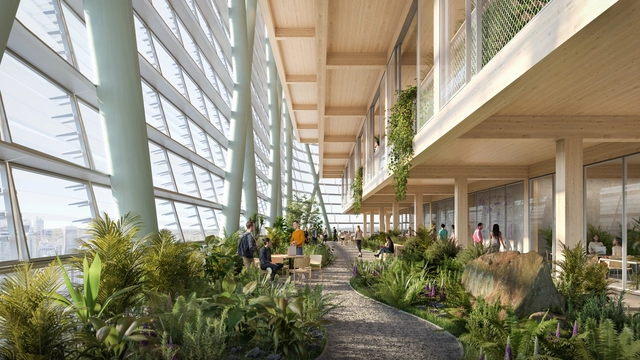
The built environment shapes all our lives. It is also largely responsible for human-made alterations to our planet’s ecosystems. So, to allow all life on earth to be sustained, we must urgently transform the way we build – at pace and at scale. As a non-profit organization deeply committed to enabling this change, the Holcim Foundation has reshaped its flagship Holcim Awards competition to focus on bringing to light and rewarding real-world case studies that exemplify the most innovative practice in sustainable construction.

Panel Discussion - Work well seated: Good design is good business

Date: Tuesday, 7 February
Time: 2 pm
Stockholm Furniture Fair
Andreu World Stand
A04-20

Geospaces Book Launch by Alper Derinboğaz at the Center for Architecture

Geo-Conversations: Nature and Technology in Architecture

AIA New York Center of Architecture open its doors to the public for a very special book launch by Alper Derinboğaz. He is founder of Salon, the internationally renowned architecture studio based in Istanbul, Berlin and recently Los Angeles known for its award-winning projects such as the Museum of Istanbul, pandemic-resistant office design Ecotone and zero-emission Villa Topos.

Introductory lecture for the Landscape Architecture specialization - IEC PUCMinas

Interested in learning more about the Landscape Architecture program? This is your opportunity to ask questions and engage with the program's faculty.

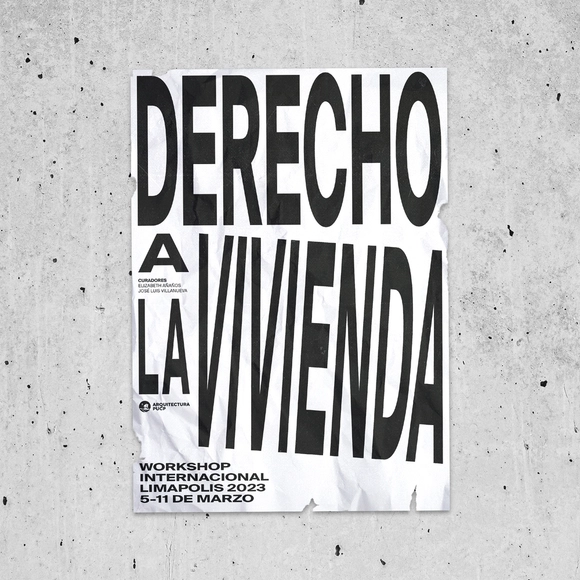
Limapolis 2023: The Right to Housing

After more than two years, Arquitectura PUCP (Pontificia Universidad Católica del Perú) is pleased to announce the return of the Limapolis International Workshop in 2023. Titled "Right to Housing" and curated by Elizabeth Añaños and José Luis Villanueva, this edition aims to serve as a space for experimentation and reflection on housing and living in Metropolitan Lima.