Rene Submissions

BROWSE ALL FROM THIS AUTHOR HERE
↓

Six Contemporary Design Styles for Bathrooms and Kitchens

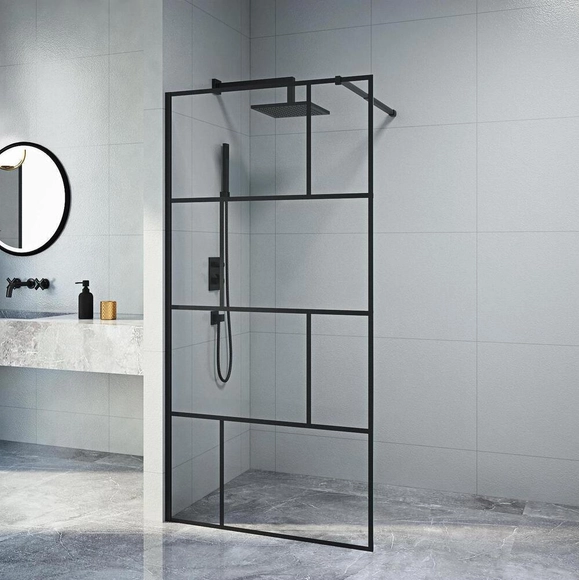
Today, the kitchen has evolved into an architectural space where most gathering and socializing take place, displacing the living or dining room as the home's social hub. Furthermore, in contemporary design concepts, the bathroom has assumed a central role, with design proposals that reflect the user's personality in both small and spacious layouts, combining finishes, materials, and decorative elements.

Kitchen and bathroom renovation has become a booming architectural niche, thanks to the wide variety of available architectural products and increasingly accessible project execution. These spaces are no longer merely utilitarian; they can also be designed to reflect the character of the home as a whole.
#XFORMAS of Doing Architecture

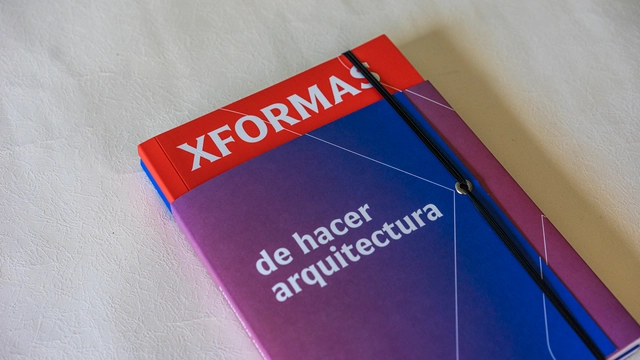
#XFORMAS of Doing Architecture (#XFORMAS de Hacer Arquitectura) seems to be as diverse and flexible as the project about which it is written, a project designed under self-imposed rules based on personal questions from its creators, Nicolás Valencia, Fabiola González, and Yair Estay.

They consciously connect their interests biographically with those of their generation, namely: the discrediting of the so-called ‘Starchitect’ figure; the emergence of the American continent together with a new idea of situated practice; the lack of reference to architects who do not design buildings; and the sense that architecture as a degree course defines destiny more according to who the student is as a person than the paths the course itself enables, causing a clash between study and practice. These interests, influenced by the social/cultural changes at the beginning of this century, the political crises, and the declining global economy, have led to critical reflections about the profession. The two parts of this publication, distributed in two separate but complementary books, describe the multiple possibilities of #XFORMAS, its derivatives, and the questions facing the discipline.

Globally We Design: RedesignEd 2023 Educators Forum in Mexico City

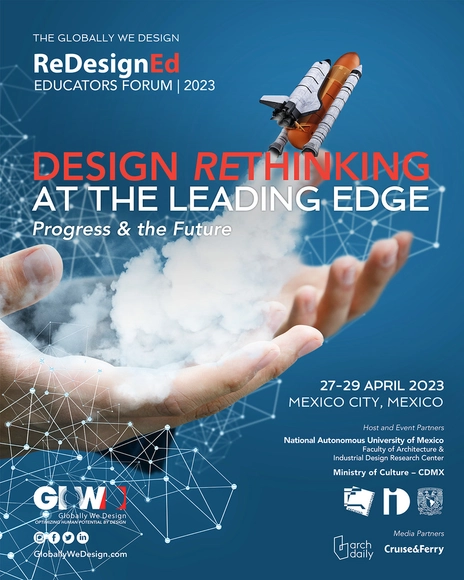
The 2023 GloWD RedesignEd Educators Forum explores creative connections at the frontier of design and its way of thinking. Bringing together a small, invitation-only group of prominent design thinkers from around the world, this year’s forum convenes to evaluate and advance "Design Rethinking at the Leading Edge" during a global meeting at the Central University City campus of the National Autonomous University of Mexico (UNAM).

REBUILD 2023: Industrialization, Sustainability, and Digitalization

REBUILD is the boutique innovation event designed to drive the transformation of the building sector and define, alongside all stakeholders in the value chain, the roadmap for the industry. The event showcases the most advanced technology, the most sustainable solutions and materials, industrialized and modular construction systems, and cutting-edge design.

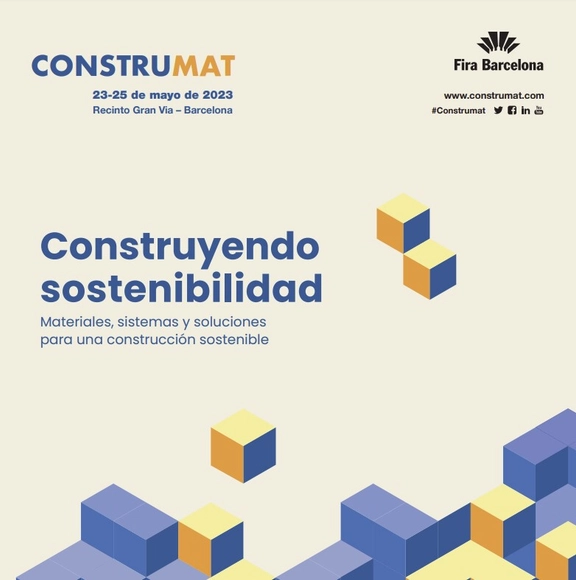
CONSTRUMAT 2023: Building Sustainability

It is essential for the construction sector to impact all areas of human activity and to address the challenges of social, economic, and environmental development. Accordingly, Construmat promotes the latest market solutions for more sustainable building.

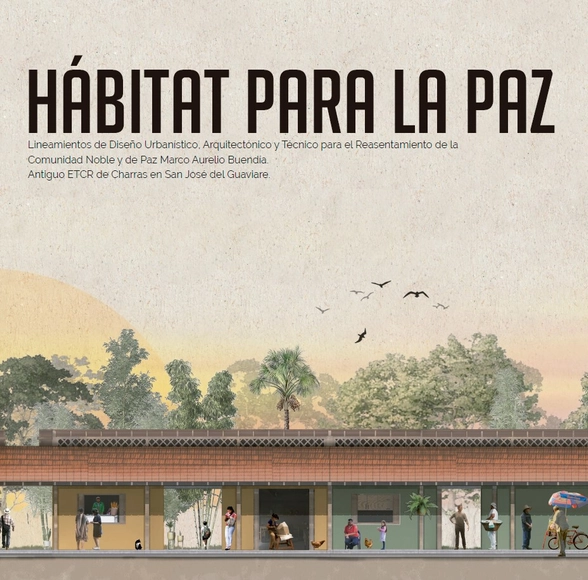
Habitat for Peace: Urban, Architectural, and Technical Design Guidelines for the Resettlement of the Marco Aurelio Buendía Noble and Peaceful Community

Habitat for Peace is an urban, architectural, and technical proposal that captures the expectations, dreams, and needs of a community of former FARC guerrilla combatants in the process of reintegration, aimed at the management and construction of a new settlement.

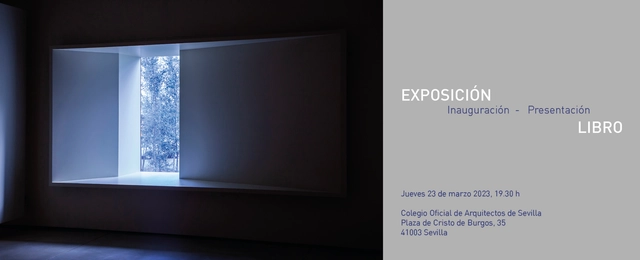
"BLUE and AIR Displacement": Opening, exhibition, and book launch

The artistic team Marina Morón, consisting of Jesús Marina and Elena Morón, will exhibit and present the project "Desplazamientos de Azul y Aire" at the Colegio de Arquitectos de Sevilla.

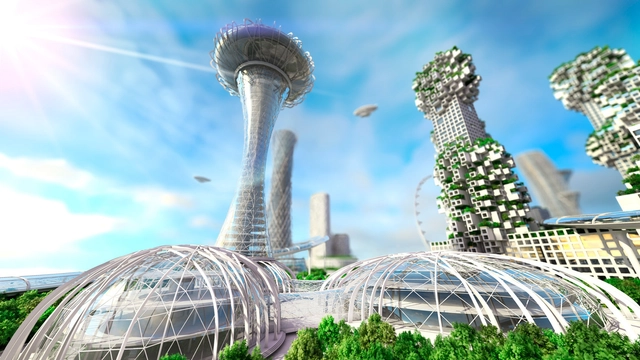
Open Call: Vertical Farm design in Bali’s Nuanu city

Nuanu City, a new creative and sustainable project in Bali, Indonesia, and iFarm, a global provider of vertical farming technology, are pleased to announce an open call for architects to design a state-of-the-art vertical farm.
The contest seeks innovative minds who can offer design solutions aligned with the town's vision and its architects' plans for sustainability and food safety while also contributing to the preservation of the environment and biodiversity of this beautiful subtropical region. We encourage submissions that incorporate harmonious biometric architecture to house rows upon rows of lush berries, crunchy salad leaves, and delicate tomatoes grown indoors in soft glow of LED lighting by ML-based technology.

Building With Recycled Polycarbonate: The SaveEnergy Product Line

 | Sponsored Content

Sustainability is much more than simply deciding for or against a specific product. It is a concept that must be integrated into the way we build and design architecture, as well as the intelligent use of existing buildings and their potential renovations. From a sustainability perspective, demolishing an old building is just as unsustainable as building a new one. Both use large amounts of embodied energy that can be avoided when all planning parties consider new ways of working and collaborate more closely.

In this sense, the efficient use of raw materials and the reduction of waste for reuse is essential. Polycarbonate in façades, for example, has a life cycle of at least 20 years on average and can be recycled and reused in many ways, thus doubling its useful life until it can no longer be usefully recycled.

Launch of the Climate and Walkability podcast and magazine

As climate change worsens globally, socio-environmental issues have gained prominence in recent years. In November, more than 400 organizations—including SampaPé!—signed an open letter from the Partnership for Active Travel and Health (PATH), urging government and municipal leaders to invest more in walking and cycling to meet climate goals and improve people's quality of life. The text was presented at COP 27 during a series of meetings, lectures, and official side events at the UN conference.

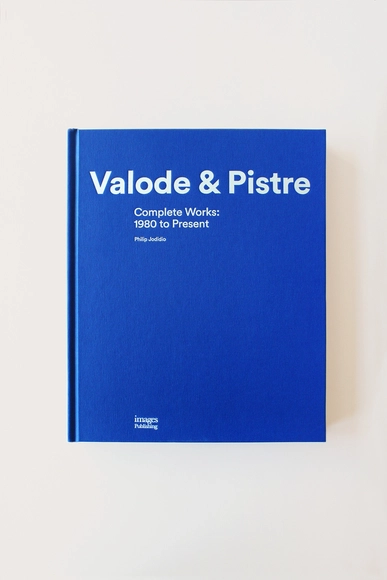
Valode & Pistre Architectes « Complete Works : 1980 to Present »

The new Valode & Pistre monograph retraces more than 40 years
of architectural creations all over the world.
Written by Philip Jodidio, the book, entirely in English, reviews the achievements that have marked the history of one of the finest international architectural firms, from its founding projects to the biggest competitions, including the Équerre d'Argent won in 1992 for the L'Oréal project in Aulnay.
Today, the agency has 9 new partners around Denis Valode and Jean Pistre:
Nicolas Bonnange, Financial and Human Resources Director,
Yannick Denis, Architect,
Elena Fernandez, Architect,
Stéphane Ferrier, General Secretary
Valerie Poli, Architect
Benoît Rivet, Architect
Guohong Song, Architect and Director of VP China,
Caroline Valode, Communications Director
Mathew Wiggett, Architect.
The author, Philip Jodidio, was editor-in-chief of Knowledge of the Arts for more than twenty years and has published numerous articles and books, mainly on contemporary architecture.

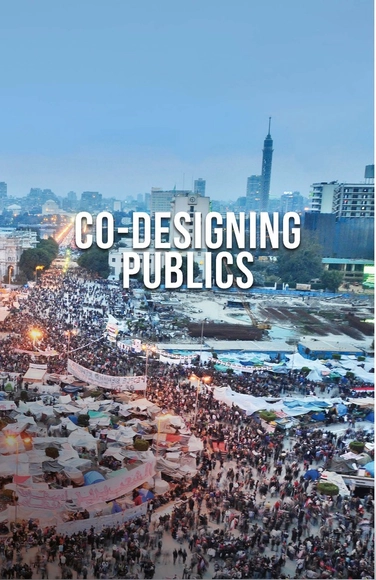
Co-Designing Publics

Co-Designing Publics brings together a mix of academics, activists, and practitioners to discuss and debate discourses from scholarly research, grassroots activism, and design ideas for future action. The “Co-Designing Publics” global research network, funded by a grant awarded by the UK Arts and Humanities Research Council, has a sustained focus on the public realm and its production through informal strategies in cities of the global south.

Overlap/Dissolve

This autobiographical monograph presents a retrospective of the 40-year innovative graphic design practice of husband-and-wife team, Nancy Skolos and Thomas Wedell. The two have seamlessly merged the boundaries between graphic design, photography and typography, fusing two-and three-dimensional space through overlapping type and image. Long-time influential designers and educators, and 2017 AIGA medalists, Skolos-Wedell’s work has been widely exhibited and published in the US and internationally. The book has been written as a series of interviews between Skolos and Wedell, and beautifully designed by the artists themselves. The result is a work of total design that showcases their unique way of thinking and working.
Prototypes, iterations, and studio set-ups shed light on the process behind the finished work which unfolds in chronological order, subdivided in decades: 80s, 90s, 00s, 10s, 20s, with each section beginning with a timeline of notable events. While a time-based taxonomy may seem unimaginative, it was critical for presenting the evolving working methods. To provide the most direct view of the studio’s collaborative design process, much of the text unfolds as a series of interviews with each other.

Project Archive: An Architectural Survey of Socially Engaging Extracanonical Works: Volume 1: Socially Engaging Domesticity

Project Archive reforms the contemporary architectural discipline’s understanding of the built environment. The content encourages the audience to acknowledge the role of architecture as a political actant. Featured projects prioritize an attitude that goes beyond its formal elements of the current architectural canon. The projects give importance to both formal aesthetics and the ability to serve the urgent social needs of a community.
Included projects also forefront lower-tech solutions. They enforce culturally resilient models of domesticity as sustainable living and a longer-term response to ongoing environmental crises. Thus, showcasing extra-canonical works provides an opportunity to reflect on diverse solutions.
The content endorses learnings from regionally specific and environmentally resilient models of architecture. This book provides diversity in knowledge systems, and varied responses to; reforming traditional modes of domesticity, response to environmental and social crises and diverse conditions of a landscape.
Developed through a decentralized research process, the book also creates space for interdisciplinary projects with contributions from sociologists, anthropologists, historians, architects, etc. Featured list of writers include members at varied levels within academic institutions, architecture enthusiasts and independent researchers.

Renovating Carbon

With global building stock projected to double in the next two decades, the challenge of reducing the carbon expenditure becomes a planning-design-construction opportunity. This urgently warrants an assessment of existing architectural practices and employment/usage of building systems, by professionals and experts to facilitate sustainable and optimistic experimentations. It is high time that we rethink the creative aspects of not just technology and buildings systems, but also the culture and the foundation of the building industry.

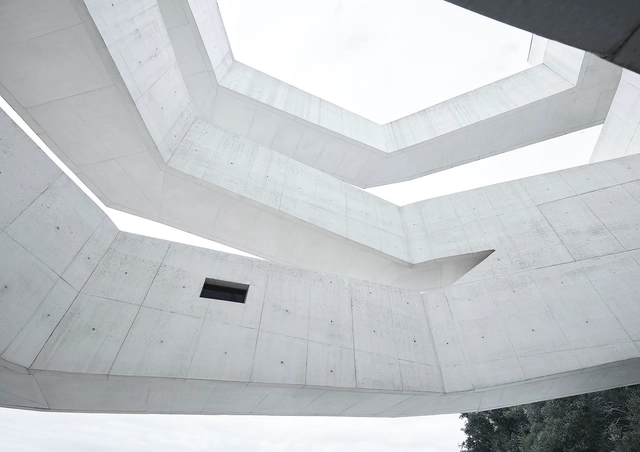
"Singular" exhibition pays tribute to Álvaro Siza on his 90th birthday

Itinerant exhibition featuring photographs of the architect's only Brazilian project, the Iberê Camargo Foundation, is touring Dell Anno showrooms in São Paulo.

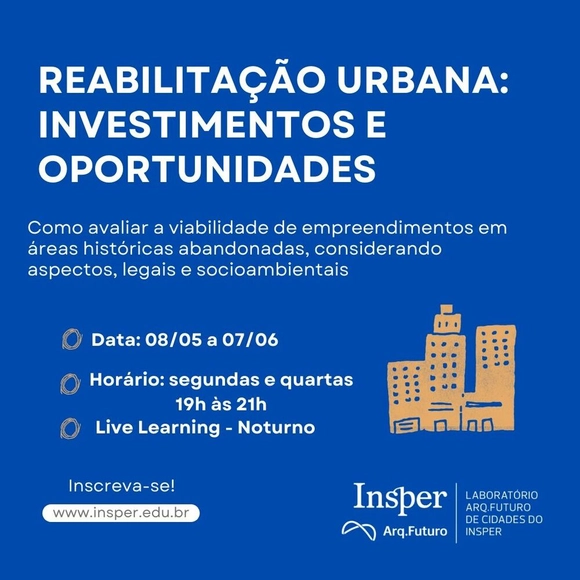
Online Course "Urban Rehabilitation: Investments and Opportunities"

Insper, through the Arq.Futuro Cities Laboratory, has opened registration for the first cohort of the online course Urban Rehabilitation: Investment and Opportunities, which begins on May 8. In this course, students will learn to identify the factors that determine the obsolescence of an urban area, as well as rehabilitation strategies capable of transforming such environments into vital new spaces. The course is led by architects Samuel Kruchin, principal of Kruchin Arquitetura—one of the first private firms to work in the field of preservation and restoration—and Cristiane Gonçalves, principal of Cambota and a professor at FAU-Mackenzie.

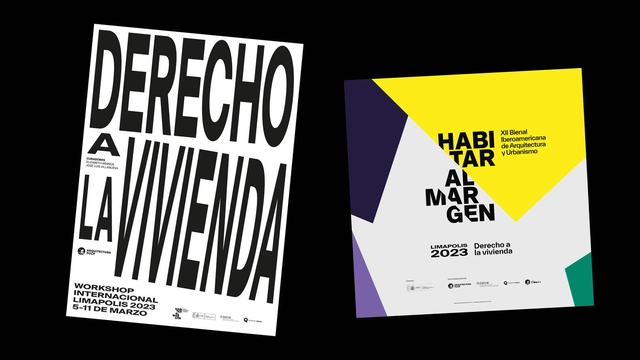
XII BIAU: Inhabiting the Margins in Lima

The XII Ibero-American Biennial of Architecture and Urbanism (BIAU)—promoted by the Ministry of Transport, Mobility and Urban Agenda (MITMA)—continues its traveling program in Peru with the exhibition XII BIAU: Habitar al Margen (Living on the Margins). The exhibition opened this Saturday as part of LIMAPOLIS 2023, an international workshop organized by the Faculty of Architecture at the Pontifical Catholic University of Peru (PUCP). It is curated by Elizabeth Añaños—an architect and member of the XII BIAU jury—and José Luis Villanueva—Director of Architectural Studies at PUCP—to foster experimentation and reflection on the Right to Housing and living in Metropolitan Lima.