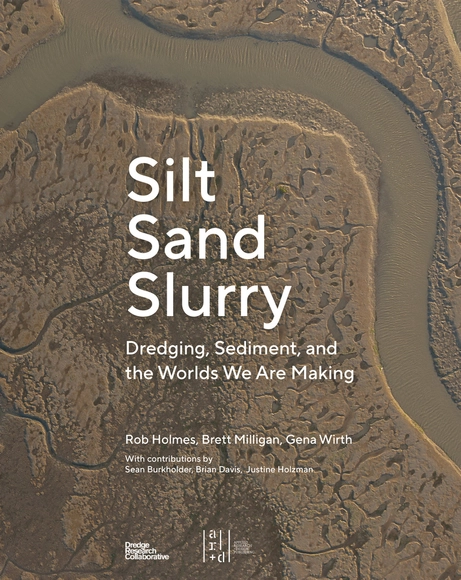
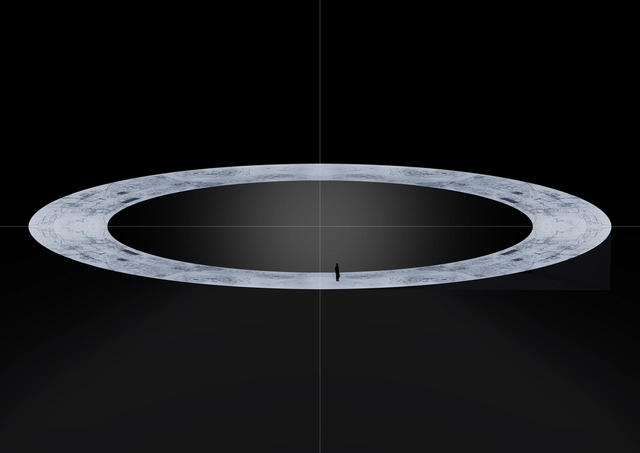
Silt Sand Slurry is a visually rich investigation into where, why, and how sediment is central to the future of America’s coasts. Sediment is an unseen infrastructure that shapes and enables modern life. Silt is scooped from sea floors to deepen underwater highways for container ships. It is diverted from river basins to control flooding. It is collected, sorted, managed, and moved to reshape deltas, marshes, and beaches. Anthropogenic action now moves more sediment annually than ‘natural’ geologic processes — yet this global reshaping of the earth’s surface is rarely-discussed and poorly-understood.
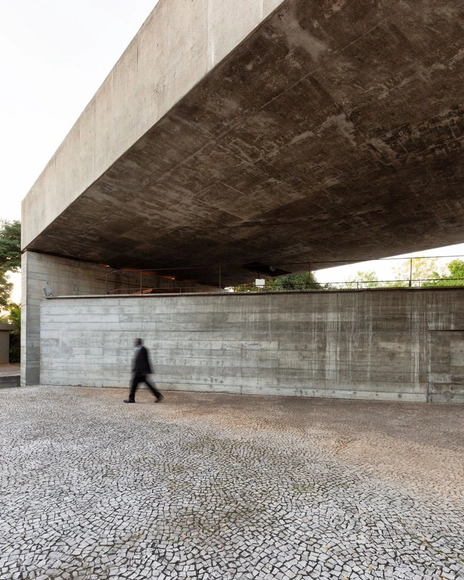
Architectural and urban photography has existed for nearly 200 years. Since 1826, the impact, debate, and relevance surrounding the subject have only increased, as a truly relevant photograph, after all, raises more questions than it answers.
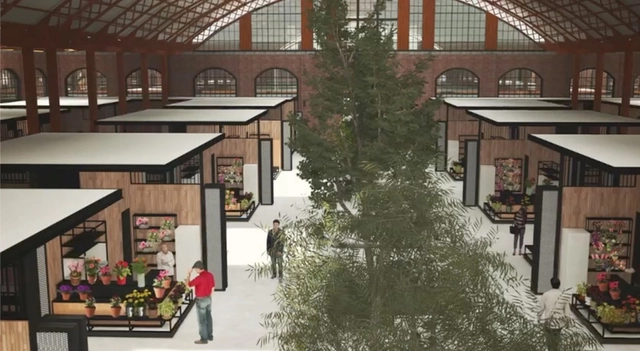
Talca has uploaded a multi-million dollar tender for the restoration of the Central Market to the public procurement portal. The project has a budget of over 17 billion pesos for this historic national monument. Mayor Juan Carlos Díaz, along with Regional Governor Cristina Bravo, met this morning with the market's tenant board to announce the timeline for this process.
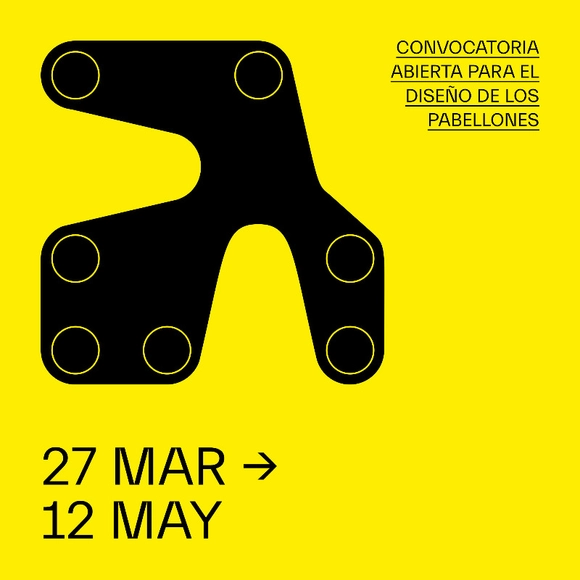
In its second edition, the TAC! Urban Architecture Festival will transform its host cities, València and San Sebastián, into sites for innovation and experimentation in public space.
Videos
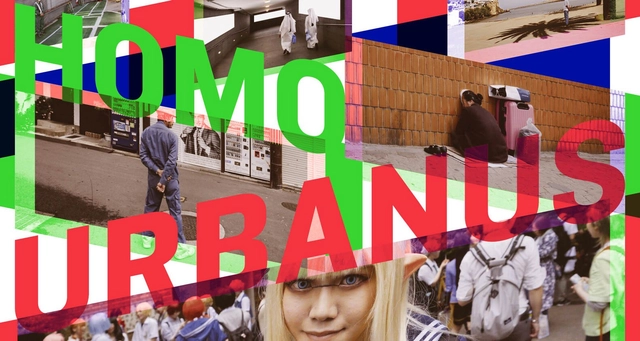
Homo Urbanus – A Citymatographic Odyssey by Bêka & Lemoine
For fifteen years now, Bêka & Lemoine have been investigating how people relate to space: how they inhabit it, how they appropriate it, and how they shape it. Their extensive, and still ongoing, film project ‘Homo Urbanus’ depicts the peculiar species of the urban dweller by exploring the daily life of ten world cities.
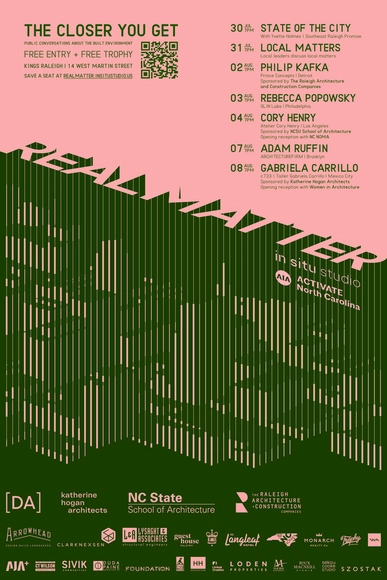
REAL MATTER is an annual summer workshop in Raleigh, NC, hosted by in situ studio and organized around a collaborative urban project, a robust lecture series, and building tours. Information about the workshop is available here: https://insitustudio.us/real-matter/
Please join us on an excursion to Finland in the 1970s! This was a decade when the Finnish nation dreamed of economic growth, prosperity and equality. The suburbs became the new home for many of those who had moved to the city in search of work. They were able to enjoy the increasing amount of free time sat in their modern living rooms, watching television. In architects’ studios, society’s dreams were given a concrete form – and more effectively than ever before.
Please come to the Mumford Lecture in-person or virtually!
Emily Badger, the New York Times urban policy writer, will deliver this year's Lewis Mumford Lecture at The City College of New York on Thursday, April 27. Her talk, 6 - 7:30 p.m. in the Bernard and Anne Spitzer School of Architecture's Sciame Auditorium, is entitled, "Pressing Change in the Increasing Inflexible City." It will focus on how cities must change as the nation emerges from the pandemic. To watch virtually, a Zoom link is available. Badger writes about cities and urban policy for The Upshot from the Times' Washington bureau where she covers the interconnections between housing, transportation, and inequality. Her Mumford lecture discusses how cities will respond to the changing dynamics of urban life. Buildings that once housed businesses will have to be modified to accommodate the needs of those who will soon live there. Hotels, once temporary lodgings for people on the road, will have to be adapted as single-room-occupancy spaces for those who need permanent addresses. Sidewalks will turn into eateries, and parking lanes will become bus corridors. Increasingly, roads dedicated to cars will be adapted as bicycle paths and walkways for pedestrians.
Archstorming has launched a new competition in collaboration with the local NGO "Teach on the Beach" (TOB) to create a new Educational Center in Busua, Ghana.
ECO Solidarity 2023 brings together emerging European designers and studios represented by EUNIC NY, the European Union National Institutes for Culture. This year’s edition focuses on design with empathy, addressing some of the world’s most pressing conditions of human health and wellbeing.
The Crossroads space launching at ICFF + WantedDesign Manhattan. Courtesy of Rockwell Group.
The International Contemporary Furniture Fair (ICFF), North America’s premier contemporary furnishing design fair, and WantedDesign Manhattan, a ‘show within the show’ dedicated to high-end North American studios and international emerging designers, return to New York’s Javits Center on May 21-23, 2023.