
“Duo Linear”
José Marinho's space at Casa Design Rio 2023
“Duo Linear”
José Marinho's space at Casa Design Rio 2023
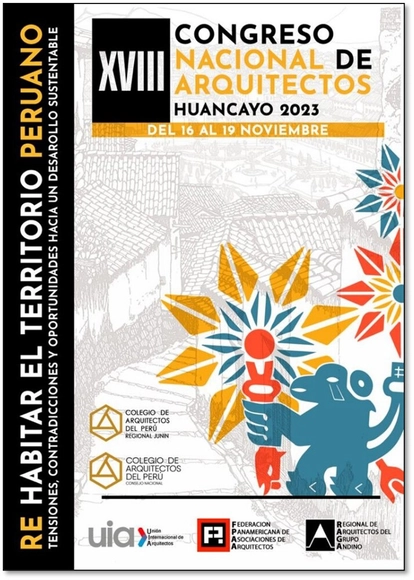
From November 16 to 19, Huancayo will host the 18th edition of the National Congress of Architects of Peru. This in-person event will foster a deep reflection on current territorial issues and our largely vulnerable cities, especially considering the approaching Global El Niño phenomenon, which will impact the country due to its high levels of informality and building insecurity.
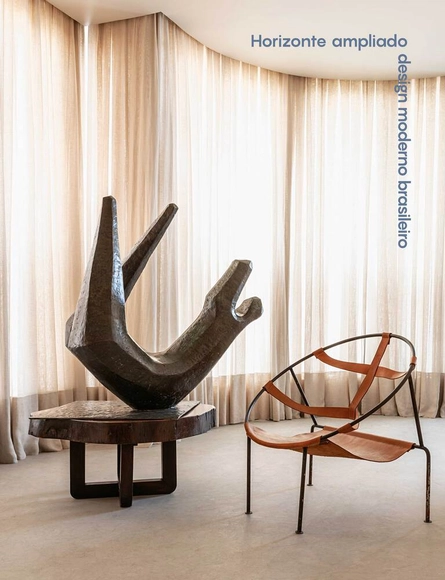
Authored by historian Jayme Vargas and photographer Ruy Teixeira, this book brings together national and international galleries and collections to outline the recent appreciation of modern Brazilian furniture production. Featuring texts and photographic essays on 31 collections and galleries dedicated to modern Brazilian design, the book Horizonte ampliado – design moderno brasileiro highlights how this material heritage is perceived today. This perception, solidified over the decades since its inception, identifies these works as an essential part of Brazil's 20th-century modernization efforts. Its pages also reveal the maturation of the contexts surrounding modern Brazilian furniture today, as demonstrated by the high level of expertise and historical perspective found in the collections of the gallerists and collectors featured in the work.

About the Book: Sergio Rodrigues em Brasília (1956-1981) revisits key moments in Sergio’s consolidation as one of Brazil’s leading designers. The generation of architects to which he belonged accepted the challenge of building a new capital for the country, following a plan distilled from the ethos of Brazilian modernism and expressed through the realization of Lucio Costa’s urban planning concepts and Oscar Niemeyer’s palaces. For architects like Sergio Rodrigues, the challenge of building a new country was multifaceted. Supported by the winds of hope for more prosperous, generous, and happy times, it ranged from the opportunity to be inventive—creating architectural solutions using novel prefabricated structures to provide mass social housing in Brazil—to taking on Niemeyer’s challenge of furnishing Brazilian modern architecture. This generation worked in Brasília and dreamed of a modernization of the country deeply committed to building a higher standard of living right here. Edited by professor Marcelo Mari, the book features a series of articles written by him and other specialists, covering themes ranging from the sale of furniture for the Catetinho—the first seat of government, improvised at the new capital’s construction site—and the experience of designing sheds and furniture for the newly created UnB, to projects for government palaces, the Itamaraty, the National Theater, and the Cine Brasília.

About the Book: This book chronicles Zanini de Zanine’s creative journey over the past 20 years. Without the pretension of cataloging his extensive body of work, the following collection of images highlights a remarkable ability to expand his fields of investigation and establish new, inventive approaches to different typologies, processes, and materials, while simultaneously updating and preserving a signature style that is easily recognizable as his own. Reinforced by testimonials from experts, colleagues, and partners at the end of the book, this impression is further accentuated when his recent artistic paintings and drawings are brought together with his industrial and artisanal work—the facets for which Zanini is best known—pointing to an unequivocal and prolific two-way street.
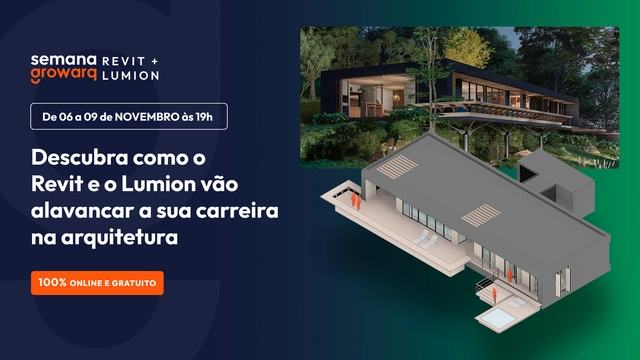
The Growarq Week is an event dedicated to architects, engineers, designers, and students looking to revolutionize their design process through a methodology that combines two software programs: Revit and Lumion. The event will take place from November 6th to November 9th, starting at 7:00 PM each day, and will be held entirely online.
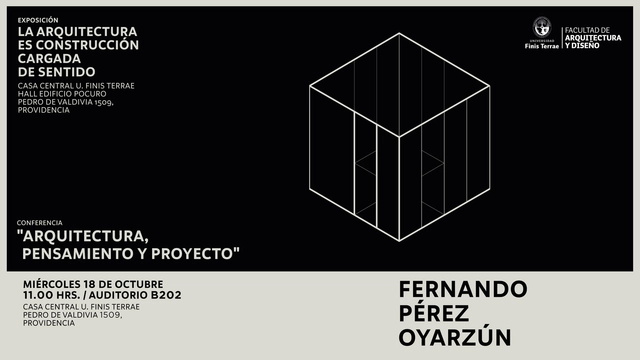
The School of Architecture at Universidad Finis Terrae is hosting the lecture "Architecture, Thought, and Project," to be presented by 2022 National Architecture Prize winner Fernando Pérez Oyarzún on Wednesday, October 18, at 11:00 a.m. in the university's B202 auditorium (Pedro de Valdivia 1509, Providencia).
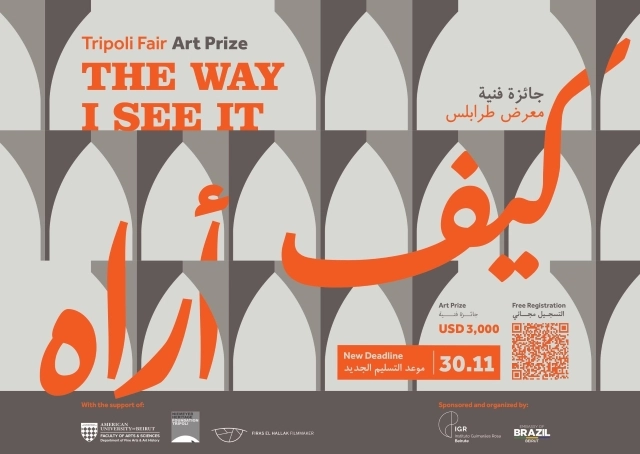
“TRIPOLI FAIR: THE WAY I SEE IT” ART PRIZE OFFERS USD 3000 TO WINNERS
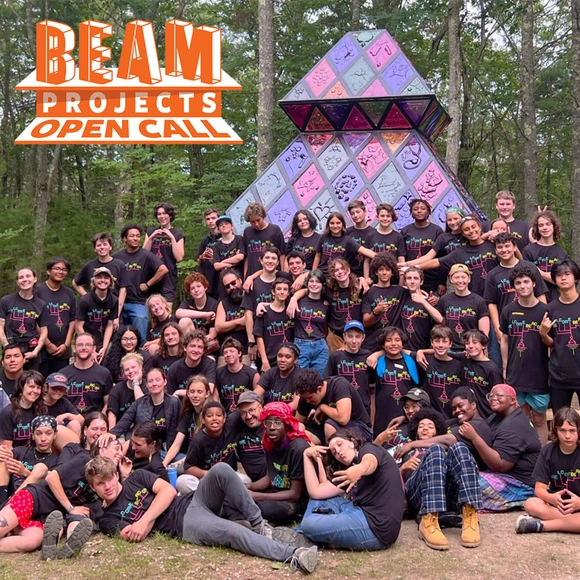
Beam Center seeks proposals for an ambitious public artwork that will be realized by a community of more than 100 young people at Beam Camp in summer 2024.
Every year, Beam Camp solicits proposals for unique and spectacular large-scale projects that serve as the centerpiece for the 29-day session of camp, during which they will be built and brought to life by 100 campers and 20+ staff. Our Project Team works with the winning designers to translate their project designs into the camp context. We pride ourselves on the high level of craftsmanship and skill that our Projects and the work of our staff and campers reflect. Please take some time to familiarize yourself with our past projects.
Winning proposals will be selected by a committee composed of Beam Center staff, youth, past project designers, and community members.
Beam Camp is looking for the following:
• Proposals from creative individuals with big ideas, including but not limited to Artists, Engineers, Architects, Builders, Filmmakers, Musicians, Designers, Technologists, etc.
• Big ideas that result in a unique, ambitious, and spectacular product
• Proposals that communicate a clear vision (sketches, diagrams, and other visuals) and represent your/your team’s expertise
• Projects that take advantage of Beam’s facilities, community, landscape and rural setting
• Projects that use a range of materials, processes and techniques
• Projects that allow us to create the majority of the components onsite and from scratch
Beam Camp Disciplines and Facilities include:
• Full wood and metal shops, equipped with a range of hand and power tools
• Welding facilities
• Textile, dye and sewing stations
• Ceramic studio
• Molding and casting facilities
• Technology lab
• Audio equipment and instrument selection
• Food Garden and Commercial Kitchen
Project Site: Beam Project NH
• Location: Beam Camp in Strafford, NH
• Completion: late-July 2024
• Past projects: Welcome Beacon (2023), As Above, So Below (2022), and A Universe (2021)
Award, Project Budget and Selected Artist Expectations:
• For each selected project artists receive a $5,000 award
• Selected projects have approximately $15,000 fabrication budget
• Selected artists should have a general understanding of the processes, techniques, and materials involved in their proposal
• Selected artists must be available for bi-weekly meetings beginning 6 months before project completion in order to facilitate any necessary development, prototyping, and problem solving
• Selected artists must be able to provide plans according to the project development schedule listed below
Application Instructions:
• Please submit proposal as a SINGLE PDF that includes:
• The title of your proposed project
• A detailed description of the project
• Visuals (sketches, diagrams, renderings, video link, etc.)
• Information about all co-designers included in your proposal, if any: names, emails, experience (resume, CV, portfolio, etc.) and phone numbers of each individual involved (including the applicant)
• Applications must be submitted no later than 11:59PM EST on Monday, December 11, 2023

Competition Background:
Located at the mysterious North Latitude 18°, LingShui in Hainan conceals a continuous 500-year-old historical and cultural heritage. The Tanka Families living here make their livelihood from the sea, considering the sea as their home. They are often referred to as the "Gypsies of the Sea," and the Tanka fishing rows are recognized as an intangible cultural heritage conservation project in Hainan Province.
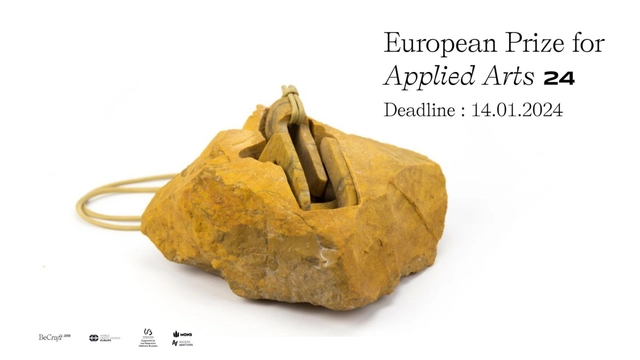
The European Prize for Applied Arts aims to reward the best creations of contemporary expression in applied arts and artisanal design on the basis of criteria of artistic merit, technical mastery and innovation. This competition is for all artists working in the field of applied arts and crafts, residing in a country member of the Customs Union from the European Union and not subject to customs charges for transport to and from Belgium.
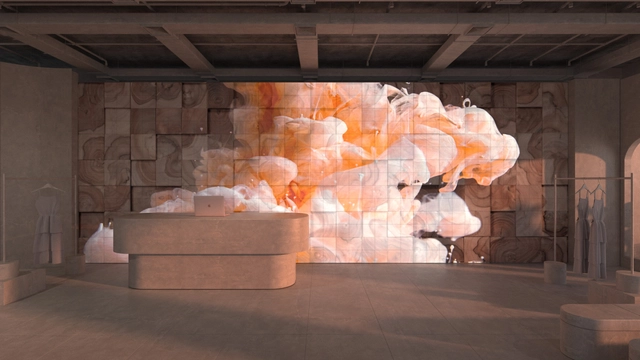
As the realm of interior design continues to evolve with new technologies, "living walls" have emerged as an innovative new concept. The new ArtMorph luminous wall panel is a one-of-a-kind product that deftly combines lighting and display technology with the added benefit of a unique texture selection. Its adaptability and customizable solutions allow it to blend into an array of environments, opening up possibilities for interiors that elevate visual storytelling, going beyond the constraints of traditional design.

Tomorrow.Building World Congress (Barcelona, November 7-9, 2023) is the new global event empowering the green and digital transition of buildings and urban infrastructures, a gathering of experts and leaders of the construction industry where to exchange ideas and foster business. Celebrated within the framework of Smart City Expo World Congress, the leading event for cities, for this edition are expected over 25,000 professionals from more than 800 cities and over 600 international speakers that will share their vision on how to build a more sustainable and livable urban future.

The ICHT colloquia have been held alternately between Brazil and France since 2016. The goal of these meetings remains the recognition and renewal of research on the relationships between the imaginary and the act of building and inhabiting the Earth, from a transdisciplinary and international perspective that integrates reflective, critical, and design-oriented aspects.
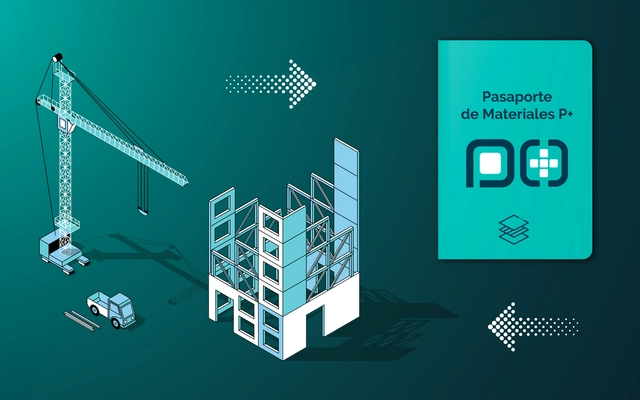
Launched in 2023 and developed by the Technological Center for Innovation in Construction (CTEC) and the Chile Green Building Council, the P+ Material Passport for Construction Platform enables the registration, characterization, and traceability of building materials and components throughout their lifespan.

In the next installment of her series "Accessibility from North to South: All the Voices of Brazil," Mariana Bunn (of Mariana Bunn Architecture and Accessibility) will speak with Rio de Janeiro native Gabriella Zubelli this coming Sunday, October 15.

Following ten years of research, the book “A música e os músicos em Tempos de Intolerância: o Holocausto” (Music and Musicians in Times of Intolerance: The Holocaust), published by Rio Books and written by historian Silvia Lerner, will be launched this October in three capital cities: São Paulo, Curitiba, and Rio de Janeiro. This unprecedented publication—the first of its kind in Brazil—examines the music produced during the Holocaust in ghettos, concentration camps, extermination camps, and the forests where Jewish partisans hid.

Standout Archi has launched the world’s first architecture competition awarding 10 internships at top Architecture firms as MAD, MVRDV, CRA, and others..