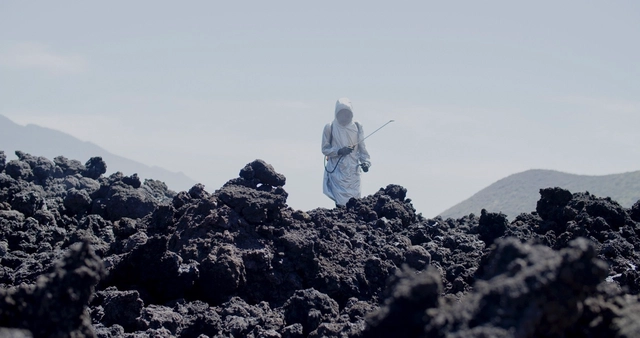
An exhibition prompting us to focus on the overlooked but crucial architecture that supports our food systems, from the domestic laboratories of our kitchens to the vast operational landscapes that nourish our cities.
An exhibition prompting us to focus on the overlooked but crucial architecture that supports our food systems, from the domestic laboratories of our kitchens to the vast operational landscapes that nourish our cities.
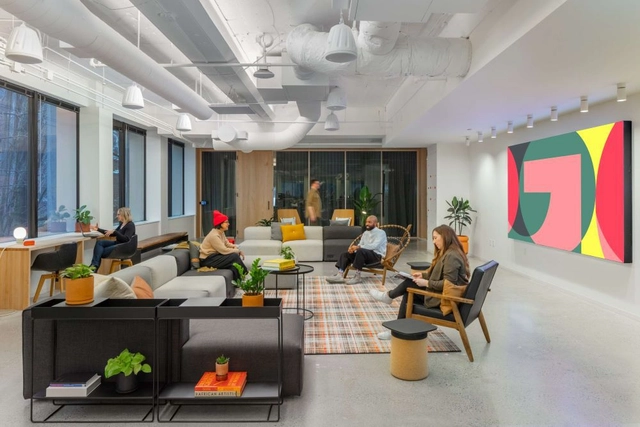
A Universal 5-Star – How to Design for Today’s Unpredictable Workforce
As choice transitions from a luxury to a necessity, the obligation to provide for flexibility poses a significant challenge for organizations when crafting work environments and policies that are unswervingly aligned to the diverse needs of their workforce. Balancing varying provisions and office time preferences can seem like an insurmountable task when attempting to please everyone. Join us for Episode 46 as we explore methods for unravelling the complexities of employee needs to create a 5-star experience for all.
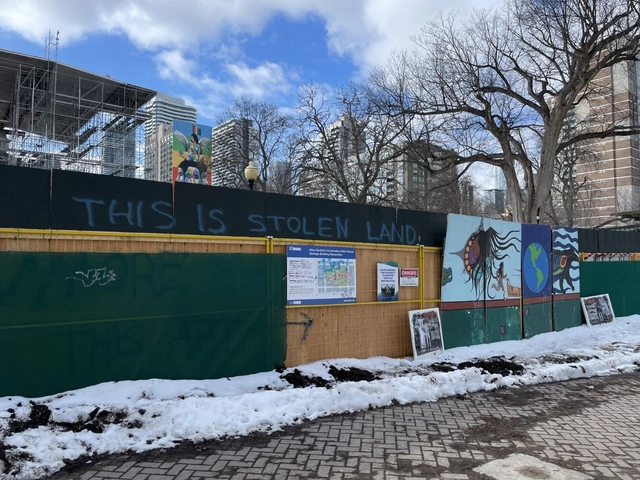
What do we do when “home” is a commodity and homelessness is reduced to a violation of property rights?
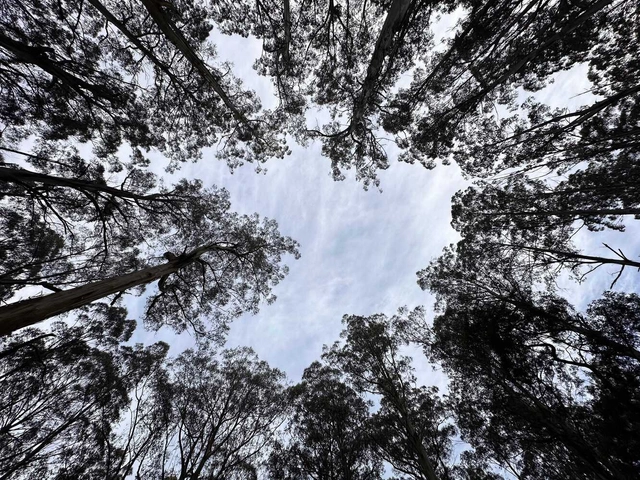
A chance to experience Country through the eyes through the eyes of a First Nations woman. Baggarrook-al Biik-u explores the Layers of Country – below, on, water, wind, sky and Star Countries. The exhibition will also look at Baban Darrang, the Mother Tree, and the metaphorical comparison to cultural survival.

Preennale of Water 2024 (Preennale dell’acqua 2024) welcomes artists, architects, activists, writers, researchers, designers, planners and others to a transdisciplinary gathering in Naples, Italy. Together, they will imagine, discuss, create and design effective and durable responses to a range of local/regional and trans-national/global water issues.
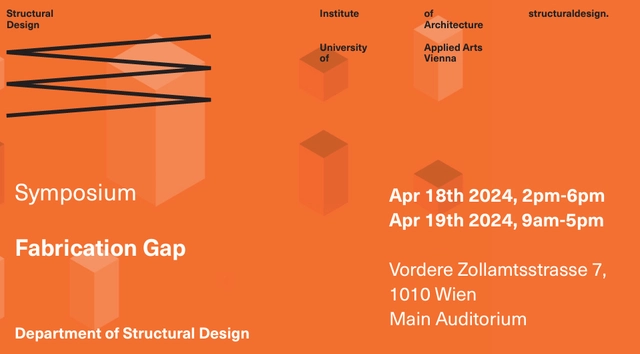
Two days with Architects, Consultants, Developers, and Technologists to network and to discuss how we can industrialise construction.

The definitive book on one of the foremost modernist cities and architecture destinations in the USA: Columbus, Indiana
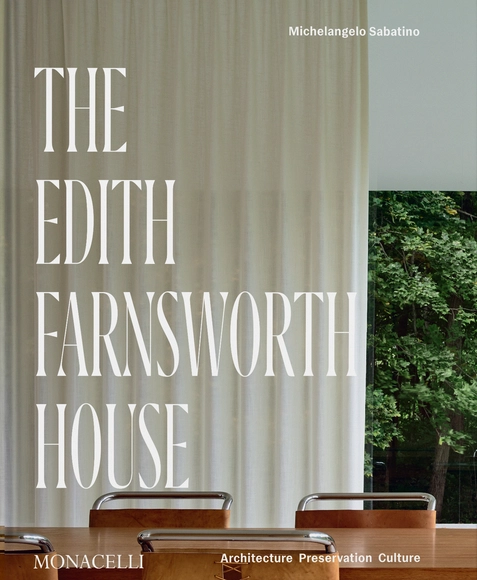
The comprehensive story of an icon of modern architecture: the Edith Farnsworth House, designed by Mies van der Rohe

A new future for sustainable and affordable housing

The myth of a wild, untouched landscape is persistent in American history. Imaginary wilds helped define an American identity in the early nineteenth century when Thomas Cole produced a series of masterwork paintings of American landscapes. And today the myth of imaginary wilds continues to have a major influence on attitudes toward landscape, nature, and the use of resources extracted from the earth. This book presents a series of student-designed architectural projects for a new gallery building sited within the landscape of Cedar Grove, Thomas Cole’s historic home and studio in Catskill, New York. Cole’s artistic legacy can be interpreted in different ways because he was concerned with landscapes and nature as both material and ideal conditions. Complexities arising from considering landscapes and nature as both real and ideal create a productive frame for exploring how architects might design buildings in relation to landscapes and nature. Throughout the book, these relationships are seen to play out in five different directions under the guidance of five different design studio instructors. The architectural projects presented here are contextualized in relation to landscape, nature, and Thomas Cole’s artistic legacy in a series of essays by a distinguished group of designers and thinkers.
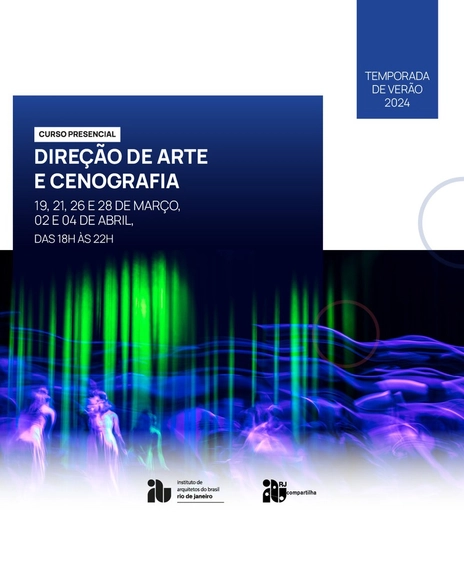
We will conclude our IAB-RJ Compartilha summer season with the Art Direction and Scenography course, taught by architect and urban planner Paulo Flaksman.
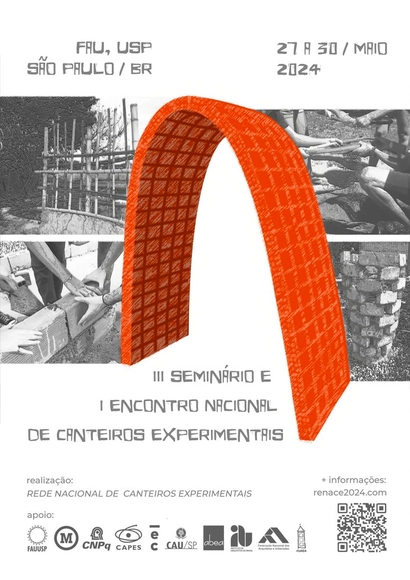
The "3rd Seminar and 1st National Meeting of Experimental Construction Sites," to be held in São Paulo, Brazil, from May 27 to 30, 2024, aims to bring together professors, researchers, technicians, students, and communities involved in architectural production within Experimental Construction Sites at Schools of Architecture and Urbanism, as well as independent territories across Brazil and the world, to exchange experiences in teaching, research, and university outreach. With this in mind, the event seeks to create spaces for the exchange of ideas and debates regarding different pedagogical methods, objectives, and technologies, as well as procedures and action strategies for operating both within formal academic spaces and externally, through practical formative actions addressing the country's social needs in rural and urban housing, and the various public buildings still lacking in Brazilian society.
OBJECTIVES:
3rd Seminar
• Recover the history and origins of experimental architectural construction sites.
• Debate principles and issues relevant to experimental construction sites, including the current global socio-environmental crisis, with guests from civil society and professors from Brazilian and international architecture schools.
• Commemorate and reflect on the 25th anniversary of the FAU USP experimental construction site with the launch of a photographic exhibition.
1st RENACE Meeting
• Establish a national network by identifying existing construction sites in Brazil through presentation circles and exhibitions of teaching, research, and outreach work.
• Collaborate on the practical realization of independent architecture through collective construction workshops.
• Disseminate the dialogical pedagogical method to those interested in creating new experimental construction sites.
• Explore experiences through visits to nearby experimental construction sites.
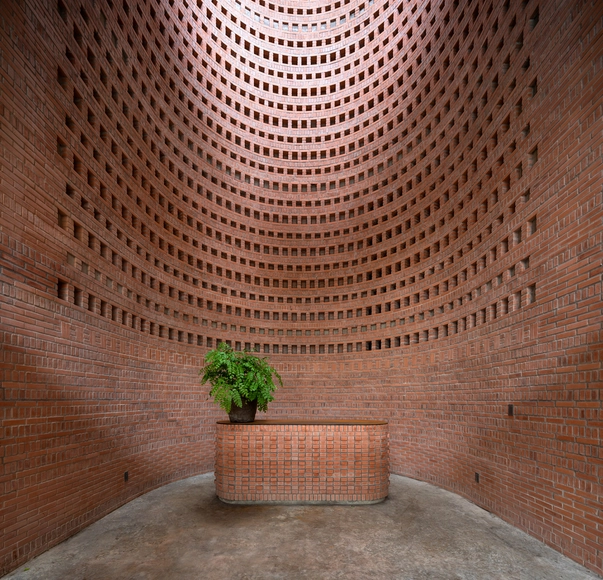
Around the globe, today’s architects face several rising challenges. The demand for affordable housing is increasing significantly, but so is the urgent need to save the planet’s resources and reduce carbon emissions. At first glance, these two goals might seem mutually exclusive. However, the history of architecture is one of great minds overcoming challenges through creativity and innovation.
In 2004, wienerberger, a leading provider of innovative and ecological solutions for the entire building envelope in the areas of new construction and renovation, as well as infrastructure for water and energy management, launched the biennial Brick Award to recognize and, more importantly, support such innovative solutions and the people who create them. In June 2024, for its 11th iteration, the prize will once again be awarded to extraordinary feats of brick architecture from around the world.
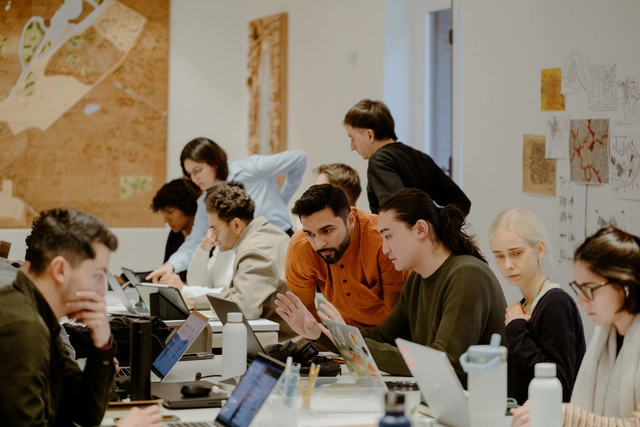
The Norman Foster Institute is now accepting applications for its Programme on Sustainable Cities, taking place in Madrid from January to December 2025.
The Programme on Sustainable Cities blends hands-on experience with academic insights from the Norman Foster Foundation’s global network of experts, led by Co-Directors Norman Foster and Kent Larson. Each year, participants will immerse themselves in three pilot cities, engaging directly with local planners and managers. The 2025 academic year will focus on African cities, one of the most challenging territories that also presents one of the greatest opportunities for urban development.

In the ever-evolving landscape of technology and creativity, staying at the forefront is imperative. During its recent Chaos Unboxed Live virtual keynote, participants such as CEO Christian Lang and Co-founder and Head of Innovation Vladimir “Vlado” Koylazov showcased a plethora of advancements poised to redefine the creative process.
At the heart of Chaos’ strategy lies a dedication to three fundamental principles: accelerating creativity, delivering fully interconnected solutions, and ensuring accessibility across platforms. Through seamless integration and cutting-edge tools, Chaos can empower architects and artists alike, revolutionizing industries and shaping the future of design.
The announcements during the keynote laid out innovations that can redefine the realm of visualization — and beyond.
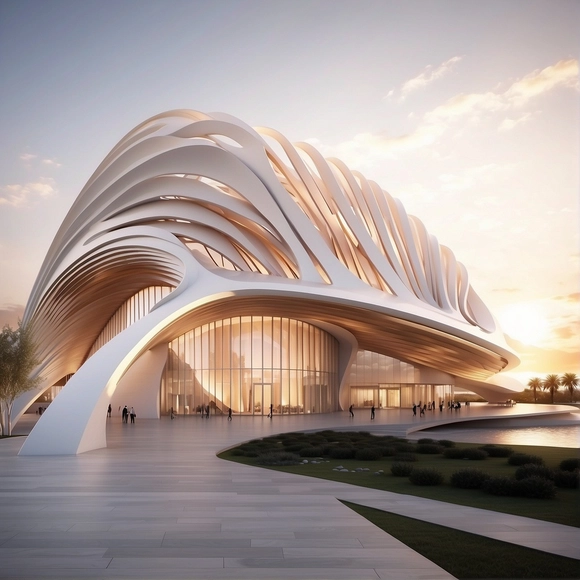
“We’re on the verge of one of the biggest revolutions that we’re going to face in the industry,” warns German Otto Bodenbender, Design Technology Manager at BIG Barcelona and Professor of ZIGURAT Institute of Technology.
First, it was the CAD revolution, with the introduction of computers; then it was the turn of BIM methodology, with new processes and workflows; and now, when many professionals haven’t yet gotten used to all those changes, we have AI. This is not just affecting how we do things, but is revolutionizing the entire lifespan of construction processes, introducing new computational capacities in every single aspect of architecture, construction, and engineering.

#iedsp
@iedsp
