.jpg?1521632880&format=webp&width=640&height=580)
Organized by the Regional 5 College of Architects in the city of Villa María, this design competition seeks ideas and proposals for the new headquarters of the Regional 5 Southeast branch of the College of Architects of the Province of Córdoba.
Architect and Project - Team Lead at ArchDaily Instagram: @ fabe.de
Organized by the Regional 5 College of Architects in the city of Villa María, this design competition seeks ideas and proposals for the new headquarters of the Regional 5 Southeast branch of the College of Architects of the Province of Córdoba.
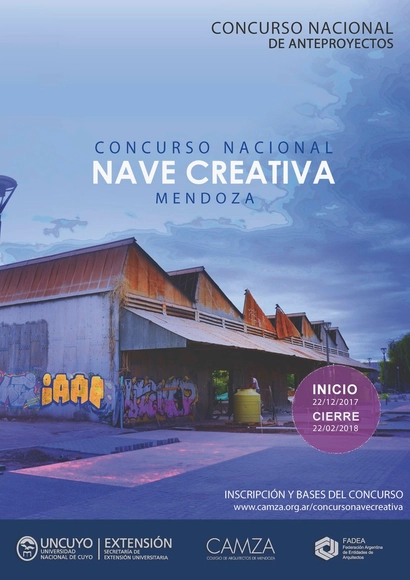
Organized by the Mendoza Architects' Association (CAMZA), this competition seeks proposals for the repurposing, restoration, and enhancement of the Northeast Warehouse located on the grounds of the former General San Martín Railway (FCGSM), which once comprised the Mendoza Central Station.
The goal is to transform the site into a "Nave Creativa" (Creative Hub)—an artist incubator and public space designed to democratize tools and physical space for the development and promotion of growing local creative industries. This initiative aims to facilitate access through a multi-purpose innovation and experimentation space that brings together and promotes sector activities, empowering entrepreneurs in the fields of design, music, and visual and audiovisual arts.

Organized by the Colegio de Arquitectos Provincia de Buenos Aires (CAPBA D5), this national competition seeks proposals for the "Plaza de las Carretas" in Campana, Buenos Aires.
The initiative aims for the Plaza de las Carretas to function as a unifying space that provides connections to the surrounding axes, while also establishing itself as a true "public activity center" for continuous use in its own right.
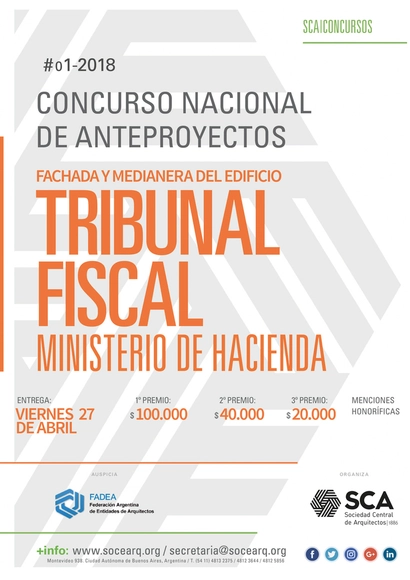
Organized by the Sociedad Central de Arquitectos, this national competition calls for the preliminary design of the facade and the treatment of the right party wall for the new building that will house the relocated offices and archives of the National Tax Court.

From September 30 to October 7, Madrid will be the featured capital of the 16th Architecture Week 2019, organized by the Official Association of Architects of Madrid (COAM) through the COAM Architecture Foundation.

This second year of the pandemic offered a tremendous opportunity to continue reflecting on and debating the most urgent issues in architecture. To this end, we wanted our readers to actively participate by contributing their experiences and knowledge. Throughout the year, we invited them each month to share their comments and insights on a wide range of topics—from the future of cities, automation, and multidisciplinary design, to green infrastructure, adaptive reuse, migration, equity, and well-being.
After reading and compiling all the submissions received—from construction professionals and students to architecture enthusiasts—it is now time to present the key perspectives. Thank you very much for sharing your opinions!

The Ibero-American Biennial of Architecture and Urbanism is a benchmark event for understanding the current state and future prospects of architecture and urbanism in the Ibero-American community. On December 17, the call for entries for the 2019 edition, curated by Arturo Franco and Ana Román, was opened. It will select the best works of architecture and urbanism, publications, research texts, and academic projects from the involved regions.
The call for entries for the XI BIAU will remain open until April 2019, and the results will be presented in Asunción (Paraguay) in October of that same year. The program of activities will include an exhibition of the selected works, a series of keynote lectures, specialized presentations, and panel discussions centered around the theme of the XI BIAU—aĩ paragua y (habit - water)—as well as exhibitions and other parallel activities, including the recognition of the career achievements of several masters.
If you are interested in applying to the XI BIAU, please review the following schedule.

The Helium Pavilion —GA estudio— not only demonstrates a design and construction exploration of temporary installations, but also highlights the compelling capabilities of inflatable architecture: lightweight, easy to assemble, flexible, economical, and nomadic.
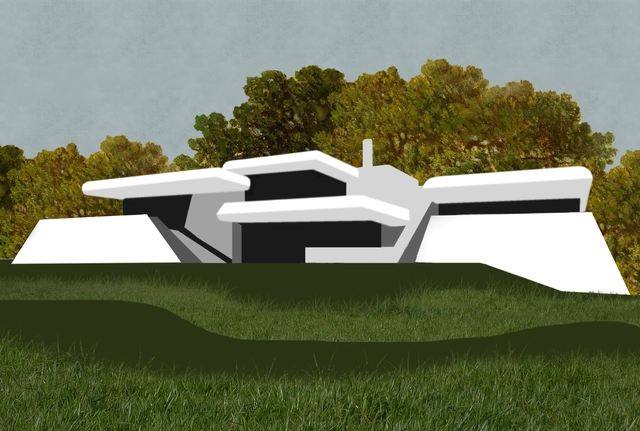
Overlooking the Río de la Plata, in the quiet of Laguna del Diario, amidst trees and a vast sky, lies Casa Poseidón, an example of modern Uruguayan architecture designed by Samuel Flores Flores in 1978. Unsurprisingly—as private interests and a lack of awareness have made demolition a recurring theme—its quiet existence is being disrupted to make way for yet another casualty of the real estate market.
The announcement of its demolition, justified by the construction of a building complex, has sparked well-founded criticism from the community seeking to protect the country's tangible architectural heritage. What are your thoughts on this?
.jpg?1517761545)
"To create strong, modern pieces influenced by one's own heritage" is how industrial designer Emiliana Gonzalez and conceptual artist Jessie Young introduce their multidisciplinary studio, Persona.
Originally from Montevideo, Uruguay—though currently based in Los Angeles, CA—their focus centers on furniture design, with a material production distinguished by its austerity and continuity.
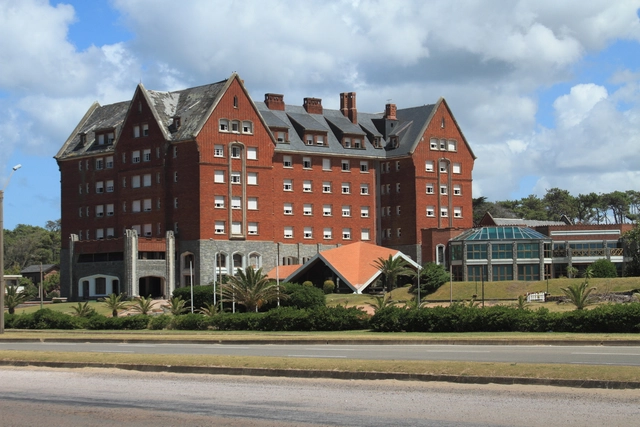
Media and social networks are abuzz. This time, the controversy centers on a proposal by architect Rafael Viñoly to build a three-building complex—including a skyscraper rising well over 250 meters tall—on the site of the former San Rafael Hotel in Punta del Este, Uruguay.
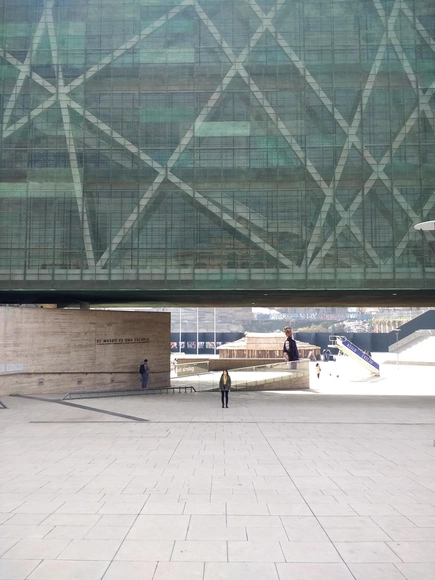
After visiting numerous sites that have been the setting for tragic crimes against humanity and violent conflicts, one can make a simple observation: the space of collective memory is not solely confined to a memorial building that commemorates through names and stories. Particularly in Latin America, it is also a place evoked through gatherings and public demands.

The third edition of Hello Wood Argentina is approaching—the renowned timber architecture and design festival that aims to teach thinking with your hands and learning through experience.
From March 2 to 10, 2019, 10 selected projects will be built around this edition's theme: a space of containment, a space of CON-TENSION.
Discover the projects selected for Hello Wood Argentina 2019, described in the words of their creators, below.
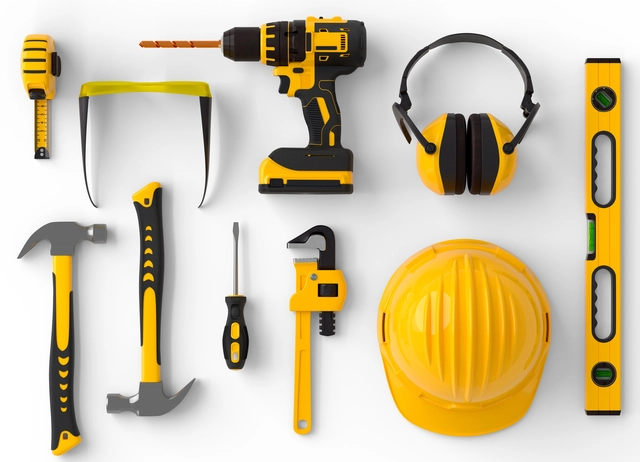
Construction is complex. Anyone who has been on a construction site understands this. It is not just about having the right attitude and knowing how to lead a team of skilled craftspeople, masons, and specialists, but also about providing—or at least understanding—the right tools for them to perform each task in the best possible way.
While the construction knowledge gained during your university studies might be minimal until you have a few projects under your belt, learning to recognize the tools available on the market will not only help you save costs, but also speed up construction and reduce physical effort—delivering significant advantages.
Here, we present an overview of the different equipment, tools, and machinery most commonly used in architectural construction.
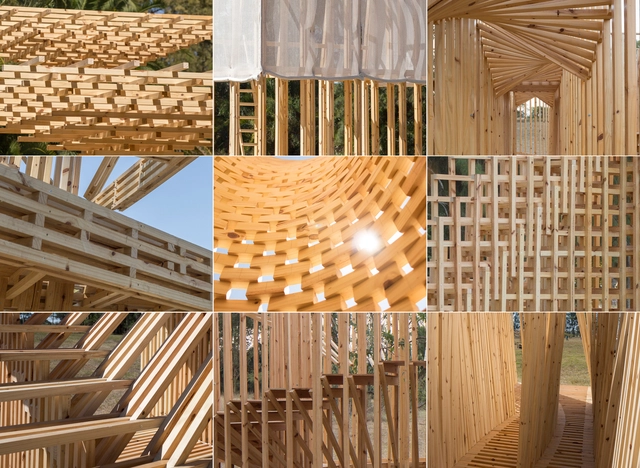
In early March, students, architects, and designers from Argentina gathered to bring their ideas to life in the second edition of Hello Wood Argentina, an international experience brought by local partners TACADI and MANDARiNA.
For this edition, the chosen theme for 2018 was "CON-TEXT"—a context we consciously build, where balance is achieved through the interaction of each of its parts, and what each part contributes is unique.
Discover the projects built in this edition below.

It is time to say goodbye to 2018 and look back at everything we have achieved. What captured our interest? What surprised us? What made an impact?
After presenting the best architecture of 2018, we decided to round up and highlight some of the Argentine projects that generated the most engagement on our social networks. Goodbye 2018, hello 2019.
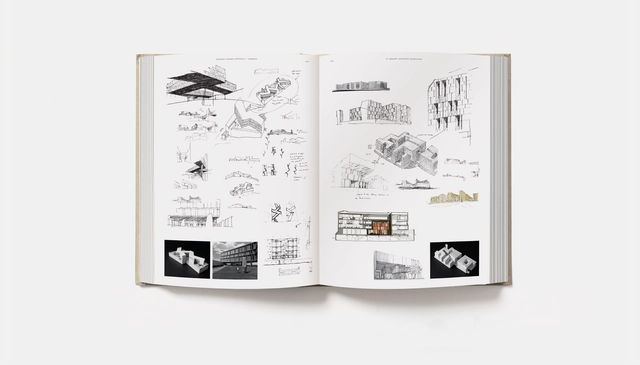
Phaidon recently published Elemental, a monograph that fully illustrates the social commitment and methods of Alejandro Aravena and his colleagues.

A historical platform available online offers a look at the last one hundred years of architectural competitions in Uruguay, exploring the shape of the city its society set out to imagine.
100 Years of Architecture Competitions in Uruguay is a project created by authors Virginia Delgado, Francisco Magnone, and Marcelo Staricco (architects and design instructors, DEAPA - FADU, UdelaR) along with research advisor Mag. Arch. Diego Capandeguy.