This article is part of our new "Material Focus" series, which asks architects to elaborate on the thought process behind their material choices and sheds light on the steps required to get buildings actually built.
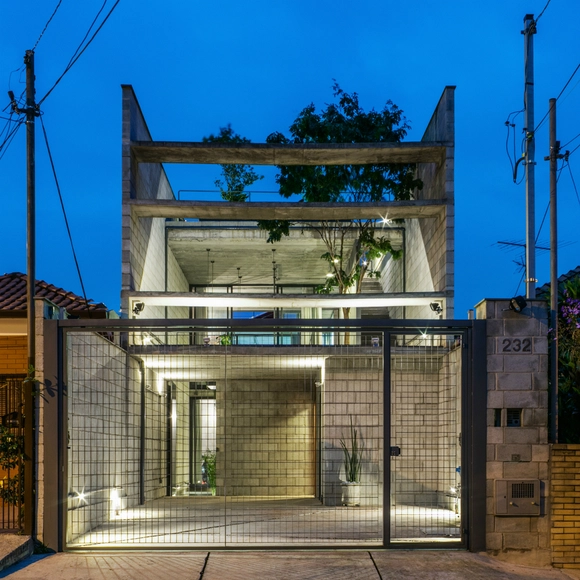
The Mipibu House, designed by Brazilian firm Terra e Tuma Arquitetos Associados, measures 170 square meters, and uses exposed concrete blocks to complement an expansive layout. Located in an unusually sized site in Brazil, a key element of the architects' design involved the consideration of the possible - or rather the inevitable - verticalization of nearby buildings. In response to this challenge, they designed a compact, complex design that answers the needs of their customer with creativity in the selection and use of materials. We talked with architect Danilo Terra to learn more about the choices of materials and the challenges of the project.
.jpg?1449583733&format=webp&width=640&height=580)
.jpg?1449583611 "© Romullo Baratto")
.jpg?1449583703 "© Romullo Baratto")
.jpg?1449583687 "© Romullo Baratto")
.jpg?1449583718 "© Romullo Baratto")
.jpg?1449583733)