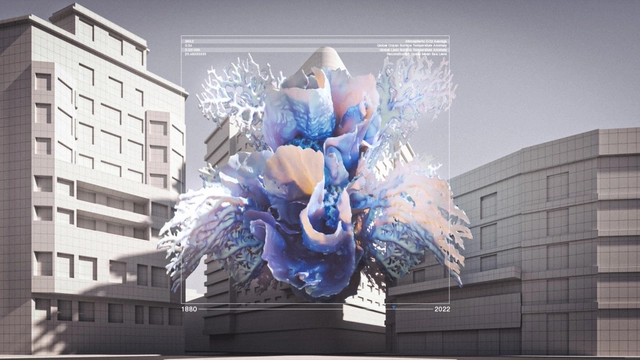
On February 8, at Torre Glorieta Cibeles and as part of Mexico City Art Week, MASA Inc. presented an exhibition showcasing pieces by Manuel Bañó, Hollie Bowden, Frida Escobedo, Héctor Esrawe, Mario García Torres, Adeline de Monseignat, Marrow, Brian Thoreen, Joe Sweeney, ROOMS Studio, EWE Studio, and VISSIO.
Gathering spaces in rural areas play an important role in improving the quality of life for local communities. In April 2022, Fundación Mi Parque launched the book “Rural Public Spaces: Community, Architecture, and Landscape” as both a contribution and a guide for a design discipline that seeks to highlight and address the need for meeting spaces in rural environments. The book is the culmination of five years of fieldwork, during which 37 community spaces were built, benefiting more than 26,000 residents in the Choapa Province of Chile's Coquimbo Region.
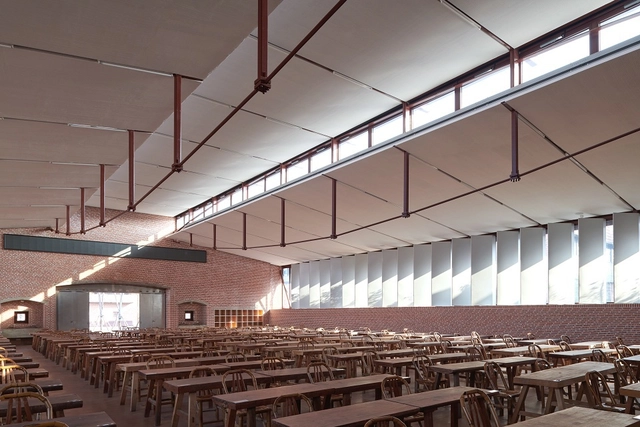
As part of an initiative by LIGA, an independent space founded in Mexico City in 2011 to promote contemporary Latin American architecture through exhibitions, publications, events, lectures, and workshops, the exhibition “Registro: Museo Tamayo” opened on April 21 as part of the LIGA-ARCHIVOS initiative. This iteration presents a reinterpretation of the building designed by architect Teodoro González de León and built in 1981 in the First Section of Chapultepec Forest.
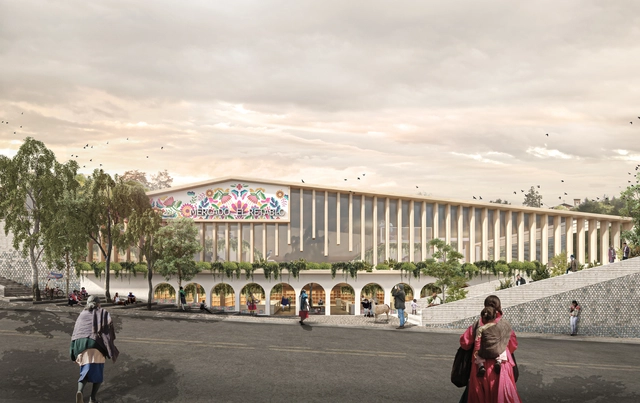
“Mercado Retablo” is the winning proposal of the II Semilla Competition organized by MURU, presenting a new design for the Playa Grau Municipal Market, located in the city of Ayacucho. Architects Santiago Nieto Valladares and Lucía Uribe Osores explain how “the market proposes quality public spaces that establish it as a gathering place, moving beyond a mere site for transit and commerce to host and foster social interaction.”
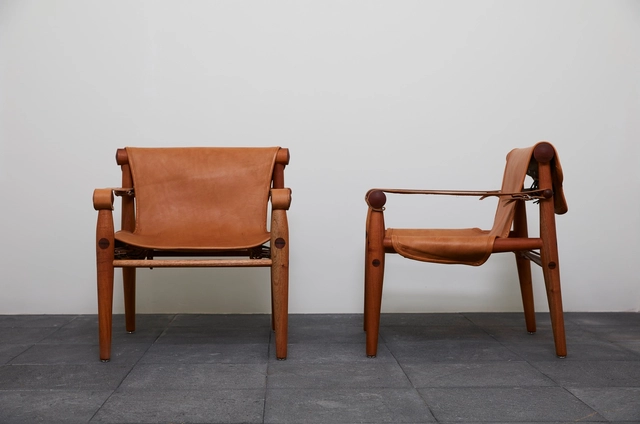
The historical memory and research project "Clásicos Mexicanos"—which recovers the work of key figures in mid-20th-century Mexican design by manufacturing some of their most iconic pieces—once again opens its doors to celebrate the work of Armando Franco (b. 1921), a key figure in the Mexican architecture and design scene.
https://www.archdaily.com/1132268/clasicos-mexicanos-presents-armando-franco-and-his-cofran-collectionArchDaily Team
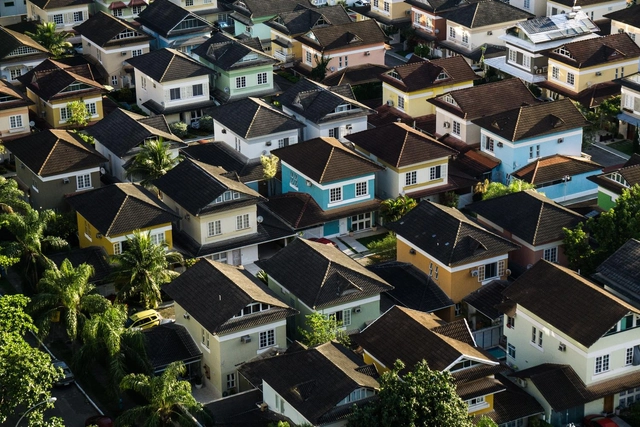
Exacerbated by the pandemic, the housing crisis has become a global phenomenon. Rising prices, lack of access, and poor housing policies have resulted in greater scarcity and precarious conditions. Chile is no exception. Indeed, according to the latest reports issued by the Chilean Chamber of Construction (CChC), there are “more than 700,000 families experiencing overcrowding and irreparable housing, in addition to 81,000 families living in informal settlements.”
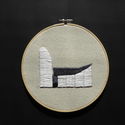
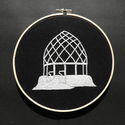
Architect Jimena Hogrebe presents “Architectural Embroidery,” an intimate project that explores the possibilities of representing and understanding architecture through the boundaries of other disciplines, framing it as a multifaceted and diverse activity. Embroidery is an ancient technique that demands abstraction and a clear understanding of what is being stitched. Above all, however, it is about pausing in time. Much like hand drawing, it connects the hand with the brain, linking reflection with memory to record and interpret architecture through an alternative narrative.
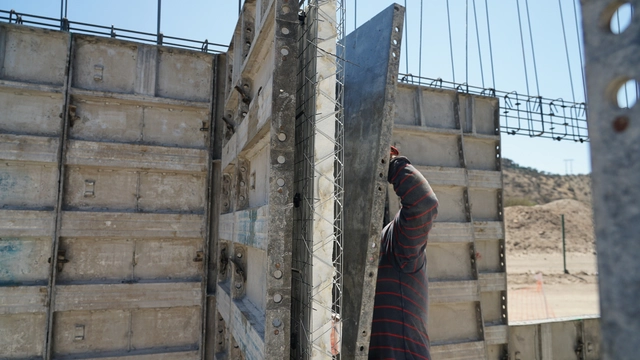
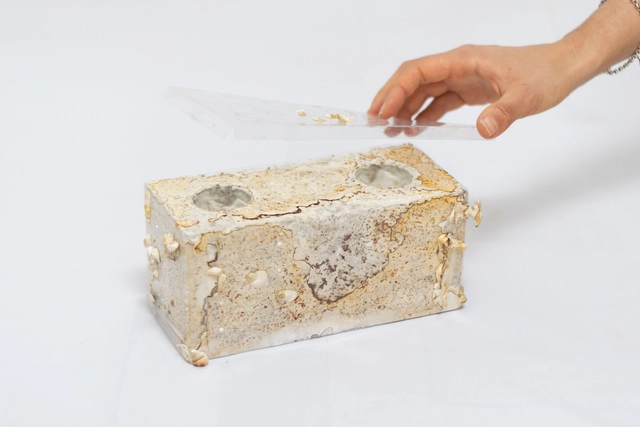
Although the construction industry has spent years making strides in new fields such as biomaterials, nanotechnology, and 3D printing, it simultaneously remains one of the slowest to adopt new technology. Many of these innovations never progress past the experimental stage. How can this situation be reversed?
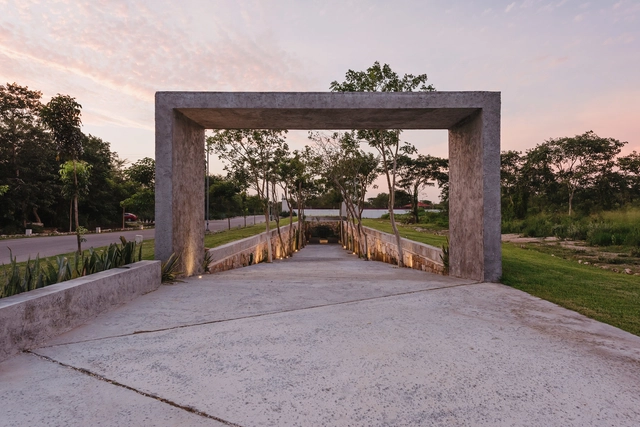
The results of the XIV Yucatan Architecture Biennial have been announced. A total of 17 accolades were awarded, including 1 gold medal, 6 silver medals, and 10 honorable mentions across 15 different categories. The jury comprised architects Edgar Herrera, Manuel Herrera, Felipe Leal, and Carlos Rodríguez. Read on to discover the winners.
Libro “Ideas de Hábitat. Arquitectura en Perú 2010-2020”. Image Cortesía de Arcadia Mediática
The bookstore and publishing house Arcadia Mediática, alongside the architecture, design, and construction magazine Arkinka, began 2022 with the launch of their first joint editorial project, “Ideas de Hábitat. Arquitectura en Perú 2010-2020”. Through built projects of varying scales and territories represented by more than four generations of architects, the book aims to showcase the finest works of contemporary architecture in Peru over the last decade.
Born in Quito in 1947, Guadalupe Ibarra settled in Cuenca during her adolescence due to her father's military career. It was there that she decided to study architecture, enrolling at the University of Cuenca in 1963. An outstanding student, Ibarra earned her degree in 1970, becoming the first Ecuadorian woman to graduate as an architect in the country.
https://www.archdaily.com/1132176/guadalupe-ibarra-the-first-female-ecuadorian-architectVerónica Rosero & María José Freire
In November 2022, the Network of Latin American Architecture Biennials REDBAAL will mark its first ten fruitful years, celebrating this milestone by launching the Fourth Edition of the Oscar Niemeyer Award for Latin American Architecture, the prestigious ON-04 Prize. This August, the jury's decision was announced, revealing the top three winners and recognizing the work of architects from Brazil and Mexico.
The first woman to receive an architecture degree in Argentina was Filandia Pizzul in 1928 from the University of Buenos Aires, more than 50 years after the program was first established. Starting in 1874, the architecture program operated independently of the Department of Sciences, where these studies had been housed since 1865. She was a pioneer in several fields, also becoming the first woman to complete courses at the Civil Aviation Directorate in 1928, earning pilot's license No. 181.
Paint is synonymous with color, even when it is white. It is the simplest way to restore and correct imperfections on any surface, whether interior or exterior. Without detracting from this significant aesthetic benefit, paint also possesses composition-based properties that turn an attractive, well-finished project into a healthy building—one with a lower environmental impact throughout its life cycle.
This mobile installation adapts to achieve structural parasitism, prompting us to rethink how we occupy the inert and hidden spaces that make up our cities.
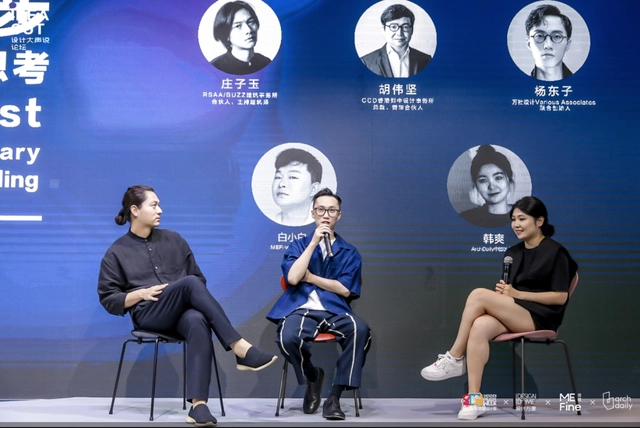
The 2022 Shenzhen Creative Home Design Week (hereinafter referred to as "Design Week") has successfully concluded. Against the ongoing backdrop of the pandemic, ArchDaily partnered with MEFine to present a themed design forum, "One Step Ahead: Contemporary Reflections on Dwelling." Hosted as part of "Design Out Loud"—a forum series dedicated to design and creativity curated by Design Dome—the event has successfully come to a close, leaving behind a wealth of memorable insights.
https://www.archdaily.com/1132480/archdaily-x-shenzhen-creative-home-design-week-forum-one-step-ahead-contemporary-reflections-on-dwellingDai Le
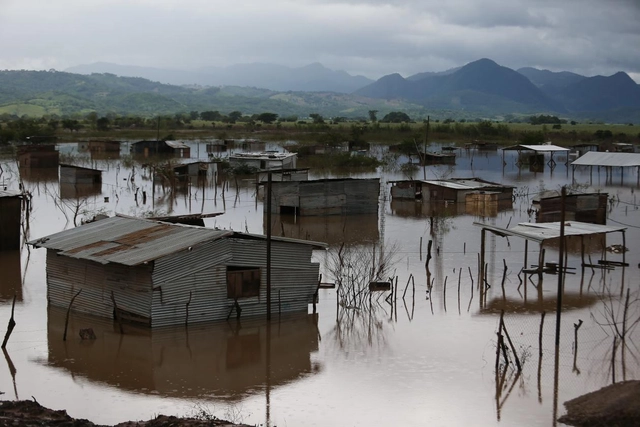
Flooding after a Category 4 hurricane in Nicaragua. The increased intensity of storms is linked to climate change. Photo: European Union, 2020/D. Membreño
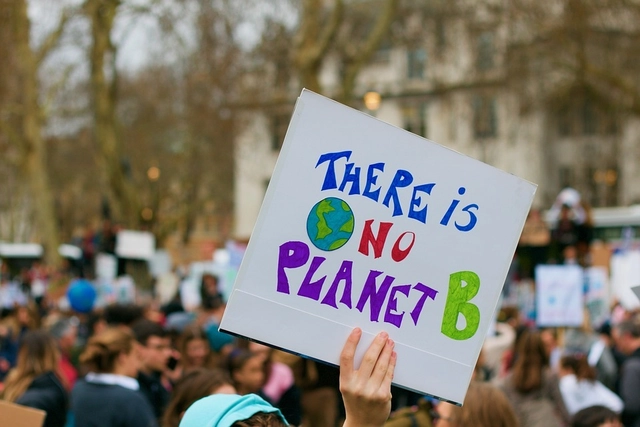
High in the Andes, glaciers have retreated and shrunk under the effects of climate change. Around four million people depend on the glaciers for water, yet they have lost nearly a meter of thickness over the last 20 years.
https://www.archdaily.com/1132495/commitments-ambition-and-frustration-latin-americas-progress-on-climate-issuesAlex Simpkins, Caroline M. Rocha Frasson, Héctor Donado e Carolina Genin
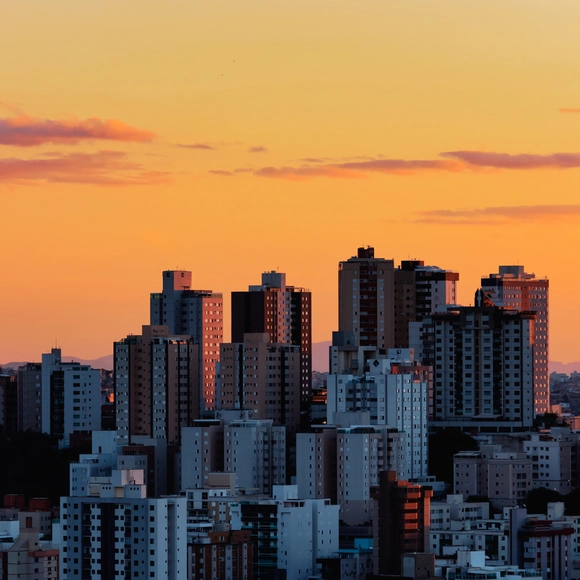
Belo Horizonte-MG. Photo by ciqueira, via Visualhunt
During the final discussions for the approval of Belo Horizonte's Master Plan in 2019, the proposed charging of the Onerous Grant of the Right to Build (OODC) sparked intense debate and emerged as the main political obstacle to its passage. Several institutions, including UN-Habitat, took a stance on the matter. Ultimately, what is the OODC and what are the effects of this planning instrument on the urban territory?
https://www.archdaily.com/1132430/what-is-the-onerous-grant-of-the-right-to-build-and-how-it-helps-make-cities-more-just-and-sustainableBruno Felin, Laura Azeredo, Luana Betti e Priscila Pacheco
Founded in Shanghai in 2013, genarchitects is a full-service design practice led by three principals: Fan Beilei, Kong Rui, and Xue Zhe. The practice's design work and academic research have been widely published in leading academic journals and professional media, including Architectural Journal, World Architecture, Time + Architecture, New Architecture, and Architecture China. Their work has also been featured in numerous monographs published by prestigious international publishers such as Thames & Hudson (UK), Birkhäuser (Germany), Images Publishing (Australia), and China Architecture & Building Press. Their recently completed project, "Dingshu Adult Education School," was featured as the cover story of the May 2022 issue of Architectural Journal. Other completed projects have been exhibited at prestigious venues and events, including the Venice Biennale of Architecture, the China-Europe Architectural Invitation Exhibition, the Harvard GSD exhibition on contemporary Chinese architecture, and the Shanghai Urban Space Art Season (SUSAS).
The principals of genarchitects currently serve as guest design studio instructors at the Department of Architecture, Tongji University, teaching in the Experimental Class for Interdisciplinary and Creative Talents. They have also served as guest critics at Southeast University, Tianjin University, and the China Academy of Art, and have been invited to deliver academic lectures at renowned institutions and venues, including Tongji University, Nanjing University, the University of Hong Kong Shanghai Study Centre, TEDx, and the Power Station of Art (PSA) in Shanghai.
Founded in 2014, PROJECT Profile Architecture is an internationally recognized design and research collective. Currently, the team consists of over a dozen members, with studios in Beijing, Shanghai, and Shenzhen. Its founders, Chang Ke and Li Wenhan, graduated from Delft University of Technology in the Netherlands and the University of Applied Arts Vienna, respectively. Registered architects in the Netherlands, they practiced for several years at major design firms in Europe and China. As specialists in urban renewal and public architecture, the core philosophy of PROJECT Profile Architecture is built on "demand as context, resistance as driver, and innovation as inquiry." PROJECT Profile Architecture seeks to break the boundaries of design, crossing the limits of scale and category to define each design commission as an integrated, comprehensive "PROJECT." The firm focuses on the unique parameters of each PROJECT, strategically proposing tailored solutions and exploring new spatial programs and typologies—particularly those emerging from civil society. By connecting design with real life, they activate and channel the vitality generated by these new models, aiming to contribute to contemporary urban and rural spatial design.
PROJECT Profile Architecture provides full-process design consulting services ranging from programming, architecture, landscape, and interiors to furniture, product design, signage systems, and construction consulting. Instead of treating design as isolated cases, they use the concept of the "PROJECT" to transform design into a continuous, research-driven system with a creative core. They are committed to exploring architectural research and practice rooted in China's current socio-political landscape. The firm operates through a collaborative, research-oriented methodology where all design staff participate in project discussions and decision-making. Viewing design as a form of collective intelligence, they uncover new ideal mechanisms within reality through diverse perspectives. Integrating localized practice with civic engagement defines their current trajectory. By balancing small-to-medium-scale bespoke commissions with large-scale public architecture competition entries, PROJECT Profile Architecture strives to carve out a viable path for a localized professional architectural practice—one that bridges market demands and academic inquiry. Now, we warmly invite you to join us and forge this path together.
Videos
Los augurios. Image Cortesía de Festival Model
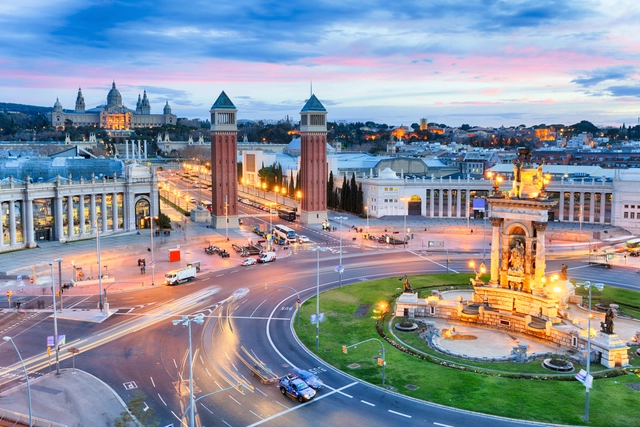
How do we actually give citizens the ability to discover and understand what is happening around their cities? This is one of the key questions raised by Eva Franch, artistic director alongside Beth Galí and José Luis de Vicente of Model - Barcelona Architectures Festival.
How do we bring these issues to the table, into public debate, and into the public sphere? One answer could lie in augmented realities—technologies that allow us to visualize parts of the real world overlaid with new information through a technological device. For this architecture event, in addition to the five temporary physical installations scattered throughout the city, five augmented reality installations were produced, reflecting the event's different themes: Between-Generations, Between-Cultures, Between-Species, Between-Classes, and Between-Materials.
Established by master plans, zoning indexes consist of a set of regulations that govern building dimensions relative to the lot on which they are built. These requirements vary according to the zone in which the land is located and are divided into three main principles: Lot Coverage, Floor Area Ratio (FAR), and Permeability Rate. Learn what each one means and how to calculate them below.
”(2).jpg?1644348981&format=webp&width=640&height=580)
”(1).jpg?1644349308 "Brian Thoreen, “Red Ribbon Circle (2022).” Image © Alejandro Ramírez")
”(3).jpg?1644349027 "Manuel Bañó, “OBJ-02 (2022).” Image © Alejandro Ramírez")

”.jpg?1644348676 "Frida Escobedo, “Creek Bench (2021).” Image © Alejandro Ramírez")
”(2).jpg?1644348981)