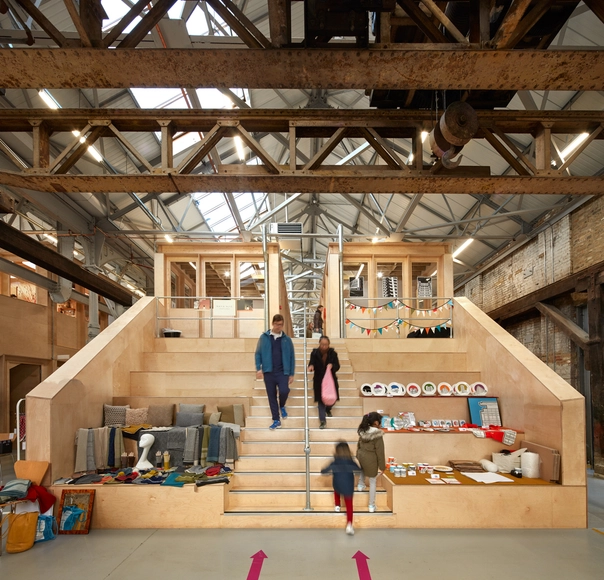
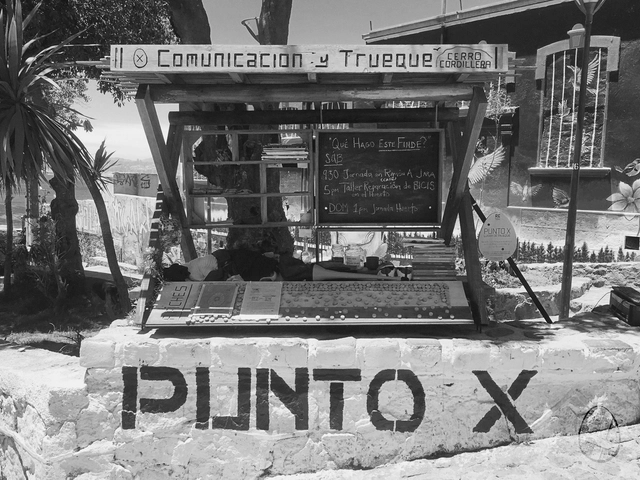
Punto X - Rui Cardoso - 2018. Image Cortesía de Huevo de Pato
This article is a collaboration with Colectivo RE and was originally published on August 2, 2020, in the second edition of Huevo de pato, a publication that aims to share thoughts and experiences as a strategy for the democratization of knowledge and practice.
Established in Shanghai in 2012, atelier mearc is dedicated to delivering exploratory and creative outcomes across architecture, interiors, and installations. The studio focuses on observing daily life, uncovering the deep connections between human behavior and space, and translating them into the genesis of its creative work. It actively explores the unique value inherent in each project, encouraging exploratory research in the early stages while remaining committed to local construction practices during execution. Grounded in design, the studio also prioritizes collaboration with professional consultants to ensure the economic and technical viability of its projects.
https://www.archdaily.com/1128415/shanghai-jobs-meii-studio-architect-assistant-architect-internMilly Mo
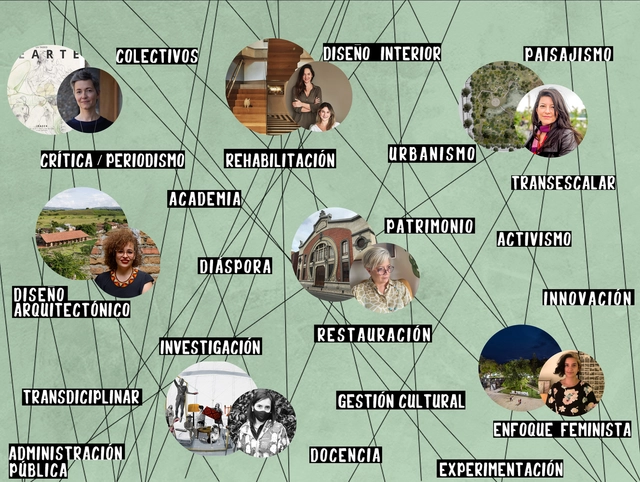
Cortesía de Angie Milena Espinel para Arquitectas Colombianas. Image Cortesía de Arquitectas Colombianas
The following article is the result of a collaboration with Arquitectas Colombianas, an initiative that seeks to promote the legacy, contributions, and activities of women in architecture and design in Colombia and around the world. Below, explore their vision and the presence of women in the local scene, accompanied by quotes from the architects behind this work.
https://www.archdaily.com/1128420/women-architects-across-the-spectrum-of-colombian-architectureAna María Pinzón
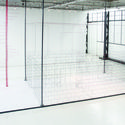
"Architecture Without Architects" is a project led by Mexican artist Sandra Calvo between 2011 and 2014 in the neighborhood of Villa Gloria—a self-built housing complex in Ciudad Bolívar, a district in southern Bogotá. Working in collaboration with a resident family, the project involved creating a thread structure that reflected their latent aspirations for their own home through design and building practices.
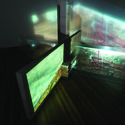
In April 2021, the A8 Design Center in Chengdu presented "2-Kilometer Lakeshore: 2021 Luxelakes Cross-disciplinary Exhibition of Independent Architects from Southwest China." The exhibition invited 31 independent architects to build experimental, interactive, and experiential micro-spaces along the Luxelakes waterfront, offering 31 distinct perspectives on the world. Operating under a tight budget of 30,000 RMB, the architects infused their creations with self-reflection and their own understanding of publicness. By facilitating dialogue among the architects and between the architects and the public, the exhibition sought to further stimulate public engagement with design.
Through the works of these 31 local young architects with global perspectives, we witness the diverse values of a new generation and their multi-dimensional thinking on architecture. Limu Architectural Lab deconstructs architecture into columns, plinths, roofs, and envelopes, dissolving pure form; Uyoung Architects boldly deploys pink walls to establish relationships of "seeing and being seen" and "hearing and being heard" with the environment; Bai Yang uses 70 hemlock logs to support an "iron hat"; TEKTONN ARCHITECTS uses 150 bamboo poles to construct an accessible rest area; Fanzhu Design uses iron to create three continuous arched spaces that offer shelter and passage; 00Group creates an enclosed, mirrored space; MUDA-Architects builds a "periscope" by the lake, featuring a bubble wrap facade that invites tactile interaction.
https://www.archdaily.com/1128440/a-hotpot-gathering-with-chengdus-independent-architects-part-i韩爽 - HAN Shuang
Galería RGR presents for the first time in Latin America the exhibition You Are Everything by Danish artist Jeppe Hein, which creates a space for social interaction and intercultural dialogue. This space aims to activate the works through visitor engagement, offering opportunities for exchange among them and fostering a form of interaction that emerges between the artwork and the audience.
https://www.archdaily.com/1128436/danish-artist-jeppe-hein-presents-the-exhibition-you-are-everything-at-rgr-gallery-mexico-cityArchDaily Team
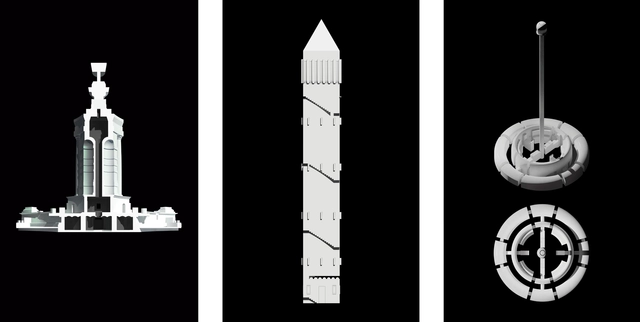
The Barcelona School of Architecture (ETSAB) has always been prolific in formulating new and transformative ways of observing our cities. A critical gaze directed at objects we commonly overlook in daily life is also one of its hallmark traits. As part of his final master's thesis for the MBArch program in Barcelona, Chilean architect Javier Toledo Cárdenas brings together these two approaches to studying reality in The Interior of Monuments.
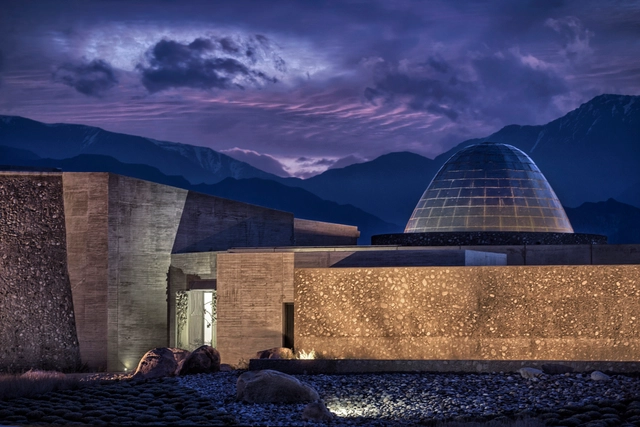
Zuccardi Valle de Uco in Mendoza, Argentina, has been selected for the third time as the world's best vineyard and the best vineyard in South America in the World's Best Vineyards ranking. To mark this achievement, we highlight the winery designed by architects Tom Hughes, Fernando Raganato, and Eugenia Mora. Explore the project below through photographs captured by Estudio García+Betancourt.
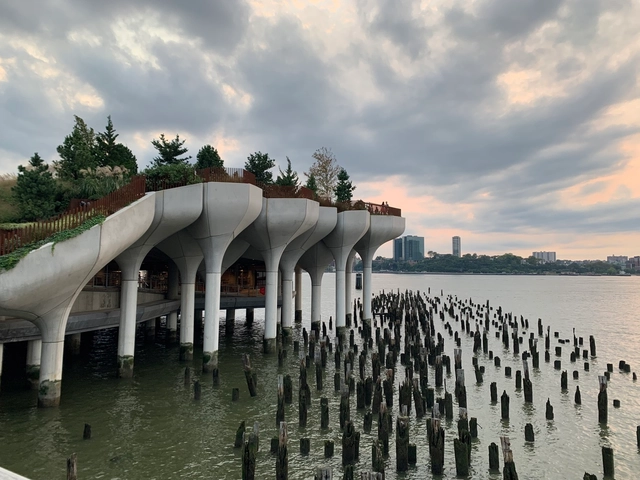
Parque Little Island en Nueva York de Heatherwick Studio. Fotografía: Victor Torres. Image Cortesía de CityMakers Barcelona
Citymakers is working with ArchDaily to publish a series of articles, conversations, and interviews with different actors in urban co-production, who are behind the Citymakers Barcelona Lab 2021, a program returning to Barcelona between November 8 and 12, 2021.
CityMakers is the global platform of experts in urban co-production best practices, seeking to connect city co-producers and influential leaders from around the world to inspire each other and drive transformation in their cities.
For this edition, Albert Santasusagna del Riu – IdRA – Barcelona Water Research Institute, presents his article "Towards a Globalization of Water Landscapes? Context Matters!".
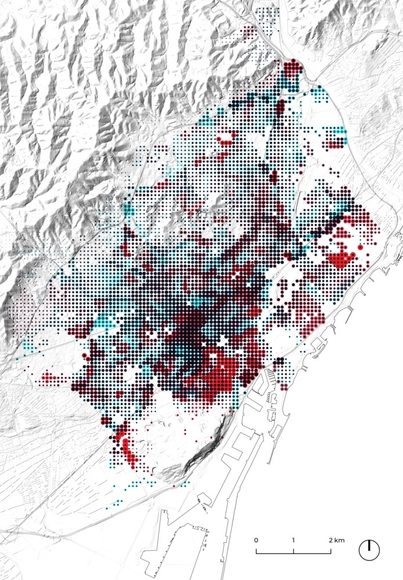
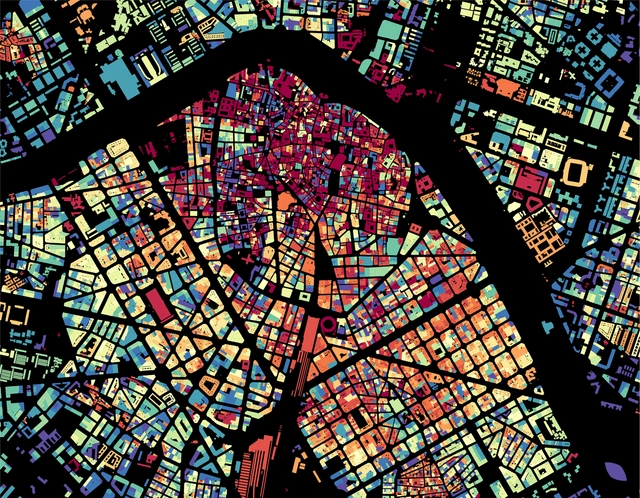
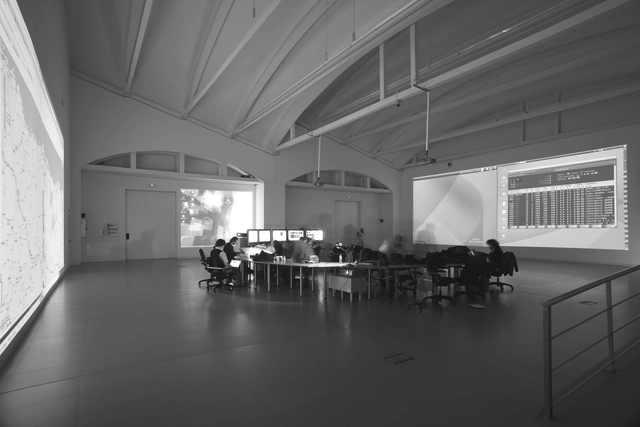
In the field of urban planning, data collection and management have ushered in a new era in the analysis of urban form, unlocking new resources to understand, evaluate, monitor, and manage the development and evolution of cities. Many countries offer open access to their catalogs and datasets with up-to-date information on their cities, allowing anyone in the world to access records with data on the built environment. Since visual culture has prevailed as a means of interpretation and communication in urban planning, translating this data into graphics and synthesizing the information into visual maps is a task that has been widely embraced by cartographers, urban planners, and architects.
This article by Pablo DeSoto was originally published in the 27th issue of the Dearq journal on July 1, 2020 (DOI: https://doi.org/10.18389/dearq27.2020.07). It is presented here as part of a joint collaboration to contribute to the dissemination of research, analysis, and opinions developed by the national and international academic community on architecture, urban issues, and related fields.
Founded in 2010, Origin Architect seeks to root its practice in the complexities and conflicts of contemporary reality, drawing from them the power of symbiosis and integration.
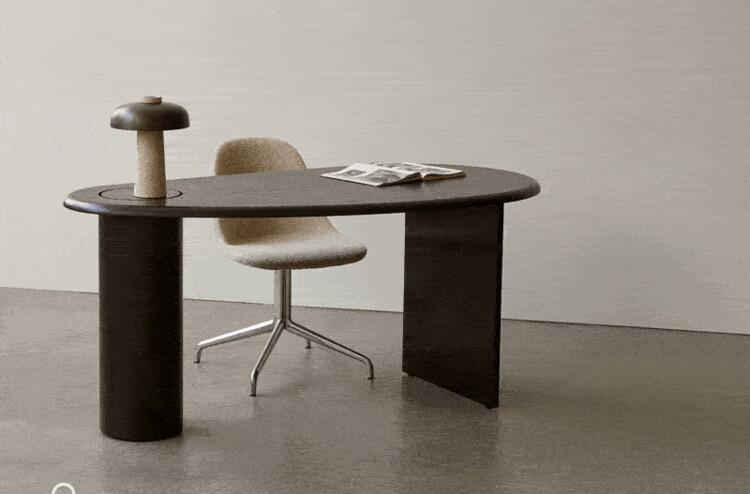
Growing up in the rolling coastal countryside of Dorset in West England, Fred Rigby drew creative inspiration from natural elements—a passion that ultimately shaped his design philosophy. Characterized by organic forms, natural symbolism, and earthy materials, his work fosters a deep connection to nature within indoor environments. Premium Scandinavian design brand MENU collaborated with Rigby to develop their latest office furniture collection as a response to the pandemic-induced shift toward working from home. By integrating the warm, soft, and nature-centric qualities of his work, the collection aims to bring a sense of calm to the anxieties of our time.
https://www.archdaily.com/1128207/a-table-without-sharp-edges-scandinavian-furniture-brand-menu-x-interior-designer-fred-rigby韩爽 - HAN Shuang
Founded in Shanghai in 2016, atelier tao+c’s practice spans diverse scopes and scales—from a single pendant light to an entire neighborhood, from urban micro-residential interiors to rural house renovations, and from street-front retail to youth communities. Alongside their practical work, they focus on research topics such as building adaptive reuse and the domestic settlement of objects in living spaces. Free from the constraints of typology and scale, the studio approaches every design with a focus on scale, construction, proximity and intimacy, and the reconciliation of the past with the immediate present. By reconstructing the exploration and understanding of typology, they seek to reveal the latent possibilities of each site.
https://www.archdaily.com/1128209/shanghai-jobs-atelier-tao-plus-c-architect-interior-designer-ff-and-e-designer-internMilly Mo
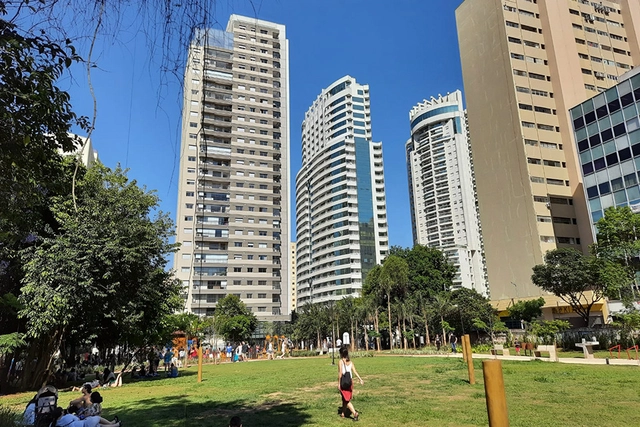
In November 2021, the Mayor Bruno Covas Augusta Municipal Park opened in central São Paulo. Despite the celebrations, the outcome could have been better. The decision to turn the area into a park was the result of a process that dragged on for years between developers planning to build residential and commercial towers on the site, and residents and activist groups advocating for a park on the same plot of land.
https://www.archdaily.com/1128214/what-is-the-true-cost-of-augusta-parkAnthony Ling e Guilherme Pereira
Cortesía de Estudio Planta, Joselevich / Rascovsky Arqs.
Estudio Planta, led by Irene Joselevich and Ana Rascovsky, proposes a new way of living for older adults. Located near the northern access to the Autonomous City of Buenos Aires, the project is set in the Florida Oeste neighborhood, proposing the construction of an architectural complex designed for the senior population. The goal is to provide a gathering space, a laboratory of ideas, and ultimately, a space for personal development to strengthen community bonds through a variety of activities on the path to enjoying the second half of life.
It is well known that since its inception, the field of architecture has been predominantly composed of white, cisgender men, who to this day continue to occupy some of the most prominent positions in both architectural practices and prestigious awards. For this and many other reasons, the struggle to bring visibility to women in architecture has always been present, responding to the specific demands of each era and winning increasingly significant battles. However, inequalities persist, making it a challenging profession for women—and even more so for women of color, Indigenous women, Latinas, and those from disadvantaged economic backgrounds.
Established in March 2008, Shanghai RUF Architectural Design Consulting Co., Ltd. (RUF) is the sole branch in China of the Boston-registered US RUF Design Consulting Co., Ltd. The firm specializes in schematic design for high-end residential projects, commercial complexes, industrial parks, hotels, and characteristic small towns.
https://www.archdaily.com/1128240/shanghai-jobs-rufus-design-design-director-lead-architect-project-manager-architectMilly Mo
Out of necessity, various building types have changed their use. Churches converted into libraries, abandoned warehouses turned into cultural centers—and while much has been written on the subject, from N. John Habraken's 1970s Open Building concept to Adamo Faiden's contemporary From Mixed-Use to Diff-Use, today we have, more than ever, an engaging global debate surrounding adaptability in housing. Is it truly necessary to dedicate so many square feet to office space when the pandemic proved that most work can be done remotely? This was one of the central questions during the lockdowns of recent years.
What if we told you that fungi could be the future of building materials? The possibilities of mycelium in architecture are becoming increasingly tangible, thanks to its capacity to be molded into everything from furniture and packaging to insulation panels and bricks. It offers excellent acoustic and thermal properties, along with remarkable fire resistance.
In Argentina, this is already a reality. Refugio Fúngico is a recent experimental biotechnological research and development project led by SUPERPRAXIS. It takes the form of a temporary installation in the city of San Carlos de Bariloche, crafted from a biomaterial made from organic waste and mycelium.
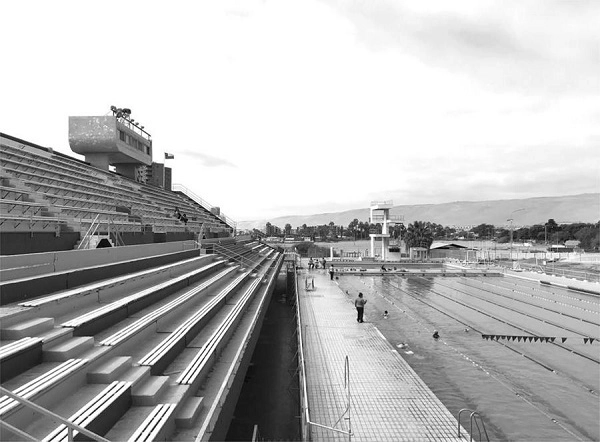
Vista hacia las piscinas, 2017.. Image Cortesía de Carolina Muñoz
Although the Olympic Pool of Arica, built in 1972 by architect Alicia Meza and former CORMU members Nelson Berthelon and Sergio Román, received widespread national and international recognition at the time, today it is far from being part of the collective imaginary of modern architecture in Chile.
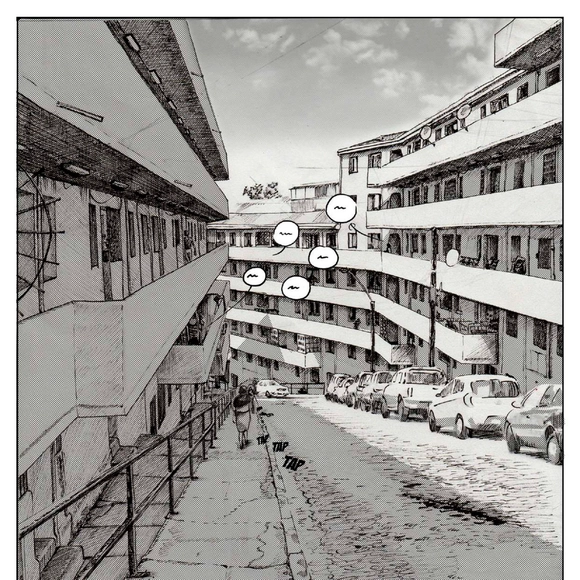
Población Quebrada Márquez. Image Cortesía de Isis Zúñiga Campos
Exploring the relationship between comics and architectural representation, the thesis of Isis Zúñiga Campos invites us on a journey through the “Quebrada Márquez” housing complex, demonstrating how these narratives, built from drawings and images, can convey and represent both ways of inhabiting and the architectural experiences that surround us. Through the use of various graphic tools, drawing characters becomes a fundamental part of understanding how spaces are lived. Indeed, as the author describes, architecture without people is not architecture. While comics still have a long way to go in representing modes of living, in the meantime they reveal the pathways, spaces, and daily uses people create, offering a perspective closer to reality.
Below, the author explains this in detail in her own words.
"Domingos Libro" is hosted by Carmelo of Enorme Studio. Every two weeks, he takes a deep dive into forgotten architectural publications, exploring books and magazines from the 1960s, '70s, and '80s that hide the most fascinating backstories.
In this new episode, titled "La Casa de Muñecas" (The Dollhouse), he discusses the 1983 issue of the British magazine Architectural Design titled "Dolls' Houses," and how its editor, Andreas Papadakis, turned the search for a dollhouse for his daughter Alexandra into one of the most unusual and entertaining architectural competitions in history.



.gif?1621900204)


.jpg?1631121402 "Cortesía de Galería RGR")
.jpg?1631121278 "Cortesía de Galería RGR")











.jpg?1615489068 "Participatory architecture that transcends language barriers: Birthing Centers in Los Altos de Chiapas, Mexico. Image © Comunal Taller de Arquitectura")