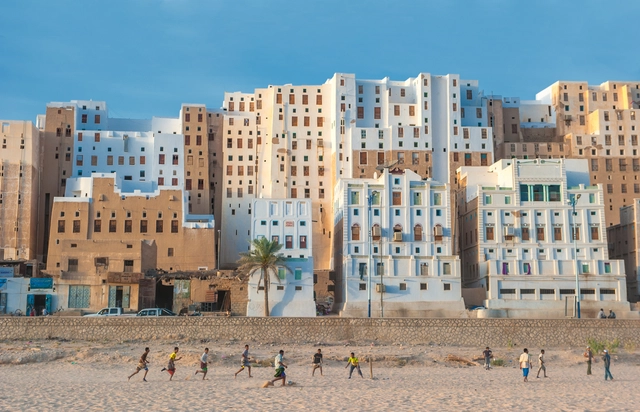
Image: javarman. Shibam, Hadramaut Governorate, Yemen. The buildings' construction method is rammed earth. Image via Shutterstock
The construction sector's contribution to today's climate crisis is deeply concerning: between material production, construction, and building operations, the sector is one of the largest emitters of greenhouse gases. Meanwhile, as urban populations grow at historic rates, we find that in the development of major energy-intensive cities, reducing the discipline's environmental impact seems to rely on niche interests and individual initiatives rather than large-scale actions from academia, the profession, or policymakers.
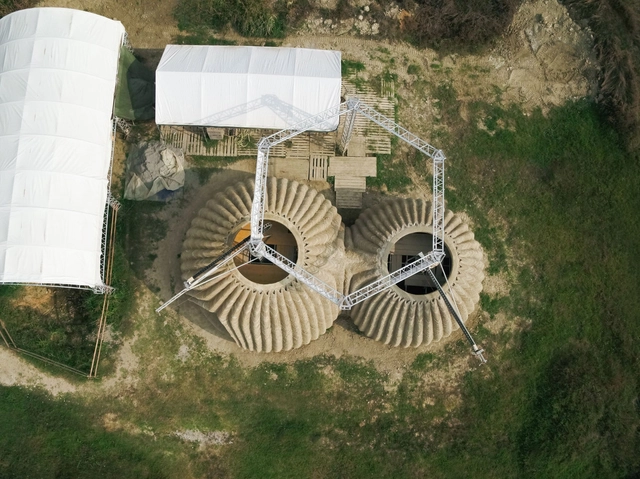
History has shown us numerous construction techniques and applications of local materials that have proven sustainable over time—relying on the efficient use of resources that require no intensive industrial processing and eliminate the need for long-distance transportation. In some cases, at the end of their life cycle, these materials can even be returned to the environment, as is the case with adobe and wood.
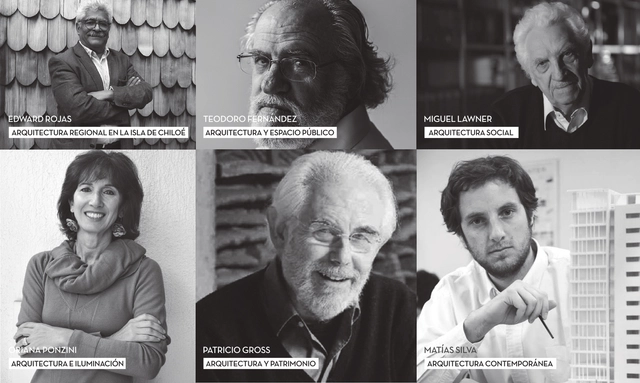
“Arquitectos” is a micro-documentary series produced by AvantVisual and directed by Mauro Alfaro on the life and work of prominent Chilean architects. The series was originally scheduled to premiere at the XXI Chile Architecture and Urbanism Biennial, “The Common and the Everyday.” However, due to the suspension of the Biennial in the wake of the 2019 social uprising, the premiere could not take place.
Out of necessity, various building types have changed their use. Churches converted into libraries, abandoned warehouses turned into cultural centers—and while much has been written on the subject, from N. John Habraken's 1970s Open Building concept to Adamo Faiden's contemporary From Mixed-Use to Diff-Use, today we have, more than ever, an engaging global debate surrounding adaptability in housing. Is it truly necessary to dedicate so many square feet to office space when the pandemic proved that most work can be done remotely? This was one of the central questions during the lockdowns of recent years.
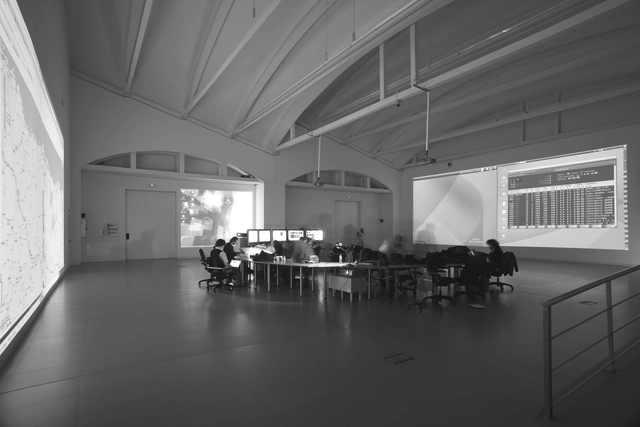
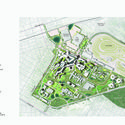
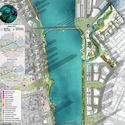
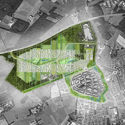
Educational master plan designed by OMA in Dubai. Courtesy of OMA
In any planning process, a series of documents—comprising both graphic and textual materials—establishes a framework for future development. In urban planning, the master planstands out as one of the most common instruments for this purpose.
This year was filled with far too many "unexpected" and "unforeseen" events. The pandemic transformed our external environment, shifting our psychological landscapes and behaviors in tandem. As an architectural observer and critic, I have found that the most profound change the pandemic brought to the profession is in our very way of seeing. "Lockdowns" have increasingly forced us to experience culture and space through images. This mode of observation traps us within digital platforms—relying on translated texts, edited photographs, and curated videos. Consequently, our sensory understanding of space (encompassing sight, hearing, smell, and touch) has been reduced to sight alone, leaving our critique of the built environment as a mere synthesis of fragmented impressions.
When the channels of intellectual nourishment shift, the evaluation systems of space inevitably change as well. But how does this affect design? Physicist Carlo Rovelli once noted, "Sometimes, a crazy perspective sees further than our usual blurry vision." Through the lens of the COVID-19 pandemic, I hope to expose issues and provoke collective reflection rather than mere complacency. In this year-end review, we attempt to respond to these shifts. Below are the ten most-discussed articles of the year, categorized into ten themes, offered in the hope of sparking further response and dialogue.
CROX was founded by architect C.R. Lin. The name CROX represents "cross over" (interdisciplinary design), with a portfolio spanning urban planning, architecture, interiors, furniture, curation, and artistic creation. Guided by an "Avant-garde Natural" design philosophy and deep humanistic sensitivity, CROX expands design from mere art into a dialogue between culture and nature, continuously exploring the fluid and organic potential of the imagination to leave a contemporary mark. In recent years, the firm has participated in the 2016 Milan Triennale, as well as the 2016 and 2018 Venice Architecture Biennales. Its projects have been recognized with numerous prestigious international honors, including the World Architecture Festival (WAF) Awards, the Architecture MasterPrize (AMP), the Andrew Martin Interior Design Award, DNA Paris Design Awards, K-Design Award, and the JCD Design Award.
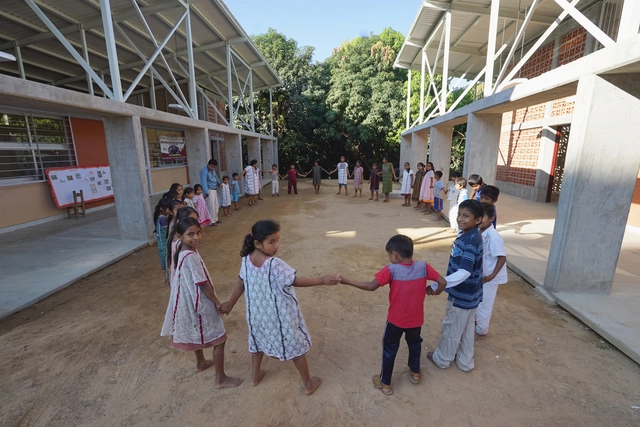
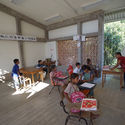
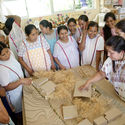
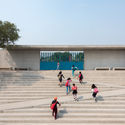
A School to Educate with Dignity is an intervention at the Juan H. Álvarez Intercultural Bilingual Primary School in Xochistlahuaca, Guerrero, Mexico. Led by Judith Meléndrez Bayardo (M.Urb.), Arch. Antonio Plá Pérez, and Gabriel Konzevik Kabib (M.Arch.), the project arose from a request for expansions and improvements at twenty-three indigenous schools in the mountainous region of Costa Chica, Guerrero, which are affiliated with the Guerrero 50-50 Project. This program seeks to reinforce the identity of indigenous communities by preserving their native languages. Consequently, in this particular community, the native ñomndaá language carries significant weight within the educational system, and above all, in shaping cultural identity and understanding the environment. Therefore, transforming the space became essential for the architecture to contribute to this project of cultural resistance.
Housing blocks, Estadio Housing Complex, BVCH. Image via Archivo Histórico Vicente Dagnino, Universidad de Tarapacá
For more than three decades, Chile's Norte Grande region positioned itself as an important modern laboratory and a hub of development on both a national and international scale. It embodied the potential to decentralize access to services and infrastructure, as well as territorial management itself. Driven by an economic boom, a project of modernity was promoted, spanning comprehensive investment plans to the management and construction of modern architecture projects. However, following the coup d'état and the subsequent militarization of the border, resources were once again concentrated in Santiago, bringing this regionalist momentum to an end. Below are details of some of these hybrid works which, shaped by both the desert climate and European influence, responded to a local context defined by an incomplete project of modernity.
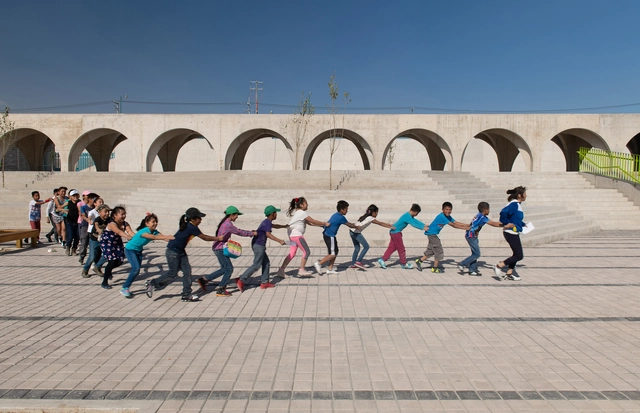
According to 2018 data from INEGI's National Survey of Demographic Dynamics (ENADID), the child population under fifteen in Mexico represents 25.3% of the overall total, which stands at 125 million people. The reality is that this population, despite representing just over a quarter of the total, has few to no spaces dedicated to their entertainment and development. With this figure in mind, this article reflects on public space and childhood in Mexican cities.
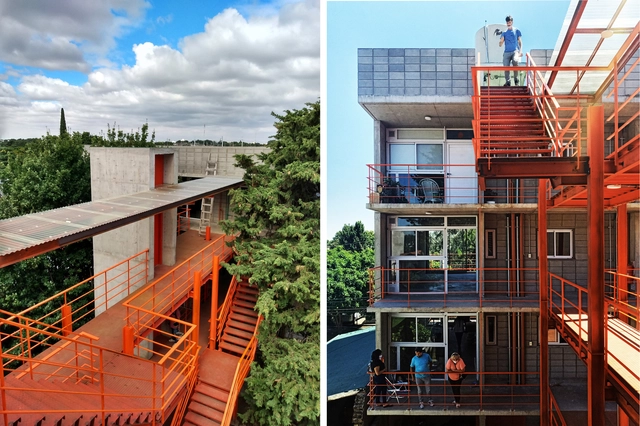
Located at Castelli 3902, this project is the result of a collaborative partnership between the architecture and urban planning organization Proyecto Habitar and COOPTEBA SM/3F, a housing cooperative of education workers from the Province of Buenos Aires, San Martín, and Tres de Febrero. In a world where unequal access to urban goods and services shapes the lives of much of the population, the designers sought to work collectively and interdisciplinarily to address existing social and spatial injustices. Read on to learn more about this experience.
JKP Jaeger Kahlen Partner Architects provides architectural design services to a global clientele. Partners Johannes Jaeger and Peter Jaeger have repeatedly spearheaded the design and project management of internationally renowned buildings. The firm's portfolio spans corporate headquarters, commercial offices, mixed-use developments, residential districts, cultural facilities, and historic renovations. JKP firmly believes that exceptional service and design deliver extraordinary value to clients. Focusing on people-centric placemaking, the firm is widely recognized for its distinctive modernist facades that become urban landmarks.
ArchDaily, the world's most visited architecture website, and Architonic, the premier database for premium design and architecture products, are seeking an experienced, proactive, and highly motivated Sales Representative for the China region. Based in Shanghai or Beijing, this role requires solid sales experience and a deep familiarity with digital media, architecture, real estate, and manufacturing. Dedicated to providing architects and designers with essential inspiration, information, and services, we have served the architecture and design communities for over 13 years, building the world's largest online community of design professionals and an extensive network of industry resources. We invite you to join our international, open team to help shape the global landscape of architecture, design, and construction.
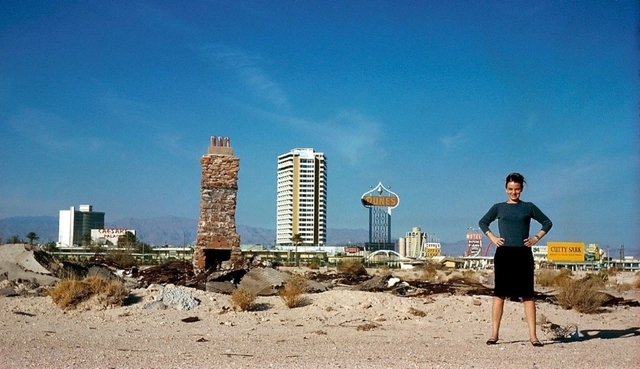
This article by Lina Toro Ocampo was originally published under the title "Mirada distanciada: conceptualización de la experiencia de Denise Scott Brown entre África y Londres, como motor y origen de Learning from Las Vegas*" ("The Distanced Gaze: Conceptualizing Denise Scott Brown’s Experience between Africa and London as the Impetus and Origin of Learning from Las Vegas*") in issue No. 23 of the Dearq journal on January 23, 2018 (DOI: https://doi.org/10.18389/dearq23.2018.01). This article aims to demonstrate the importance of valuing specific autobiographical circumstances within the educational framework of teaching and learning architectural design.
We present it below as part of a joint collaboration to contribute to the dissemination of research, analysis, and opinions developed by the national and international academic community on architecture, urban issues, and related fields.
They can be categorized into various typologies, such as play yards, parks and gardens, play streets, and urban sculptures, among others. They began developing around the world in the late 19th century and peaked during 20th-century modernism. In Mexico, it was not until the second half of the last century that the design of children's street furniture became a vehicle for experimenting with the artistic and sculptural explorations of architects, urban planners, artists, and even the first industrial designers—a trend replicated throughout the country, resulting in projects that were anonymous yet highly experimental.
https://www.archdaily.com/1128205/the-history-of-playgrounds-and-play-spaces-in-mexicoBob J. Barraza
This article by Pablo DeSoto was originally published in the 27th issue of the Dearq journal on July 1, 2020 (DOI: https://doi.org/10.18389/dearq27.2020.07). It is presented here as part of a joint collaboration to contribute to the dissemination of research, analysis, and opinions developed by the national and international academic community on architecture, urban issues, and related fields.
Founded in 2010, Origin Architect seeks to root its practice in the complexities and conflicts of contemporary reality, drawing from them the power of symbiosis and integration.
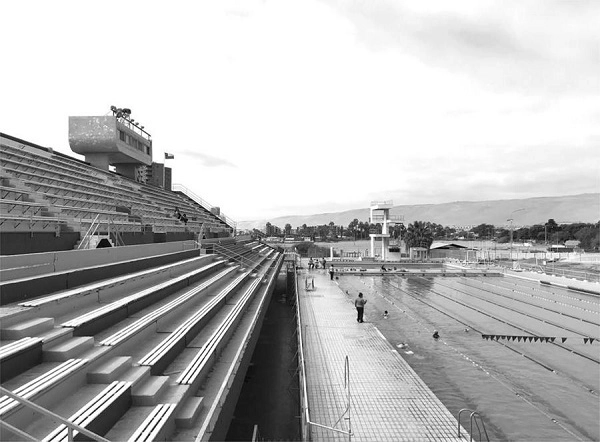
Vista hacia las piscinas, 2017.. Image Cortesía de Carolina Muñoz
Although the Olympic Pool of Arica, built in 1972 by architect Alicia Meza and former CORMU members Nelson Berthelon and Sergio Román, received widespread national and international recognition at the time, today it is far from being part of the collective imaginary of modern architecture in Chile.
Growing up in the rolling coastal countryside of Dorset in West England, Fred Rigby drew creative inspiration from natural elements—a passion that ultimately shaped his design philosophy. Characterized by organic forms, natural symbolism, and earthy materials, his work fosters a deep connection to nature within indoor environments. Premium Scandinavian design brand MENU collaborated with Rigby to develop their latest office furniture collection as a response to the pandemic-induced shift toward working from home. By integrating the warm, soft, and nature-centric qualities of his work, the collection aims to bring a sense of calm to the anxieties of our time.
https://www.archdaily.com/1128207/a-table-without-sharp-edges-scandinavian-furniture-brand-menu-x-interior-designer-fred-rigby韩爽 - HAN Shuang
Founded in Shanghai in 2016, atelier tao+c’s practice spans diverse scopes and scales—from a single pendant light to an entire neighborhood, from urban micro-residential interiors to rural house renovations, and from street-front retail to youth communities. Alongside their practical work, they focus on research topics such as building adaptive reuse and the domestic settlement of objects in living spaces. Free from the constraints of typology and scale, the studio approaches every design with a focus on scale, construction, proximity and intimacy, and the reconciliation of the past with the immediate present. By reconstructing the exploration and understanding of typology, they seek to reveal the latent possibilities of each site.
https://www.archdaily.com/1128209/shanghai-jobs-atelier-tao-plus-c-architect-interior-designer-ff-and-e-designer-internMilly Mo
"Domingos Libro" is hosted by Carmelo of Enorme Studio. Every two weeks, he takes a deep dive into forgotten architectural publications, exploring books and magazines from the 1960s, '70s, and '80s that hide the most fascinating backstories.
In this new episode, titled "La Casa de Muñecas" (The Dollhouse), he discusses the 1983 issue of the British magazine Architectural Design titled "Dolls' Houses," and how its editor, Andreas Papadakis, turned the search for a dollhouse for his daughter Alexandra into one of the most unusual and entertaining architectural competitions in history.
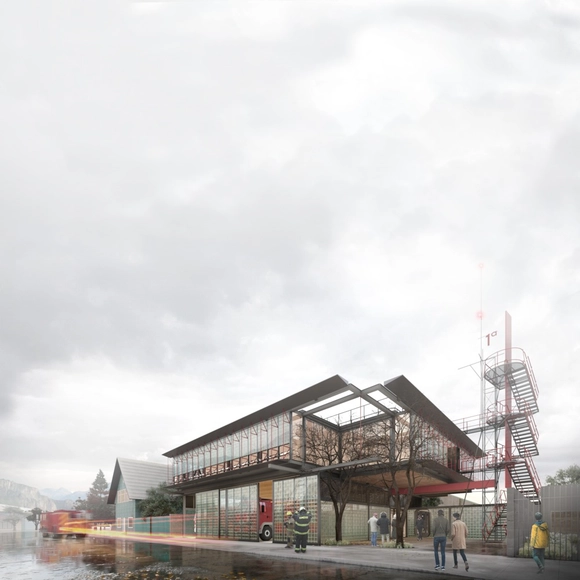
Vista calle. Image Cortesía de Cristóbal Tirado y Sebastián Hernández
The team led by Cristóbal Tirado and Sebastián Hernández won first place in the public competition for the design of the First Fire Company Station of Coyhaique, located in the Aysén Region, Chile. Launched by the Aysén Directorate of Architecture of the Ministry of Public Works (MOP) in conjunction with the Regional Government, the competition aimed to completely replace the town's First Fire Company Station. The design was required to incorporate high energy efficiency standards while enhancing the urban image of the city of Coyhaique.
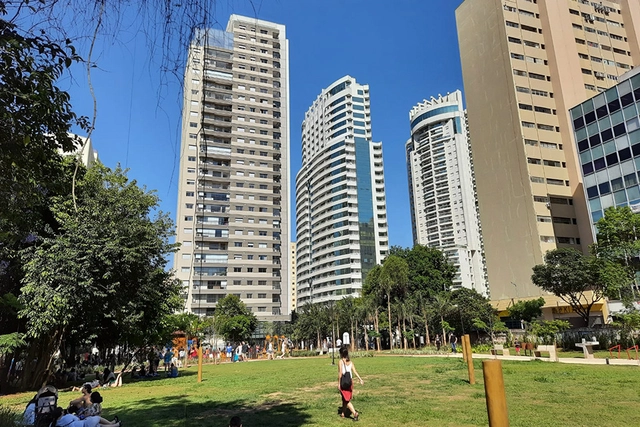
In November 2021, the Mayor Bruno Covas Augusta Municipal Park opened in central São Paulo. Despite the celebrations, the outcome could have been better. The decision to turn the area into a park was the result of a process that dragged on for years between developers planning to build residential and commercial towers on the site, and residents and activist groups advocating for a park on the same plot of land.
https://www.archdaily.com/1128214/what-is-the-true-cost-of-augusta-parkAnthony Ling e Guilherme Pereira
_OMA.jpg?1616763505&format=webp&width=640&height=580)

_OMA.jpg?1616763505)


_19.23.02.jpg?1627601040&format=webp&width=640&height=580)





.jpg?1618849866&format=webp&width=640&height=580)


.jpg?1618849866)