Galería RGR presents for the first time in Latin America the exhibition You Are Everything by Danish artist Jeppe Hein, which creates a space for social interaction and intercultural dialogue. This space aims to activate the works through visitor engagement, offering opportunities for exchange among them and fostering a form of interaction that emerges between the artwork and the audience.
https://www.archdaily.com/1128436/danish-artist-jeppe-hein-presents-the-exhibition-you-are-everything-at-rgr-gallery-mexico-cityArchDaily Team
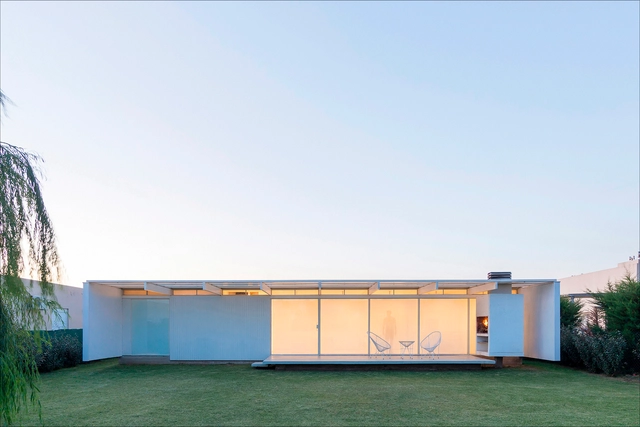
The Bicentennial Argentine Credit Program for Single-Family Housing, commonly known as PRO.CRE.AR, is a program created in 2012 by the national government of Argentina to support and incentivize the construction of new housing in the country through subsidized loans. Through this program, many families gained the opportunity to build their first home of their own, which in turn generated an increase in the demand for local design and construction. Consequently, these housing loans also opened doors for young firms and studios to produce and build local architecture, navigating the limitations imposed by the loan's financial framework and its constraints on floor area and timeline.
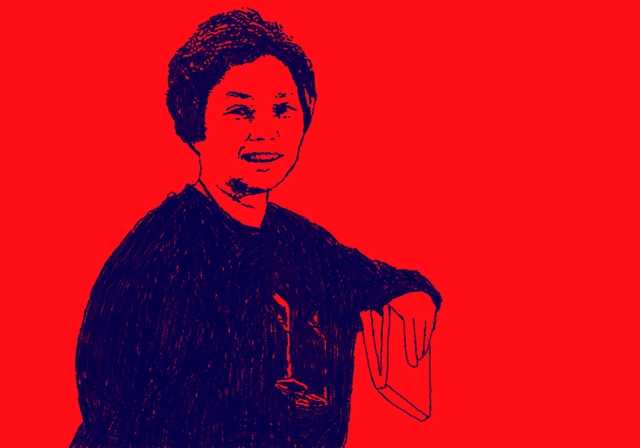
Illustration of the architect Mayumi de Souza Lima. Original drawing
The contributions of Mayumi Watanabe de Souza Lima to Brazilian architectural production in the second half of the 20th century constitute a fertile and still under-explored territory in academic studies on the history of the built environment. Her practical and theoretical perspectives on popular participation and the industrialization of construction form the guiding thread of the research from which this essay emerges, focusing primarily on the 1980s and 1990s—the final period of a trajectory tragically cut short in 1994.
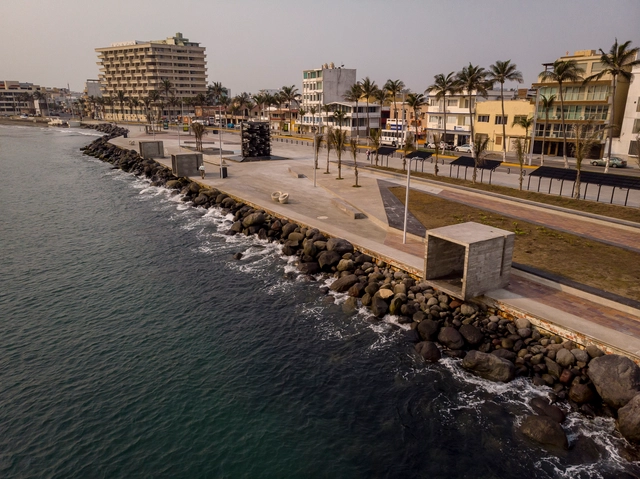
Veracruz is a state located in eastern México, bordered by the states of Tamaulipas, Tabasco, Chiapas, Oaxaca, Puebla, Hidalgo, and San Luis Potosí, and facing the Gulf of Mexico. Covering an area of 71,820 km², it is the country's third most populous state.
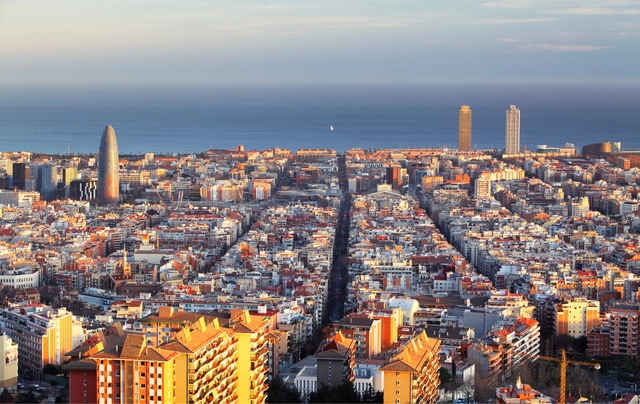
Massimo Paolini shares the following article titled 'Barcelona: Destructions of Use.' It presents the latest projects and debates surrounding the future of the city.
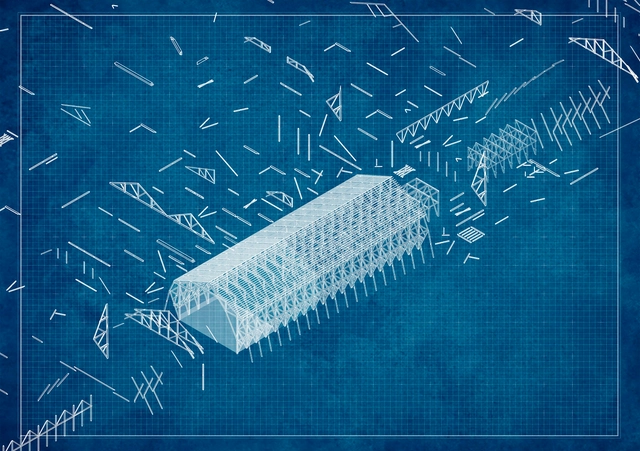
DES-ARMAR: El Proyecto Gran Ganador del Concurso Nacional de Proyectos de Título 2021. Image Cortesía de Arquitectura Caliente
'Des-Armar: Heritage Rescue Through a System of Parts and Components' is Valentina Verdugo's thesis project, selected as the Grand Winner of the 2021 National Thesis Project Competition (CNPT), an event organized by Grupo Arquitectura Caliente to recognize and reward the best student projects in Chile.
After reading and compiling all the submissions received—from construction professionals and students to architecture enthusiasts—it is now time to present the key perspectives. Thank you very much for sharing your opinions!
Founded in 2001, Lacime Designs has grown over nearly two decades to comprise a team of nearly 800 architects, accumulating extensive experience in large-scale projects both domestically and internationally. Operating under an integrated architecture and landscape design model, the firm focuses on planning and design across various sectors, including real estate, commercial, and cultural projects. Within this framework, Lacime Designs' Fourth Design Department places the highest value on the creative and innovative spirit of its designers.
https://www.archdaily.com/1128190/jobs-in-shanghai-lacime-architects-lead-architect-architect-graduate-architect-internMilly Mo
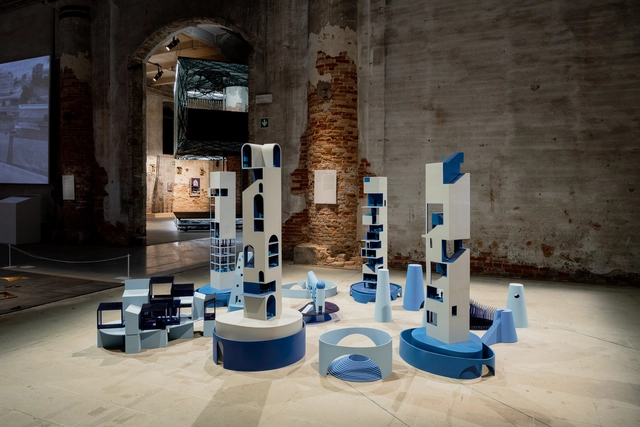
As an invited contributor, Mexican architect Fernanda Canales presents the exhibition After the House as part of the cultural program of the 17th International Architecture Exhibition - La Biennale di Venezia, curated by Hashim Sarkis. The exhibition features four primary models showing housing projects designed as a reinterpretation of vecindades—multi-family urban housing with mixed residential units arranged around courtyards with shared amenities.
MUDA-Architects was founded in 2015 in Beijing, China, and Boston, USA, establishing its Chengdu office in 2017. MUDA features an international team of architects composed of creative designers from diverse global backgrounds. The firm brings forward-thinking concepts, extensive experience, high professional standards, and unique creativity to the fields of architecture and design. MUDA’s design portfolio spans public, cultural, and commercial buildings, as well as urban design, landscape architecture, and interior design.
ARIZON Design was founded in Shanghai in 2008 by Junwei Shen. The firm specializes in providing master planning, design, and consulting services for boutique shopping centers, commercial complexes, and other architectural spaces. Its completed projects have won numerous international professional awards, positioning the firm as one of the most forward-thinking and specialized design agencies in the commercial retail sector. The name ARIZON is inspired by a passage from the I Ching (Book of Changes): “Great indeed is the generating power of Qian, to which all things owe their beginning,” symbolizing the use of boundless creativity to breathe endless life into architectural spaces. Championing an “ECO-FASHION” aesthetic and driven by the mission of “designing the future of business,” ARIZON strives to create greater commercial value for its clients.
https://www.archdaily.com/1128184/shanghai-jobs-arizon-design-senior-interior-designer-interior-designer-senior-intermediate-architect-landscape-designer韩爽 - HAN Shuang
When we speak of passive climate control, we refer to techniques that, with little to no energy consumption, create the appropriate temperature, humidity, and air quality conditions for comfort and habitability, partially or fully replacing active mechanical systems. Typically, these strategies are based on natural environmental parameters—such as air currents, the earth's thermal stability, and solar paths, among others—to regulate heat gain in the summer and heat loss in the winter, achieving optimal thermal comfort.
What if we told you that fungi could be the future of building materials? The possibilities of mycelium in architecture are becoming increasingly tangible, thanks to its capacity to be molded into everything from furniture and packaging to insulation panels and bricks. It offers excellent acoustic and thermal properties, along with remarkable fire resistance.
In Argentina, this is already a reality. Refugio Fúngico is a recent experimental biotechnological research and development project led by SUPERPRAXIS. It takes the form of a temporary installation in the city of San Carlos de Bariloche, crafted from a biomaterial made from organic waste and mycelium.
Established in March 2008, Shanghai RUF Architectural Design Consulting Co., Ltd. (RUF) is the sole branch in China of the Boston-registered US RUF Design Consulting Co., Ltd. The firm specializes in schematic design for high-end residential projects, commercial complexes, industrial parks, hotels, and characteristic small towns.
https://www.archdaily.com/1128240/shanghai-jobs-rufus-design-design-director-lead-architect-project-manager-architectMilly Mo
It took nearly 60 years to build the San Carlos Canal, an engineering feat that drew water from the Maipo River to irrigate the lands of southeastern Santiago.
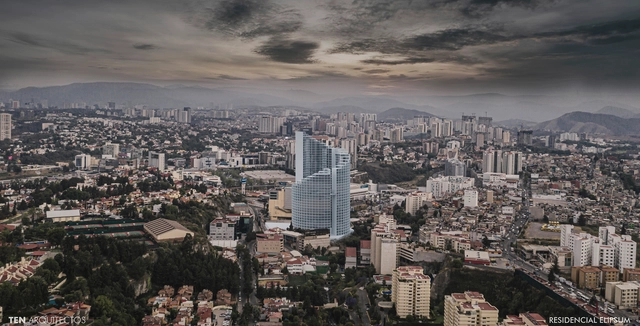
TEN Arquitectos is a practice based in Mexico City, New York, and Miami. Founded by Mexican architect Enrique Norten, the firm has 33 years of experience designing with a global perspective that yields a consistent international sensitivity when creating new spaces. This trajectory has been recognized with various national and international awards, including the Mies van der Rohe Award for Latin American Architecture, honors from the national American Institute of Architects (AIA) and several US chapters, Architectural Record, Architect Magazine, Architizer, Biennials in Mexico, Argentina, and Ecuador, and the Royal Institute of British Architects (RIBA), among others.
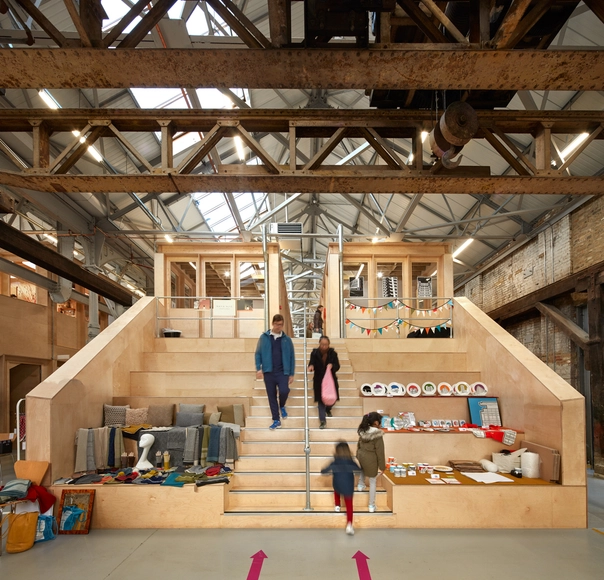
Out of necessity, buildings change uses over time. Churches become libraries, and abandoned warehouses are transformed into cultural centers. Although much has been written on the subject since N. John Habraken's concept of open building in the 1970s, a fascinating global debate is currently underway. Do we really need so much square footage dedicated to offices when the pandemic proved that much of our work can be done remotely?
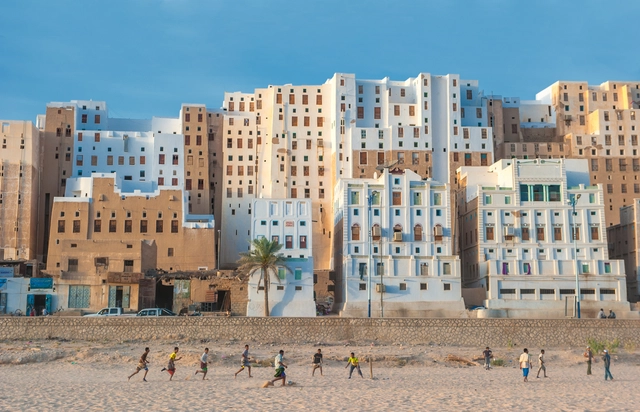
Image: javarman. Shibam, Hadramaut Governorate, Yemen. The buildings' construction method is rammed earth. Image via Shutterstock
The construction sector's contribution to today's climate crisis is deeply concerning: between material production, construction, and building operations, the sector is one of the largest emitters of greenhouse gases. Meanwhile, as urban populations grow at historic rates, we find that in the development of major energy-intensive cities, reducing the discipline's environmental impact seems to rely on niche interests and individual initiatives rather than large-scale actions from academia, the profession, or policymakers.
History has shown us numerous construction techniques and applications of local materials that have proven sustainable over time—relying on the efficient use of resources that require no intensive industrial processing and eliminate the need for long-distance transportation. In some cases, at the end of their life cycle, these materials can even be returned to the environment, as is the case with adobe and wood.
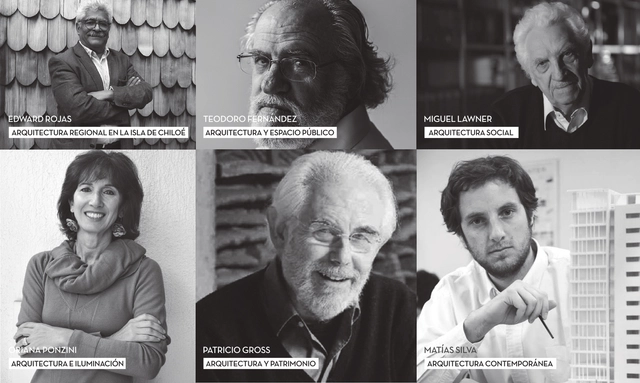
“Arquitectos” is a micro-documentary series produced by AvantVisual and directed by Mauro Alfaro on the life and work of prominent Chilean architects. The series was originally scheduled to premiere at the XXI Chile Architecture and Urbanism Biennial, “The Common and the Everyday.” However, due to the suspension of the Biennial in the wake of the 2019 social uprising, the premiere could not take place.
Out of necessity, various building types have changed their use. Churches converted into libraries, abandoned warehouses turned into cultural centers—and while much has been written on the subject, from N. John Habraken's 1970s Open Building concept to Adamo Faiden's contemporary From Mixed-Use to Diff-Use, today we have, more than ever, an engaging global debate surrounding adaptability in housing. Is it truly necessary to dedicate so many square feet to office space when the pandemic proved that most work can be done remotely? This was one of the central questions during the lockdowns of recent years.
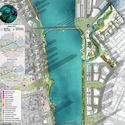
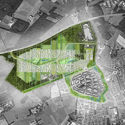
Educational master plan designed by OMA in Dubai. Courtesy of OMA
In any planning process, a series of documents—comprising both graphic and textual materials—establishes a framework for future development. In urban planning, the master planstands out as one of the most common instruments for this purpose.


.jpg?1631121402 "Cortesía de Galería RGR")
.jpg?1631121278 "Cortesía de Galería RGR")










.jpg?1635440394&format=webp&width=640&height=580)





_OMA.jpg?1616763505&format=webp&width=640&height=580)

_OMA.jpg?1616763505)