This guide shows how to use a D5 Render a free live-sync plugin to improve SketchUp workflow.
Articles
How to improve rendering workflow on SketchUp
| Sponsored Content
https://www.archdaily.comhttps://www.archdaily.com/catalog/us/products/32369/how-to-improve-rendering-workflow-on-sketchup-d5-render
José Luis Uribe: “In Paraguay, a very fresh and vibrant architecture has emerged”

This week on the TERRAZA podcast, Nicolás Valencia talks with José Luis Uribe, author of the book “Viaje a Paraguay,” published by Arquine in 2023.
In “Viaje a Paraguay,” Uribe approaches the work of Gabinete de Arquitectura, Lukas Fuster, Estudio Elgué, José Cubilla, and Javier Corvalán and the Laboratorio de Arquitectura, drawing from three expeditions conducted between 2017 and 2019 to reflect on Paraguay’s contribution to the contemporary state of architecture.
https://www.archdaily.com/1078821/jose-luis-uribe-in-paraguay-a-very-fresh-and-vibrant-architecture-has-emergedArchDaily Team
La Cabina de la Curiosidad: “Just like water, to draw you have to let it flow”

This week on the TERRAZA podcast, Nicolás Valencia speaks with Marie Combette and Daniel Moreno, the French-Ecuadorian duo behind La Cabina de la Curiosidad and the book “Los caminos del agua,” published by Arquine in 2023.
In “Los caminos del agua,” a series of journeys across different scales unfolds, providing objective, compelling, and detailed insights into the origins of water flows within Latin American geography. The slow, patient, and rigorous hand-drawing of watersheds proposes a conscious assimilation of the natural wealth of this territory.
https://www.archdaily.com/1078866/la-cabina-de-la-curiosidad-just-like-water-to-draw-you-have-to-let-it-flowArchDaily Team
Michelle Llona: “Modern architecture in Peru is disappearing”

This week on the TERRAZA podcast, Nicolás Valencia speaks with Peruvian architect Michelle Llona, co-author of the award-winning book “Catálogo Arquitectura Movimiento Moderno Perú”, published by the University of Lima in 2016.
“Catálogo de Arquitectura del Movimiento Moderno del Perú” (CAMMP) is the result of the research project of the same name, developed by Llona alongside Alejandra Acevedo between 2013 and 2015, under the auspices of the Scientific Research Institute of the University of Lima. It is the first initiative in Peru to inventory and document the most significant buildings of the country's modern architectural production.
https://www.archdaily.com/1078842/michelle-llona-modern-architecture-in-peru-is-disappearingArchDaily Team
Indoor Public Play: The Evolution of Commercial Spaces in Transformation
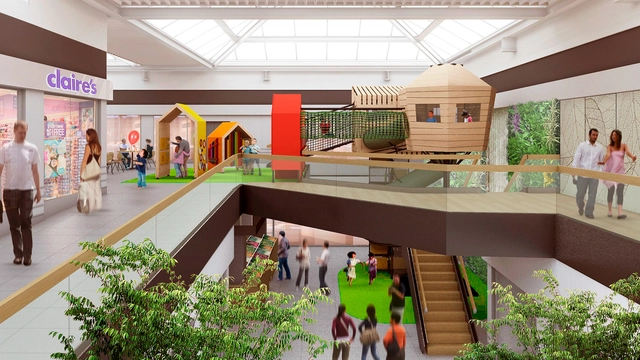
Considered an essential activity for children and one that is constantly evolving, play has transitioned from a free, informal concept to a structured activity incorporating a variety of factors designed to foster physical, cognitive, creative, and socio-emotional development. Studied by educators such as Friedrich Fröbel, who became renowned for his pioneering theories on kindergarten, play was championed as a driver of spontaneous development through recreational activities. Over time, this laid the groundwork for a concept that spread across Europe during the 19th century and eventually reached the United States with the creation of the first playground in Chicago in 1892, marking a turning point in the relationship between physical space and recreation.
More than a century later, much has changed. Today, play structures are evolving alongside user habits, adapting to contexts where they were historically absent, such as indoor environments. This shift is largely driven by optimized dimensions, technical enhancements, and advanced technologies that enable the development of increasingly durable, versatile, and sustainable materials. Together, these advancements yield solutions that foster new ways of experiencing these spaces, offering an alternative approach where utility converges with leisure. Responding to this dynamic, Urbanplay has introduced a new indoor play concept utilizing modular solutions from Kompan, the world's leading manufacturer of high-quality play equipment. This approach focuses on creating customized play areas to enhance the user experience and foster more welcoming, inclusive, and easily accessible recreational environments.
https://www.archdaily.com/1078860/indoor-public-play-the-evolution-of-commercial-spaces-in-transformationEnrique Tovar
Three Inspiring Projects where Industrialized Exposed Brick Systems Take Center Stage
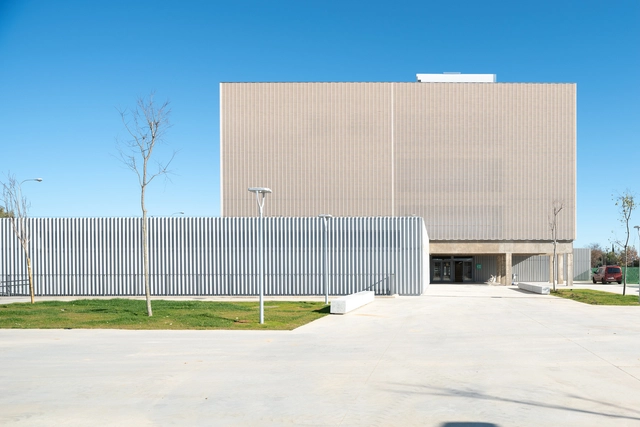
Architecture firms and real estate developers are constantly seeking industrialized construction solutions to optimize project timelines and costs. However, compromising on aesthetics and energy efficiency is not an option. A viable solution lies within the wide range of systems in the face brick ecosystem.
Three recent projects developed in Spain exemplify how integrating face brick facades can yield unique designs. Furthermore, all three are finalists for the Hispalyt Brick Architecture Award 2021-2023 in the "Industrialization" category.
https://www.archdaily.com/1078834/three-inspiring-projects-where-industrialized-exposed-brick-systems-take-center-stageRene Submissions
Mauro Gil-Fournier: “Everyone talks about how environments affect us, but no one talks about how we affect spaces”
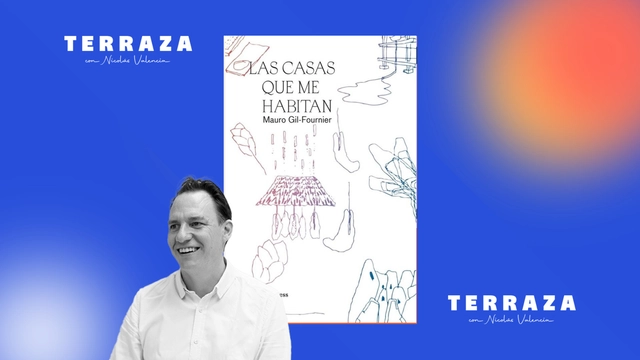
This week on the TERRAZA podcast, Nicolás Valencia speaks with Spanish architect Mauro Gil-Fournier, author of the book “Las casas que me habitan” (The Houses That Inhabit Me), published by Arquitecturas afectivas in 2022.
In “Las casas que me habitan,” Gil-Fournier suggests that as citizens we think we inhabit our houses, our squares, and our cities, but we only inhabit our everyday practices. The houses presented here are the affects that inhabit us on a daily basis.
“Affective architectures allow us to create a space where we can express ourselves honestly, without judgment, and safely,” Gil-Fournier notes in this interview.
https://www.archdaily.com/1078798/mauro-gil-fournier-everyone-talks-about-how-environments-affect-us-but-no-one-talks-about-how-we-affect-spacesArchDaily Team
Blanca Zúñiga: “Rural public space has no form; it emerges when its inhabitants are present”
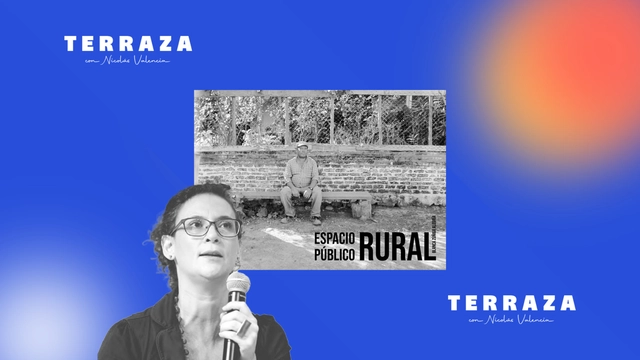
This week on the TERRAZA podcast, Nicolás Valencia speaks with Chilean architect Blanca Zúñiga, author of the book “Espacio público rural,” published by Sa Cabaña in 2021.
In “Espacio público rural,” Zúñiga develops a photographic project that seeks to capture and value the diverse ways of inhabiting the Chilean countryside in the Maule region.
“In the rural towns of the region, you don't know if the living room of the house is a public or private space because the doors are always open,” Zúñiga explains in this interview.
https://www.archdaily.com/1078864/blanca-zuniga-rural-public-space-has-no-form-it-emerges-when-its-inhabitants-are-presentArchDaily Team
The artisanal beauty of wood slats: durability, aesthetics, and solar control on facades
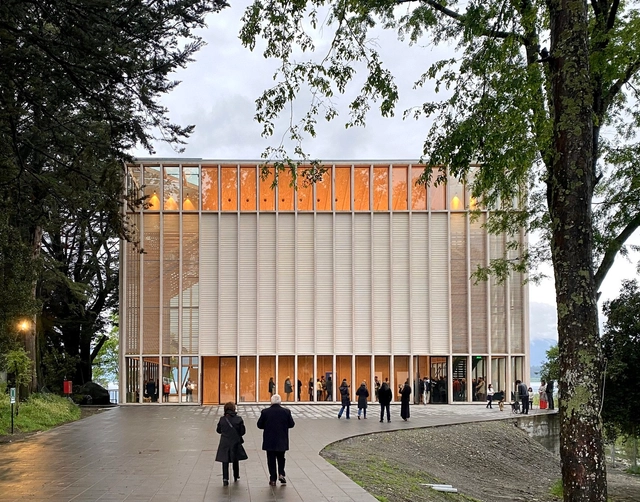
Certain materials offer a wide range of applications, and wood is undoubtedly one of them. This noble material can assume various roles: structurally in tectonics, as floor cladding in finishes, or even as a functional and decorative element in furniture design. Depending on its application, wood tells a different narrative. In facade design, its integration imparts a distinct character; indeed, beyond contributing to the building's identity and aesthetics, it also plays a crucial role in its functionality.
When discussing wood facades, screens and timber batten patterns are recurring elements. Through this approach—in contrast to modular systems—customizable combinations can be created for each project, conveying a unique artisanal beauty tailored to the intended design. Furthermore, wood offers outstanding characteristics in terms of sustainability, solar control, weather resistance, and energy efficiency. Together, these qualities allow the facade to function as a dynamic interface between interior and exterior, mediating light, shadow, and views.
https://www.archdaily.com/1078825/the-artisanal-beauty-of-wood-slats-durability-aesthetics-and-solar-control-on-facadesEnrique Tovar
Harmony between architecture and pedagogy: the Acalento School by Carl von Hauenschild
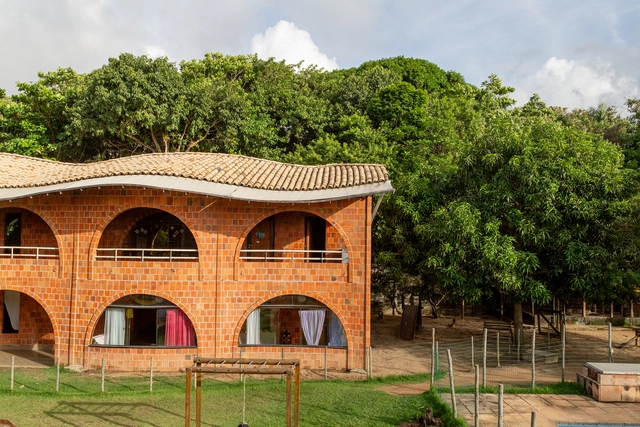
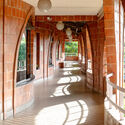
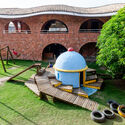
Located in Lauro de Freitas, a city in Bahia near Salvador, the Acalento School, designed by Carl von Hauenschild, is an example of architecture and pedagogy harmoniously intertwining. This reflects the influence of anthroposophical philosophy on both the architectural design and the Waldorf pedagogy practiced at the school.
Anthroposophy, established by Austrian philosopher Rudolf Steiner (1861–1925) in the early 20th century, is a philosophy that views the human being holistically, encompassing physical, emotional, and spiritual aspects. This holistic approach found fertile ground across various fields of knowledge, such as anthroposophical medicine, biodynamic agriculture, Waldorf education, and architecture itself, significantly influencing the development of organic architecture.

https://www.archdaily.com/1078863/harmony-between-architecture-and-pedagogy-the-acalento-school-by-carl-von-hauenschildLaura Benevides
Carbon Emission Quantification Tools Applied to Buildings: A Guide to Assist in the Selection
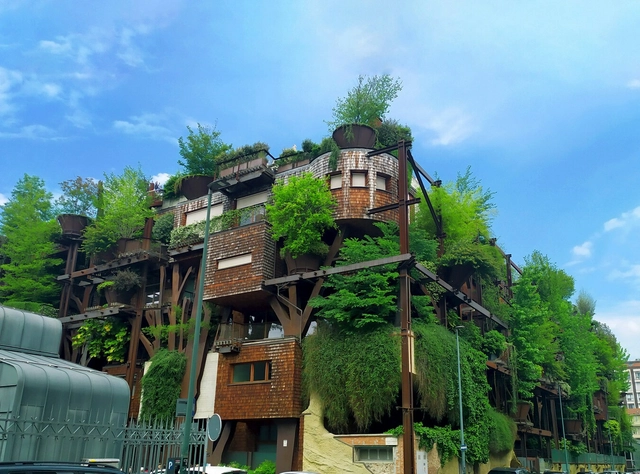
In recent years, the decarbonization of buildings and cities has gained increasing prominence both internationally and nationally. Among the key driving forces is the public sector, through various ministries such as the Ministry of Mines and Energy (MME), the Ministry of Science, Technology, and Innovation (MCTI), the Ministry of Cities (MCID), and the Ministry of the Environment and Climate Change (MMA), which implement different policies, programs, and legislation. Financial institutions like development banks—such as the World Bank and the Inter-American Development Bank (IDB)—and international organizations, including the United Nations (UN), have also played pivotal roles in mobilizing the resources needed to enable the increasingly urgent reduction of carbon emissions.
https://www.archdaily.com/1078852/carbon-emission-quantification-tools-applied-to-buildings-a-guide-to-assist-in-the-selectionLucas Rosse Caldas
How to Design Floating Stairs?
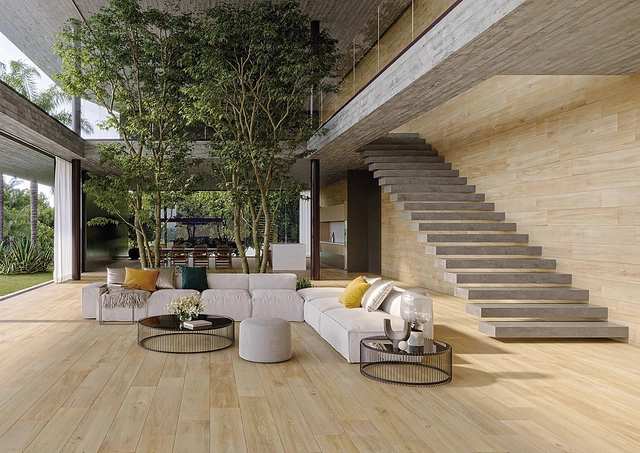
Negotiating height differences comfortably and using space efficiently is the primary function of stairs. Their invention is not attributed to a single individual or specific civilization; rather, they evolved independently across various cultures throughout history. The earliest evidence of staircases is found in ancient Mesopotamia, Egypt, and the Indus Valley Civilization, with notable examples including the Mesopotamian ziggurats and the Great Pyramid of Giza. The Greeks and Romans further refined the design, and during the medieval period, spiral staircases became common in castles for defensive purposes. The Renaissance introduced even more elaborate and decorative examples crafted from stone, marble, and, later, iron and steel. In modern times, innovations in concrete and precast components emerged, reflecting advancements in materials and engineering. Floating staircases, for example, have become a major trend by visually expanding spaces and enhancing natural light within an environment. They are characterized by an elegant, minimalist design where the treads appear to float in midair without visible support, anchored to a single wall.
https://www.archdaily.com/1078850/how-to-design-floating-stairsEduardo Souza
Zero-Emission Universities: Lessons for Sustainable Construction in Latin America
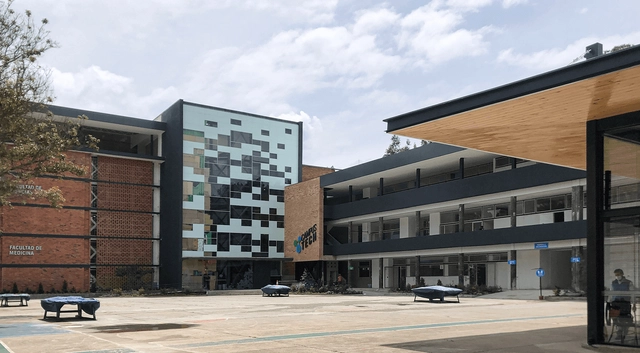
The global commitment to net-zero emissions and climate change mitigation presents a monumental challenge for the construction sector—an industry that currently accounts for nearly 40% of global CO₂ emissions, a figure projected to continue rising. Adopting sustainable practices is crucial to improving environmental conditions, with primary objectives including optimizing thermal comfort and reducing energy consumption in buildings. How can we achieve this if not through collective learning and knowledge sharing among different professionals and workers in the sector?


https://www.archdaily.com/1078799/zero-emission-universities-lessons-for-sustainable-construction-in-latin-americaFabián Dejtiar
The artisanal beauty of timber slats: durability, aesthetics, and solar control in facades
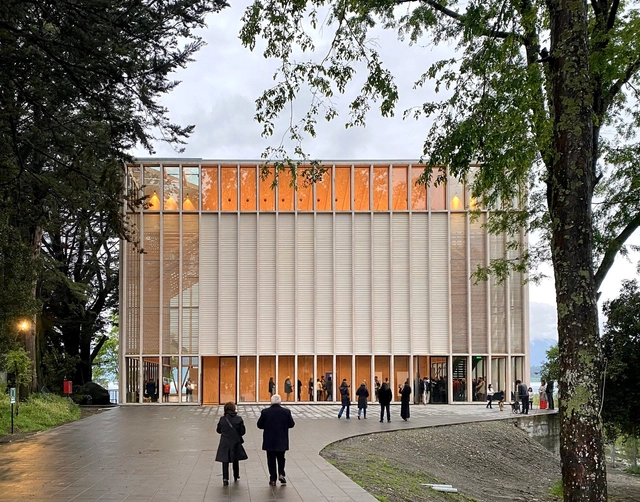
Certain materials offer a wide range of uses, and wood is one of them. This noble material can take on various roles: structurally in tectonics, as flooring in finishes, or even as functional and decorative elements in furniture. Depending on its application, wood adopts a distinct narrative. In facade design, its integration lends a unique character, as it not only contributes to the building's identity and aesthetics but also plays a crucial role in its functionality.
When discussing facades and wood, screens and timber batten patterns are recurring elements. Through this concept—in contrast to modular systems—highly customizable combinations can be created for each project, conveying a unique, artisanal beauty tailored to the intended design. Furthermore, wood offers remarkable qualities in terms of sustainability, solar control, weather resistance, and energy efficiency. Together, these qualities allow the facade to function as a dynamic interface between interior and exterior, also mediating between light and shadow, as well as views.
https://www.archdaily.com/1078832/the-artisanal-beauty-of-timber-slats-durability-aesthetics-and-solar-control-in-facadesEnrique Tovar
How to Implement the New D.S. No. 1 Standard and Reduce Energy Consumption
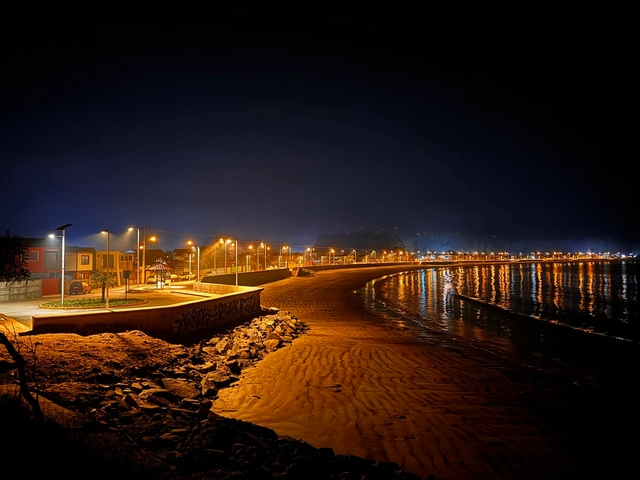
Public lighting plays a fundamental role in modern cities and has evolved considerably throughout history. In Ancient Greece and Rome, rudimentary methods such as torches and oil lamps illuminated some streets. During the Middle Ages, castles and European city streets used oil lanterns and, later, candles. A significant breakthrough came with the invention of the gas lamp in the late 18th century, first used for public lighting in London in 1807, which improved street visibility and helped reduce crime. Thomas Edison’s invention of the electric lamp in 1879 revolutionized public lighting, and incandescent lamps began replacing gas, providing more efficient and safer illumination.
https://www.archdaily.com/1078792/how-to-implement-the-new-ds-no-1-standard-and-reduce-energy-consumptionEduardo Souza
Architectural Association Visiting School explores the subjective tectonics of Rio de Janeiro
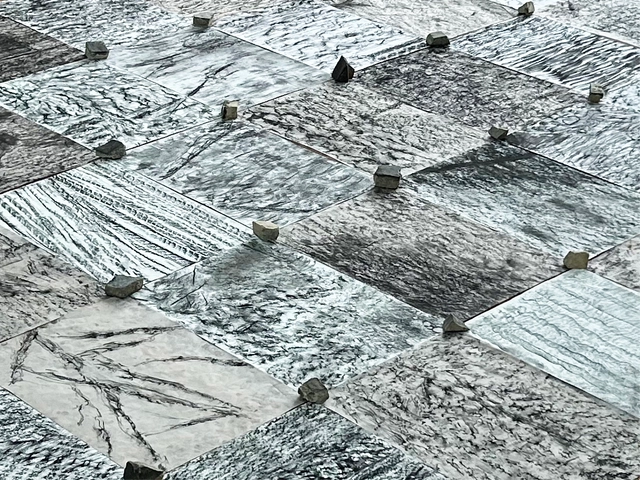
The Architectural Association Visiting School (AAVS) Rio de Janeiro workshop interrogated
tectonics within Rio's post-colonial, urban, and tropical context. Each year, the workshop questions, celebrates, and experiments with a characteristic element of local architecture.



https://www.archdaily.com/1078815/architectural-association-visiting-school-explores-the-subjective-tectonics-of-rio-de-janeiroArchDaily Team
Boundless Spaces: 4 Architectural Projects That Embrace the Outdoors
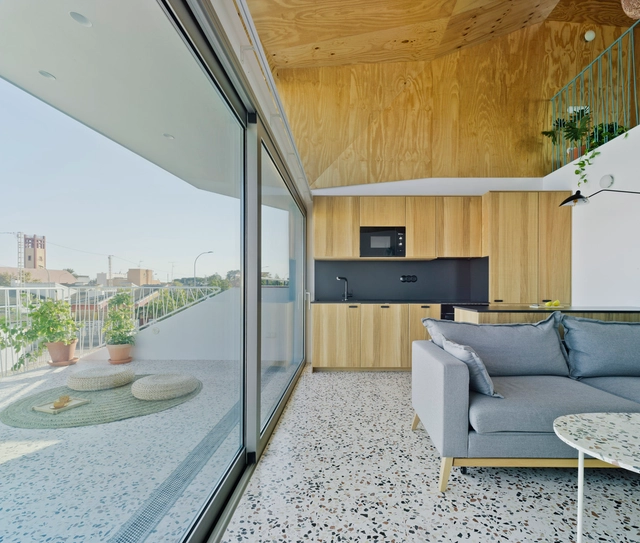
In an era where we spend most of our time indoors, contemporary architecture offers an innovative approach: dissolving the barriers between inside and outside. This fusion, now an iconic feature of many current projects, reflects a growing desire to live in harmony with nature, promoting a synergy that transcends walls and restores the human connection to the natural environment. Large windows framing landscapes and the use of biophilic design principles blur the boundaries between interior and exterior, creating flexible, light-filled spaces where nature is incorporated into the architectural design. This integration stems from meticulous design choices made possible by technological advances—such as high-performance glazing and smart systems—that enable this connection without sacrificing comfort or energy efficiency.
https://www.archdaily.com/1078833/boundless-spaces-4-architectural-projects-that-embrace-the-outdoorsEduardo Souza
Can Global Architecture Still Reflect Local Identity?
| Sponsored Content

The accelerating rise of a homogenized, worldwide aesthetic is forcing creators to confront a critical reality: design trends are effortlessly transcending geography, but local identity is paying the price. The fifth episode of the Room For Dreams podcast tackles a head-on investigation into whether a boundaryless market is quietly erasing design diversity. Recorded live at Milan Design Week 2026 in cooperation with INDX|GLOBAL, host Claire Broadka of designboom sits down with Sachi Gupta, Shilpi Sonar, Krithika Subrahmanian, and Sumit Dhawan to map out the reality of the borderless creator.
https://www.archdaily.com/1054032/can-global-architecture-still-reflect-local-identityEduardo Souza
Architecture, cinema, and virtual reality in Steven Spielberg's Ready Player One
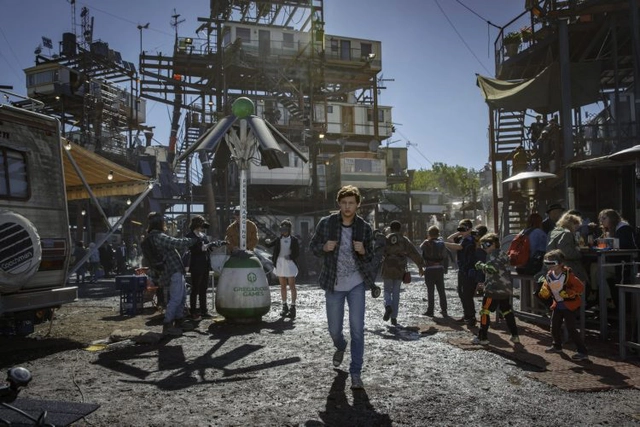
Cinema is an excellent tool for stimulating discussions and reflections on the spaces we inhabit, deeply engaging with architecture and urbanism through sets and locations. Films can address current issues within these fields of study and integrate them into their narratives, opening pathways for new debates.
The 2018 feature film Ready Player One, directed by Steven Spielberg, raises a series of questions about urbanism, social relations, contemporary cities, environmental conflicts, and how new technologies can interfere with an individual's relationship with public spaces. This article explores how these factors manifest in our daily lives and shape new concepts of the city.





https://www.archdaily.com/1132076/architecture-cinema-and-virtual-reality-in-steven-spielbergs-ready-player-oneMelissa Almeida
Modal Transitions: Bicycle Parking at Stations in the São Paulo Metropolitan Area
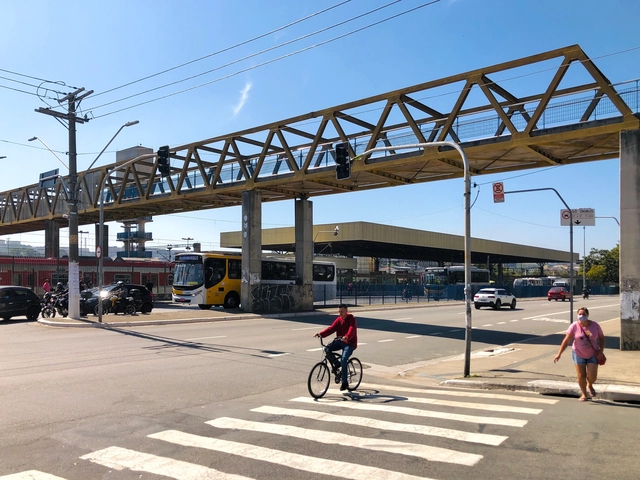
Metropolises in developing countries share the same mobility challenges: low service quality in public transportation, unequal accessibility, high rates of traffic accidents, congestion, and environmental pollution. There is widespread inequity in accessibility, safety, and comfort within transport conditions that reproduces and perpetuates socio-spatial inequality (VASCONCELLOS, 2000). This is a product of the historical urbanization process of the Metropolitan Region of São Paulo (RMSP), which shaped a territory characterized by income-based residential segregation, concentrated job markets, and an uneven distribution of transport infrastructure (VILLAÇA, 1998). Dating back to the 1950s, policies at the federal, state, and municipal levels favored automobile use. Consequently, this resulted in the low quality and inefficiency of road-based public transit and the sluggish expansion of the high-capacity rail system.
https://www.archdaily.com/1132608/modal-transitions-bicycle-parking-at-stations-in-the-sao-paulo-metropolitan-areaDeiny Façanha Costa
5 Priorities for Cities After COP26
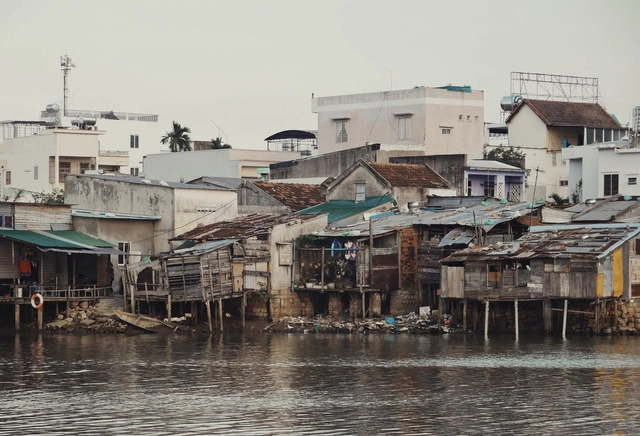
Without tackling urban challenges, we cannot solve the climate crisis. The central role of cities is undeniable: they account for 75% of energy-related greenhouse gas emissions. Urban choices influence and can drive change across all systems that must be decarbonized and made resilient, from transportation to food and energy production. As the 2018 report by the Intergovernmental Panel on Climate Change showed, cities—with their concentration of people, economic activity, and infrastructure—are among the most powerful levers we have to drive decarbonization and build resilience quickly enough to meet the targets of the Paris Agreement.
https://www.archdaily.com/1132503/5-priorities-for-cities-after-cop26Rogier van den Berg e Leo Horn-Phathanothai
The Best Brazilian Apartments of 2021
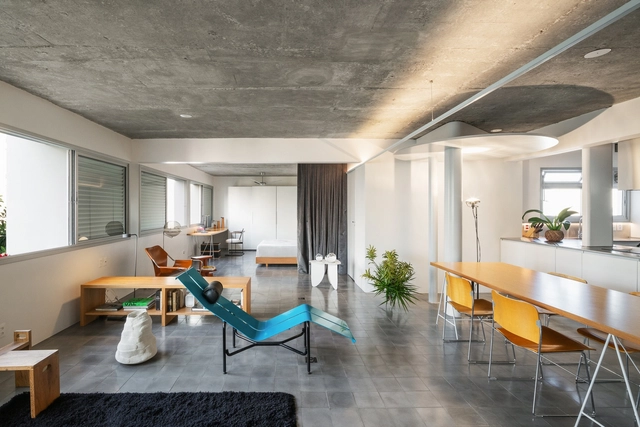





Designing a limited space like an apartment can be a genuine challenge. Creating new layouts and projects over what has already been imagined by someone else is an exercise that demands a keen eye and respect for the existing structure. In addition to this, there is the need to bring character to the space through interior design without overlooking spatial functionality, ensuring the best possible quality of life for its residents.
https://www.archdaily.com/1132601/the-best-brazilian-apartments-of-2021Victor Delaqua
How parking affects urban mobility
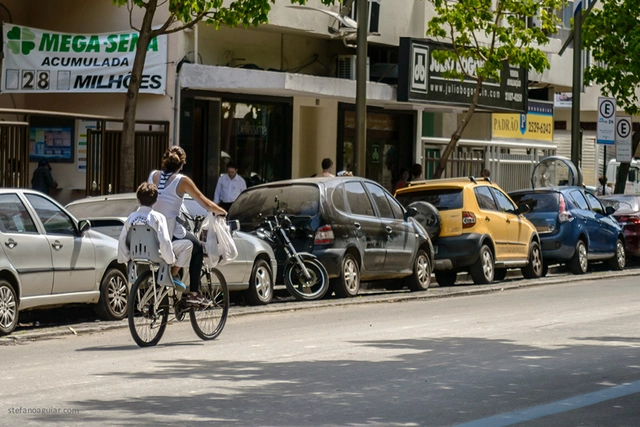
Over the decades, the evolution of urban mobility has directly impacted not only the quality of travel but also the quality of life of everyone living in urban areas—especially those who are socioeconomically vulnerable. In the search for alternatives that can make travel more comfortable, safe, and efficient, managing automobile use combined with improving access to public transit, walking, and cycling is essential. But how does the supply of car parking spaces negatively affect mobility?
https://www.archdaily.com/1131990/how-parking-affects-urban-mobilityITDP Brasil
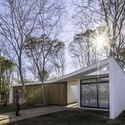
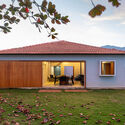
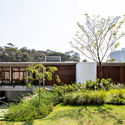
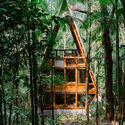
Brazilian Houses: Facades That Highlight the Charm of Wood
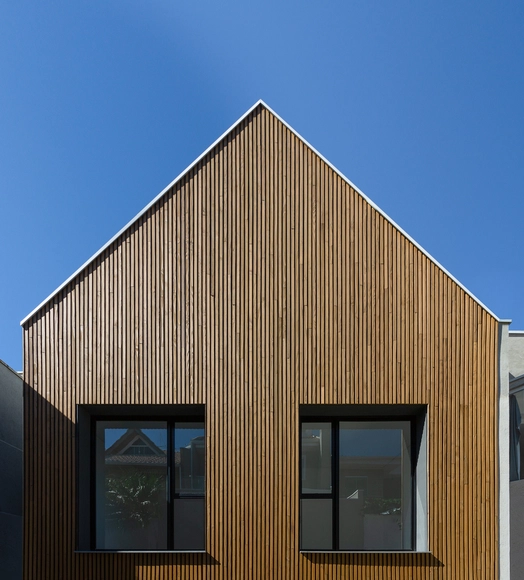
Wood is an incredibly common material in the construction industry, utilized across various stages and for multiple purposes. Below, we explore its potential to shape residential facades through 17 examples of Brazilian houses.

https://www.archdaily.com/1132017/brazilian-houses-facades-that-highlight-the-charm-of-woodGiovana Martino
Is the end of reinforced concrete near?
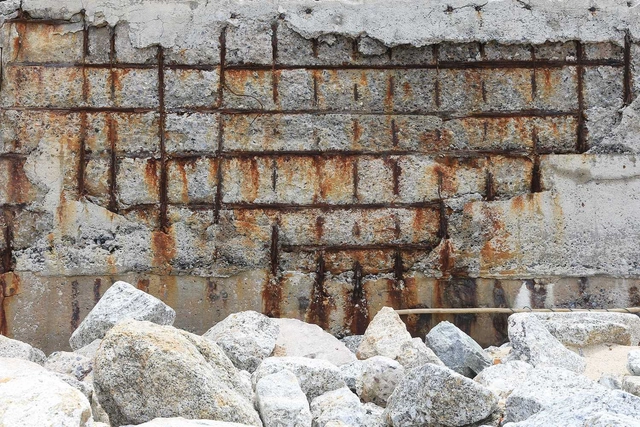
Reinforced concrete is the most widely used building material in the world. In Brazil, the nation's greatest architectural icon, Oscar Niemeyer, was passionate about the material, claiming it was the only one capable of giving shape to his sinuous curves.
Builders love concrete, making it the most widely used construction material in the world–but the production of the cement used in most concrete accounts for 8% of global greenhouse gas emissions.
https://www.archdaily.com/1132502/is-the-end-of-reinforced-concrete-nearMarília Matoso