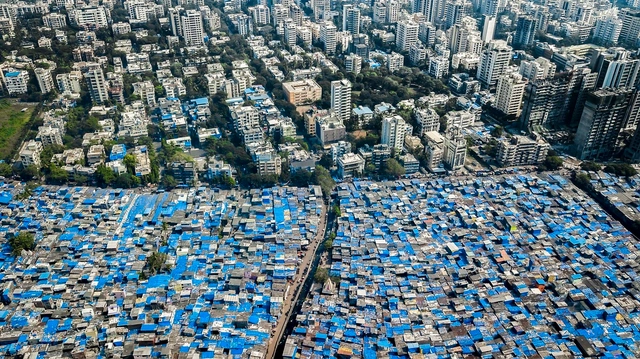
Shared electric scooters are also coming to Brazilian cities, and seven of them already have specific regulations. Photo: Portland Bureau of Transportation/Flickr
The use of shared e-scooters as a mode of transportation has emerged as one of the major revolutions in urban mobility in recent years. Since launching in September 2017 in the United States, e-scooters quickly became a phenomenon and, within less than two years, a reality in several major cities worldwide.
https://www.archdaily.com/1122413/the-rules-for-using-electric-scooters-in-seven-brazilian-citiesGuillermo Petzhold e Francisco Pasqual
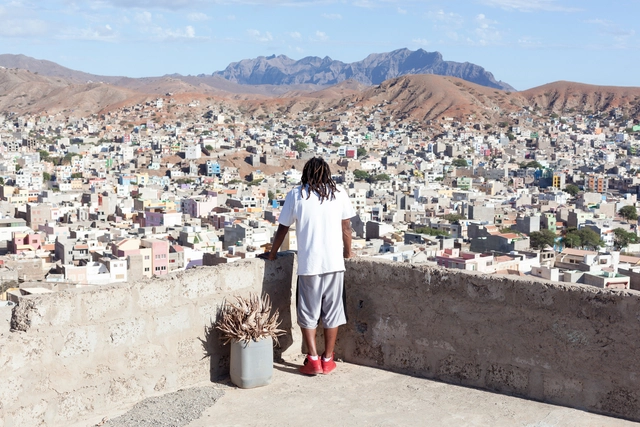
OUTROS BAIRROS, an initiative integrated into the PRRA – Rehabilitation, Requalification, and Accessibility Program and carried out in the city of Mindelo, Cape Verde, aimed to develop a methodological test for the rehabilitation of an informal settlement.
The adaptability of architectural professionals in Brazil is indisputable. Confronted in recent years with crises of various kinds that have hindered the execution of work and, perhaps even worse, immersed in a structure that systematically undervalues the profession, the professional, and the project, the vast diversity and high quality of current production is remarkable.
Videos
Katsushika Hokusai - Gaifū kaisei - Public Domain. Image via Wikipedia
Escola da Cidade has shared with us a lecture series on Japanese Architecture and Culture, which is part of the Estúdio Deriva program. This series features the following lectures: "Ambience Without Hierarchy: SANAA and Electronic Music" with Guilherme Wisnik, "Contemporary Japanese Culture" with Gabriel Kogan, "The Professional Practice of Japanese Architects" with Lourenço Gimenes, "A Graphical Analysis of Toyo Ito's Mediatheques" with Marina Lacerda, "Destroy to Build: The Impact of Tokyo's Reconstruction Plans in Akira" with Beatriz Oliveira, "Jidai no nagare, the Flow of Eras: Japanese Wood Joinery" with Heloisa Ikeda, and "The Tōkaidō Road: Travel, Woodblock Prints, and Cities of the Tokugawa Period (1603-1868)" with Fernanda Sakano. Watch all the lectures here.
https://www.archdaily.com/1122348/japanese-architecture-in-7-lessonsPedro Vada
Great ideas can change the destiny of cities forever when implemented in concrete, steel, and stone. When Saint Petersburg, Russia, was founded in 1703 by Peter the Great, he envisioned the new capital as an emblem of a modern Russian empire, inspired by Western European commercial hubs like Amsterdam. In the 20th century, Chandigarh, India, was shaped as an English "garden city" to demonstrate progress and aspirations of prosperity in post-partition India. Halfway across the world in the United States, Detroit transformed into one of the world's industrial megacities, shaped by the ideals of the American Dream and Henry Ford's visionary production.
https://www.archdaily.com/1122349/4-emerging-concepts-that-can-transform-citiesAnne Maassen e Madeleine Galvin
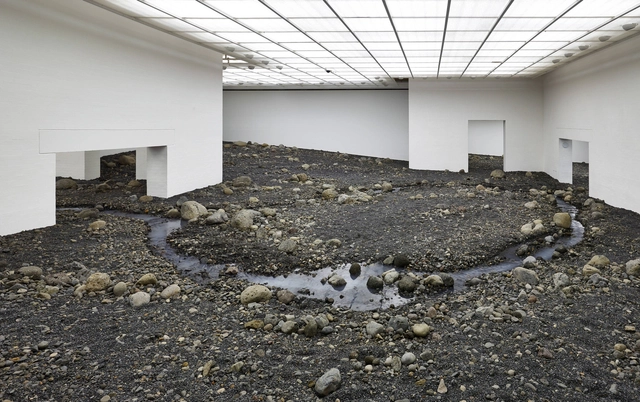
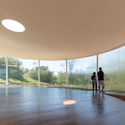
Riverbed exhibition by artist Olafur Eliasson. Courtesy of Louisiana Museum of Modern Art
When thinking of galleries, museums, and exhibition spaces in general, the image of an enclosed, well-lit room with white walls and a neutral floor—likely made of wood—commonly comes to mind. The notion of designing exhibition spaces as "pure" environments, whether to focus on the artwork itself or to facilitate the rotation of exhibitions, has perhaps been the dominant guiding principle in the creation of these spaces over the last few decades. However, just as art transforms space, space can also be a transformative agent for art. This shifting perspective gave rise to artistic productions conceived for specific venues, widely known as site-specific installations.
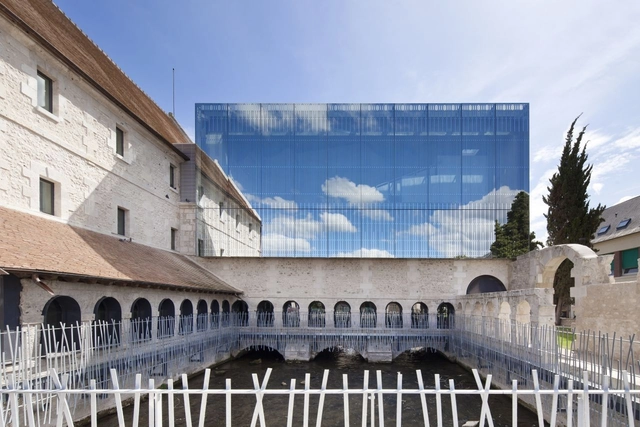
A common choice for commercial and corporate buildings, mirrored facades often evoke mixed feelings among architects, frequently leaning toward the negative. There is no shortage of arguments against them, and they generally hold merit—citing everything from the decline of modern architecture and the homogenization of its glass facades to climate concerns and a disregard for local context reflected in these surfaces.
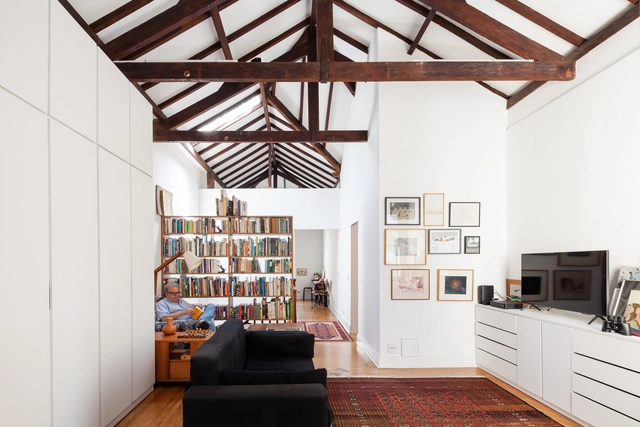
Contemporary architectural production in São Paulo is as diverse as one would expect from one of the most populous cities in the world. While architecture also encompasses the outcomes of urban disorder and population growth — buildings born out of the necessity of people who, with scarce resources, build their own homes — architectural discourse often focuses on production whose genesis lies in deliberate design.
Green roofs retain rainwater, reducing flooding and stress on sewer systems. Photo: Kathleen Phillips/AgriLife Today
More than 600 million people lack access to clean drinking water. Droughts affect over 35 million every year. And by 2050, 1.3 billion people will live in flood-prone areas. Many believe that building dams, water treatment plants, and other built infrastructure are the only solutions to these challenges—but that is only because the many benefits of natural (or green) infrastructure have not been considered.
https://www.archdaily.com/1122313/debunking-myths-5-things-you-need-to-know-about-natural-infrastructureSuzanne Ozment e Irene Rehberger Bescos
Ruins of the concentration camp in Senador Pompeu mark the struggle against hunger and the 1932 drought. Photo: Gustavo Gomes/EBC. Image via Haus
The year 1932 is a milestone in the history of Céará. One of the worst droughts ever recorded devastated the sertão, leading to scenes already immortalized in classics of Brazilian literature—such as Vidas Secas by Graciliano Ramos and O Quinze by Rachel de Queiroz: drought refugees forced to leave their homes to escape hunger and misery.
In highly urbanized areas, high land costs and competition for access to urban infrastructure make semi-detached buildings a common sight, particularly in residential zones. Almost always built along an axis of symmetry, they form pairs or rows of multiple homes which, besides lowering construction and design costs, optimize land use.
Here, we select ten Brazilian semi-detached houses that showcase different design strategies for addressing urban constraints.
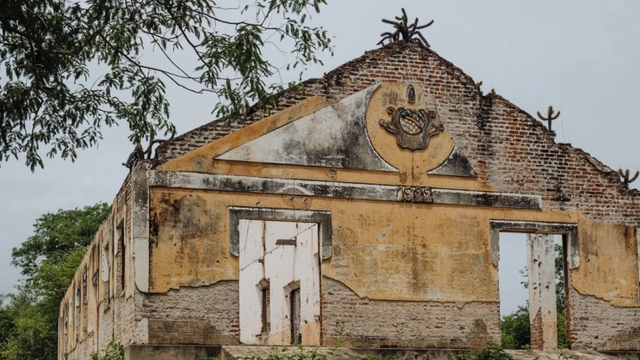
Photographer Manuel Sá shared with us his photo essay of the Coati Restaurant, designed in 1987 by Lina Bo Bardi, João Filgueiras Lima - Lelé (precast reinforced mortar), Marcelo Ferraz, and Marcelo Suzuki. The complete complex—comprising a restaurant, a bar, and three historic houses slated to be converted into nine apartments with ground-floor commercial space—is located in Salvador's Pelourinho district and is part of the Pilot Project for the Recovery Plan of the Historic Center of Bahia, proposed by Lina. Unfortunately, the restaurant is currently abandoned and falling into ruin, as is the rest of the complex.
https://www.archdaily.com/1122300/coati-restaurant-designed-by-lina-bo-bardi-and-lele-through-the-lens-of-manuel-saPedro Vada
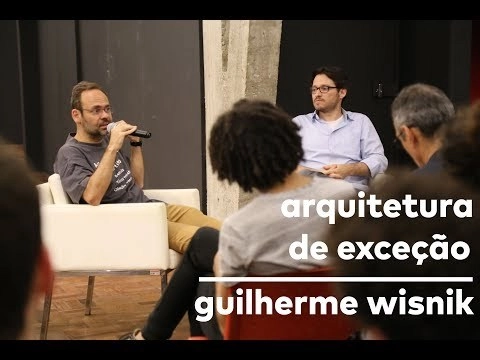
An open lecture on architect Paulo Mendes da Rocha and the Brazil Pavilion at Expo ’70 Osaka, as part of the exhibition "Architecture of Exception – The Brazil Pavilion at Expo ’70 Osaka." Exhibition curators José Paulo Gouvêa and Alexandre Benoit invite FAUUSP professor Guilherme Wisnik and Daniele Pisani, professor at Politecnico di Milano and author of the book Paulo Mendes da Rocha: Complete Works (Gustavo Gili, 2002).
https://www.archdaily.com/1122306/architecture-of-exception-guilherme-wisnik-and-daniele-pisaniPedro Vada
The urban public space between two architectural masses is defined as a street. It is where we establish the relationship between motorized vehicles, non-motorized transport, and pedestrians. In managing this relationship, public space requires a series of systems to guarantee active occupancy, in addition to infrastructure and safety. Consequently, the proper design of roadways and their immediate public surroundings becomes essential. Beyond what meets the eye, water, gas, electricity, and telecommunications networks are laid out beneath our feet, completely unnoticed.
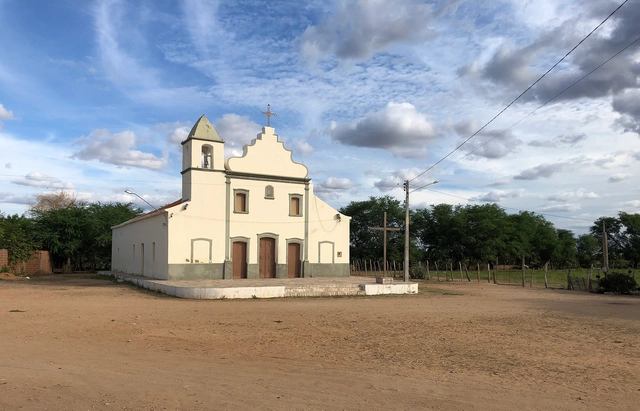
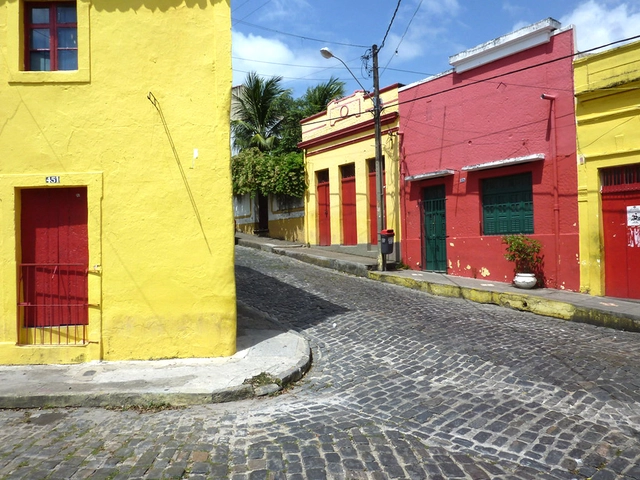
Church in Belém de São Francisco, Pernambuco. Photo by Oliver de Luccia, 2019
These river journeys are intended for on-site research, documentation, and data collection focusing on rivers. They are conducted by researchers from the Fluvial Metropolis Group of the Faculty of Architecture and Urbanism at the University of São Paulo (FAUUSP), coordinated by Professor Alexandre Delijaicov. Each researcher maps out their itinerary based on personal interests, yet shares a common goal: to gather design references for fluvial infrastructure architecture, expanding the research group's imaginary and repertoire. The driving question for the researchers is: how do people relate to the river waters flowing through their metropolises, cities, or towns within the built environment along the riverbanks? The boundary defined by the elements of land and water is the starting point for this observation.
Places are physical spaces imbued with cultural significance, to which values are assigned. In Brazil, the term was permanently integrated into the heritage vocabulary in 2000, following Decree No. 3,551—which established the four Registry Books, including the Registry of Places—and the implementation of the National Inventory of Cultural References. Within this framework, Place is, therefore, a category for classifying cultural assets.
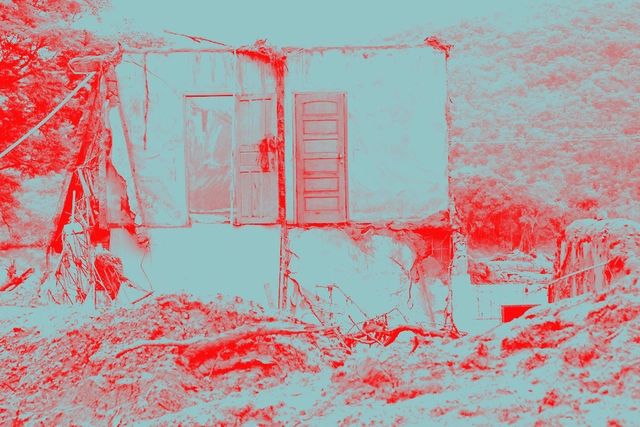
Economic and urban processes are known to drive major modifications in the urban structure. In light of the events of January 25, 2019, with the collapse of the Brumadinho dam, it is clear that environmental negligence by major mining corporations also has the power to produce profound consequences and alter the ways in which people inhabit and utilize the territory.
https://www.archdaily.com/1122572/the-importance-of-the-urban-planner-in-territorial-intervention-the-case-of-marianaAryane Diaz e Sérgio Lessa
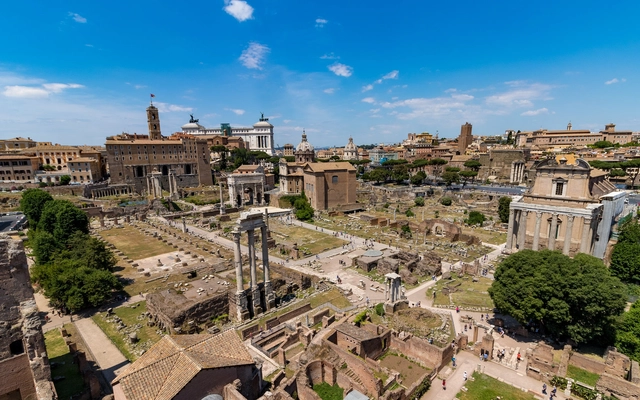
Ruins of the Roman Forum. Photo: hl_1001 on Visual Hunt / CC BY-NC
Metropolis is a word derived from the Greek metropolis, a combination of meter (mother or womb) and polis (city). Thus, the metropolis is the mother city, the most important within a context where several interconnected cities depend on one another to fully function. In most cases, metropolises feature conurbations of multiple urban clusters.
https://www.archdaily.com/1122579/what-does-ancient-rome-have-to-teach-brazilian-metropolisesPaulo Sa Vale
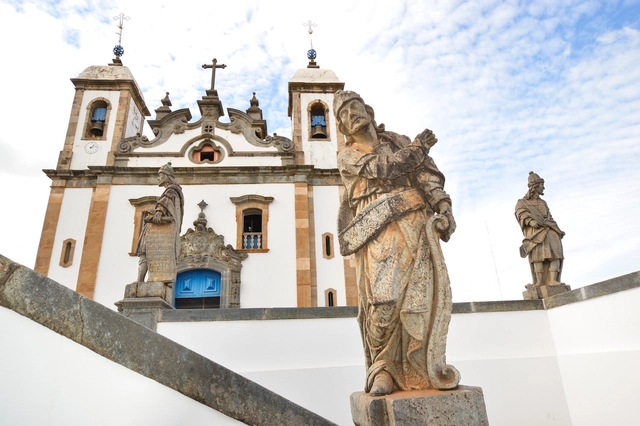
The artistic production of the Minas Gerais Baroque was considered the first genuinely Brazilian art. Sanctuary of Bom Jesus de Matosinhos in Congonhas do Campo - MG. Photo by Paulo Hulyk, via Flickr. License CC BY-NC 2.0
The term identity lends itself to various definitions depending on the disciplinary field. Discussions of the term in social theory have frequently been appropriated by the cultural heritage field. Therefore, it is useful to trace the dynamics of this expression's transformation within the social sciences. In this context, identity relates to the individual's self-conception, their sense of belonging, and their group affiliations.
As a result of three months of training in local engagement within the pioneering COURB Ambassadors Program, mobilizers from various Brazilian cities promoted actions in their territories. Aiming for the collaborative construction of inclusive cities, the Articulation Journey—a highly collaborative effort—took place between August and September and featured three types of actions: roundtables, territorial interventions, and collective proposals. The ambassadors mapped and engaged more than 150 institutions in the program, including city halls, universities, collectives, businesses, and organizations.
https://www.archdaily.com/1122586/three-ways-to-activate-urban-space-courb-articulation-journeyCOURB Brasil
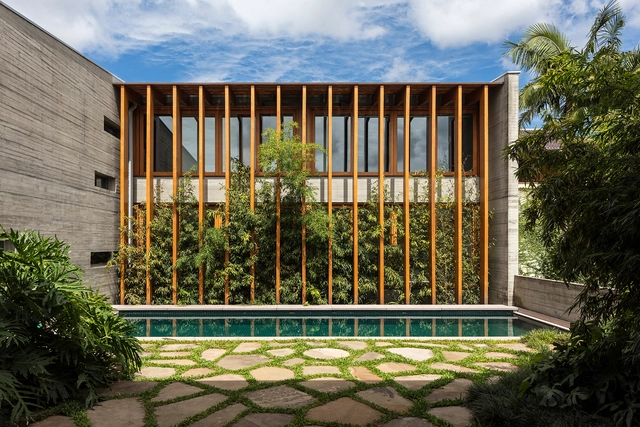
Designing in a country with a predominantly equatorial or tropical climate requires decisions that mitigate heat gain within the building's interior. The versatility, functionality, and aesthetic appeal of the brise-soleilencourage architects—particularly within the Brazilian context—to incorporate them into residential designs. The brise-soleil, or sunshade, acts as a middle ground between openness and enclosure, controlling natural light without obstructing ventilation. Furthermore, this system strikes a balance between interior privacy and exterior views.
Urban densification and the demand for urban land have, among other things, led to a reduction in lot sizes in cities. Large parcels of land once destined for single-family homes have made way for multi-family buildings that, depending on their location, feature commercial establishments and services on their ground floors. Building a house in major urban centers is no easy task, largely due to the scarcity of available plots, or their reduced dimensions when they can be found.
Imagine Lagos, Nigeria, a city of 22 million people. What was once a small coastal town just a few decades ago has exploded into a sprawling megacity stretching over more than 1,170 square kilometers. This rapid growth has strained municipal services to their limit: less than 10% of people live in homes connected to sewer networks, and less than 20% have access to running water. Many homes are in slums or informal settlements on the city’s periphery.
Now imagine Lagos twice as large.
https://www.archdaily.com/1122528/cities-are-growing-horizontally-not-vertically-3-reasons-why-this-is-a-problemJillian Du e Anjali Mahendra
Quilombo Cangume, Itaóca (2004). Photo: Luis Eduardo Tavares, photo taken during the Cinevale em Movimento 2004 project. Via Flickr. CC BY-SA 2.0 License
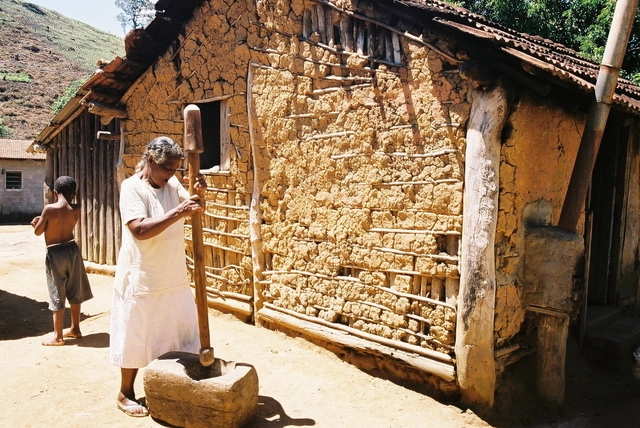
By introducing terms associated with quilombos in two of its articles, the 1988 Federal Constitution paved the way for social peasant movements, mobilized and organized around ethnic identity, to appropriate this category. This was an unforeseen outcome for legislators, who had approached the quilombo category from a past-oriented perspective, relying on an archaeological and exoticizing view of cultural heritage associated with non-Luso-Brazilian cultural roots.

_-_Google_Art_Project.jpg?1558383794&format=webp&width=640&height=580)


.jpg?1567798624&format=webp&width=640&height=580)

.jpg?1549028134 "© Alessandro Guimarães")




.jpg?1547216045 "Pirajá House / Estúdio BRA. Photo: © Maíra Acayaba")