Educational Landscape is a data visualization project featuring an interactive interface based on a dot-density map that represents the population aged 25 or older, classified by educational attainment.
Educational Landscape is a data visualization project featuring an interactive interface based on a dot-density map that represents the population aged 25 or older, classified by educational attainment.
.jpg?1568210846&format=webp&width=640&height=580)
The transformations in the civil construction production model historically proposed by housing movements through self-managed *mutirões* (mutual-aid efforts) in Brazil, compared to market-driven production modes, are not limited to the labor force responsible for undertaking construction. That is, it is not merely a swap of wage labor for decommodified mutual-aid work. Instead, these innovations span various spheres, from architectural design—conceived from a collective perspective and as a common good that positions the mutual-aid builder as "author, producer, and future user"—to the production mode itself. Unlike the traditional model, in this framework "it is not possible to increase productivity through increased exploitation, precarization, overtime, and layoffs, but only through the invention of new procedures and construction techniques." This theme is a subject of debate for many architects, both in the theoretical arena and in practice and experimentation, where the construction site becomes the stage for efforts toward rationalization, optimization, and horizontal processes.
“Whatever is repeated endures, and is eternal, therefore, is sacred. That is why Sunday soccer is sacred; that is why sex is sacred; that is why having dinner with my mother on Saturdays is sacred. This builds within me a bond with the permanence of everything—all human beings, all dreams, all lives that, at this moment, cross my existence.”
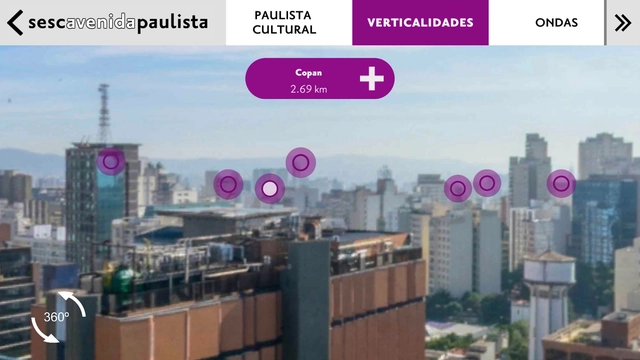
Recently, Sesc Avenida Paulista launched an app allowing users worldwide to immerse themselves in the panoramic views from the venue's Lookout, explore georeferenced tours covering topics as diverse as local cultural centers and native tree species, listen to audio tours about the avenue or the Brazilian artworks exhibited on-site, play a composition game inspired by the building's facade, and access the full events calendar, among other features and functionalities. The app is available for free download here and in the official Apple and Google stores.
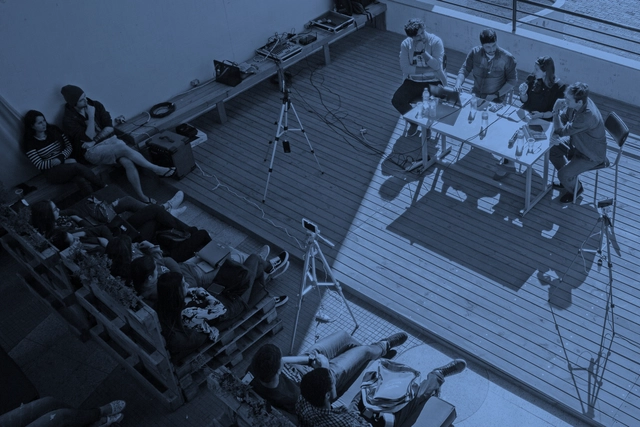
Taking the opportunity of our participation in the 9th Architecture and Urbanism Week of the Architecture and Urbanism program at the Centro de Ensino Superior de Juiz de Fora (CES/JF), we at Arquicast recorded this biweekly episode based on the event's theme: Scales and Places. Held in May, the week-long event was organized by the program's students and featured a series of lectures and activities, including this special episode. We address the relationships regarding the importance of scale and place in design education and practice across their various dimensions. Our guest was architect and professor Frederico Halfeld, who shared his experience as an educator alongside other insights on the topic.
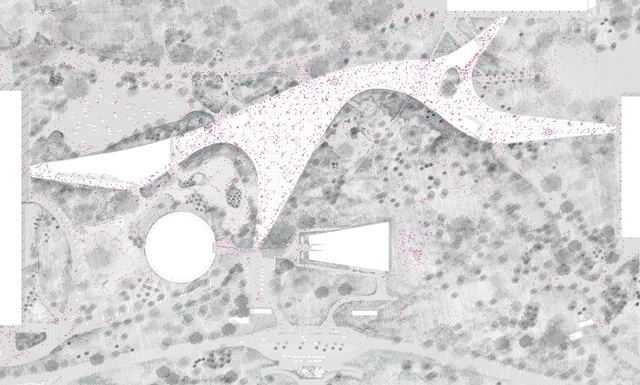
In his research presented in 2014, Eduardo Gurian begins the introduction by posing the following questions: "Could the greatness of an architectural work be defined solely by the brilliant gesture and capacity for synthesis of its author? Or should we take into account its utility and its capacity to meet the needs for which it was designed? Or even listen to those who actually use the space and question their satisfaction?" With these questions in mind, the researcher analyzes the evolution of the uses and occupation of the Ibirapuera Park Canopy, designed by Oscar Niemeyer. The master's thesis was advised by Professor Helena Aparecida Ayoub Silva, PhD, within the graduate program at FAUUSP. Read the author's abstract below.
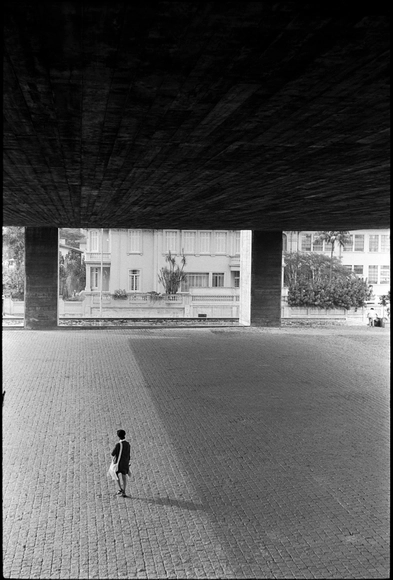
Human figures take center stage over buildings and streets through the lens of photographer Carlos Moreira, 82. Urban space is depicted through framings suggested not only by historical monuments (which are indeed there) but, above all, by the body and its actions. What emerges is an emotional, living vision of cities, capable of triggering a sensory expansion of spatial portraits.

Given that 90% of cities are built without architects and urban planners, who are the real architects imagining and building the world we want to live in? What modes of production, materials, and forms of relationship and social reproduction are practiced by these collectives, pointing the way toward possible, inclusive, diverse, just, and ecological futures? What architectures exist to foster freedom, collaboration, co-responsibility, and care—for oneself, for others, and for the spaces we inhabit?
.jpg?1556661663)
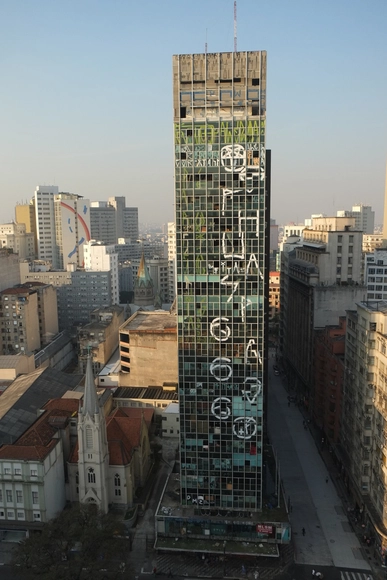
One year after the tragedy caused by the fire at the Wilton Paes de Almeida Building, we share this text originally published in 2018 in the newspaper "A Escola e a Cidade," produced by the publisher of Escola da Cidade.
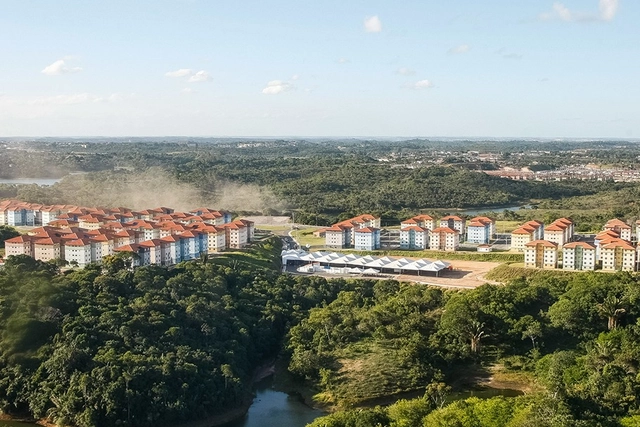
The Minha Casa, Minha Vida (MCMV) program was a cornerstone of federal housing policy under recent administrations. By financing new affordable housing, MCMV incentivizes developers to build in areas far from urban centers. This occurs because performance metrics focus solely on the number of units delivered, creating a strong economic incentive for developers to build far from downtown areas, where land is cheaper. Consequently, many of these developments are distant from job opportunities and basic services, as well as isolated from public mass transit networks, which are structurally unsuited to serve low-density peripheral areas.
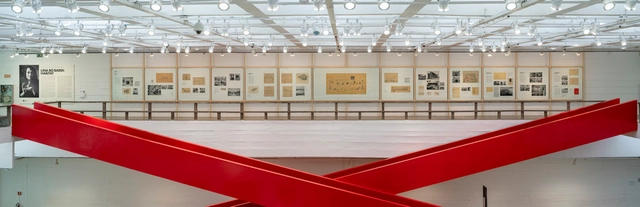
For three years, the Museu de Arte de São Paulo (MASP) has dedicated its program of exhibitions and seminars to annual themes. In 2016, the museum presented Histories of Childhood; in 2017, Histories of Sexuality; and in 2018, Afro-Atlantic Histories, which drew record attendance and was named "Best in Show" of 2018 by The New York Times.
In 2019, however, MASP is focusing on women with Women's Histories, Feminist Histories. The year began with two solo exhibitions by female artists, Lúcia Laguna and Sonia Gomes, at the intersection of both themes, closing the cycle of Afro-Atlantic Histories and launching Women's Histories.
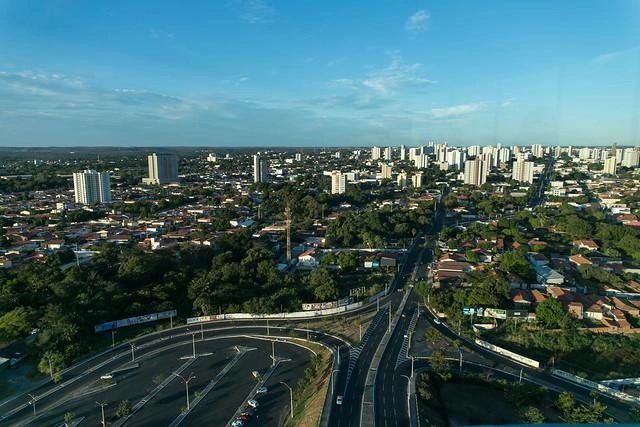
From the ground up, we build our cities. The places where we live, work, walk, and spend our lives are all built on the same surface. Land is one of a city's most valuable assets, and promoting the coordinated management of this territory is essential to ensuring that everyone has their place and that it is equitably distributed.

We plan our daily commutes by considering multiple factors: time, cost, comfort—and, just as importantly, the ease of connecting between different modes. While the car fleet continues to grow, those who rely on public transit try to bypass deficient mobility by making smarter choices. Offering integrated solutions that move people from one point to another with maximum convenience is a path toward more humane and sustainable cities, widely recognized by mobility experts around the world.
2.jpg?1565106025&format=webp&width=640&height=580)

The complex is located on Santa Cruz Street in Vila Mariana, near Gregori Warchavchik's Modernist House, and consists of 23 three-story blocks sited on a triangular plot of 61,900 m². Most of the blocks were oriented with their facades facing east-west, spaced to ensure adequate sunlight for the apartments.

In 2019, ArchDaily engaged in debates with leading figures in the field of architecture from around the world. We discussed, for example, innovation with Junya Ishigami and gender and collective work with Beatriz Colomina. We also debated design decisions with Alejandro Aravena and mass production with the partners of MAPA, to name just a few of the interviews conducted this year. This body of work provides a unique opportunity to delve into, understand, and convey the remarkable variety of perspectives and ideas in the fields of architecture, urban planning, and design.
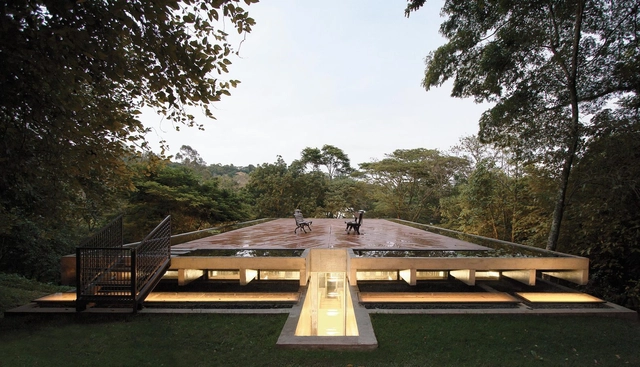
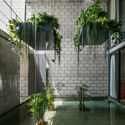
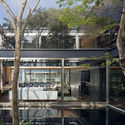
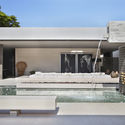
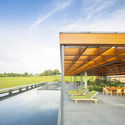
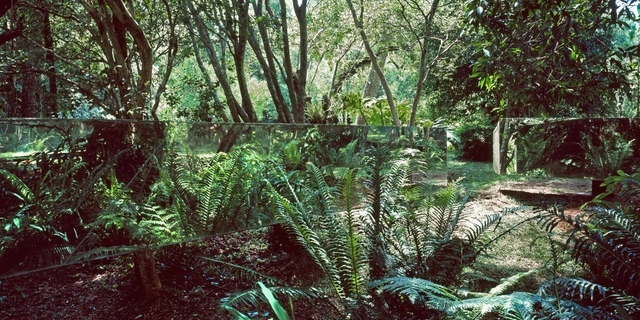
In the world of architecture, technical solutions designed for indoor comfort are frequently transformed into expressive features or unique design details. This is especially true of reflecting pools—features that significantly improve thermal comfort in buildings while simultaneously serving as elements of aesthetic interest, creating striking moments wherever they are implemented.


Between 1985 and 1989, the city of Olinda (Pernambuco) served as the pilot site for a federal program that was to be implemented in 48 other Brazilian cities. Among other goals, this program sought to provide social housing in built environments and preserve local memory and ways of life by ensuring the permanence of traditional residents. Though still little known in the history of cultural heritage and social housing policies in Brazil, this plan points the way toward managing territories based on the social and cultural practices of their inhabitants.
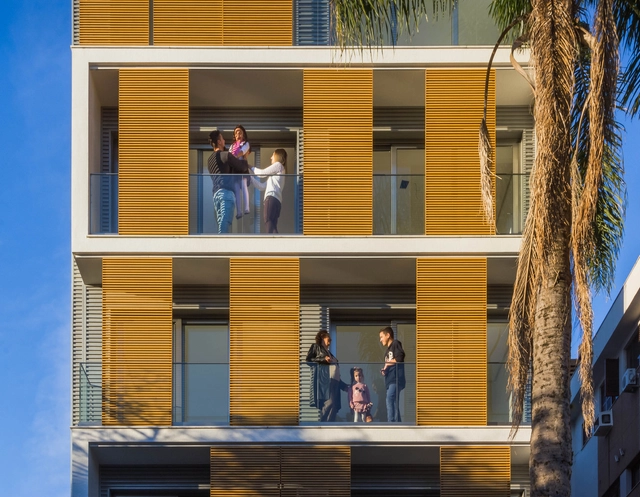
As extreme weather events become increasingly common worldwide, brises-soleil and perforated cladding have become effective options for creating a second skin on building facades, protecting interiors and creating unique atmospheres through the interplay of light and shadow.
Each building and facade orientation requires a distinct solution—whether fixed or operable, and in various materials. However, certain general guidelines can help streamline the selection process. We spoke with the experts at Hunter Douglas to identify the most critical considerations.

Inverse City uses the urban morphology of central São Paulo and its adjacent districts as its primary structure and raw material, providing a foundation for the creation of a new space-time. This space-time allows us to explore and deconstruct the city we know.
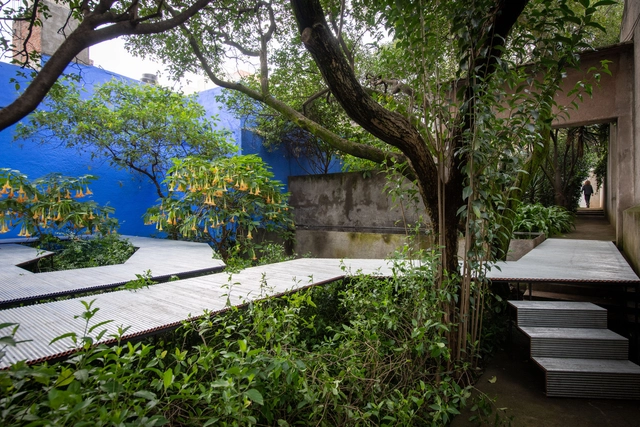
As part of the cultural programming of Jardín 17—a space designed by Luis Barragán as an extension of his house-studio that has hosted various academic programs from around the world for the past 20 years—Japanese architect Go Hasegawa has designed the installation Flying Carpet: a pavilion suspended in the middle of Barragán's garden.
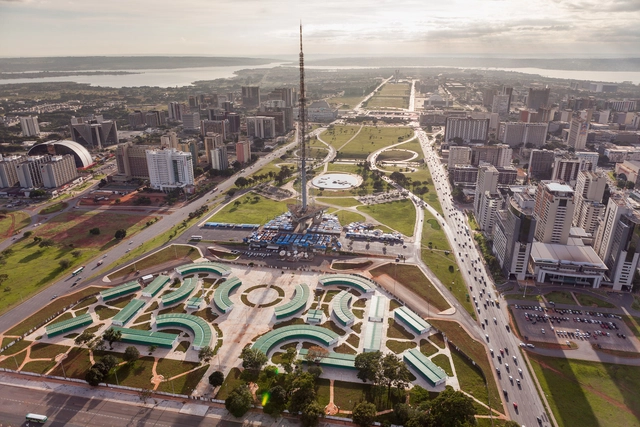
In recent years, documenting architecture and cities through photography has undergone a swift and surprising transformation. Professional and amateur photographers have been seeking new perspectives, going beyond what the human eye can see at street level. In this pursuit, aerial photography—which captures a bird's-eye view—is layered with aesthetic intentions that reveal an intimate and breathtaking look at cities and landscapes.
.jpg?1566476218&format=webp&width=640&height=580)
Discussions surrounding women's access to higher education and the labor market in general are of central importance when considering ways to establish more equitable living conditions and active roles in contemporary society. Although grounded in censuses and surveys linked to the formal labor market, this reflection provides a general baseline of women's current conditions in the face of difficulties stemming from the lingering legacy of a patriarchal and moralistic structure of professional hierarchies, where the leading figures are, and historically have been, men.
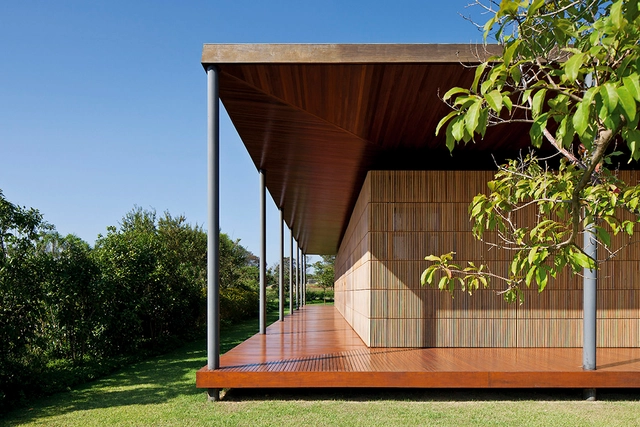
Although zoning regulations point toward necessary densification and the subsequent verticalization of residential buildings in urban centers—seeking greater efficiency and access to urban infrastructure—something escapes this purely rational plan and enters the subjective sphere when we think of single-story houses.
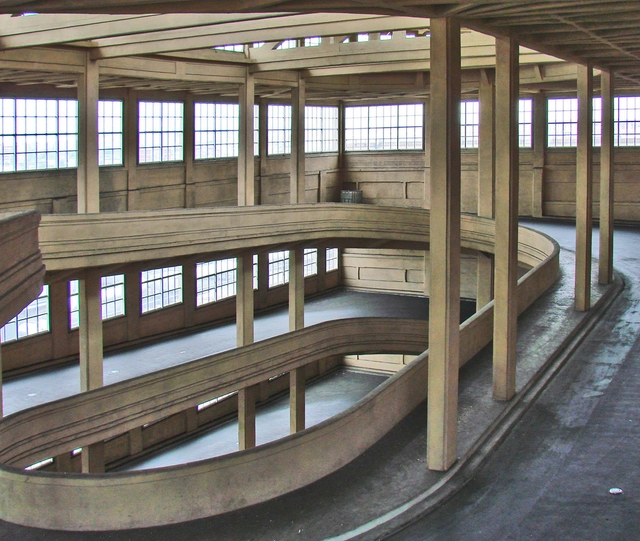
The design for the Fiat factory in the Lingotto district of Turin, Italy, was developed by engineer Giacomo Mattè-Trucco in 1915. Construction began the following year and was carried out in stages until its completion in 1923. Inspired by Fordism, a manufacturing model that emerged in the United States in the 1910s, the factory was designed with an upward-moving assembly line. Upon reaching the roof, the completed cars were ready to be tested on a track approximately 1 km long.