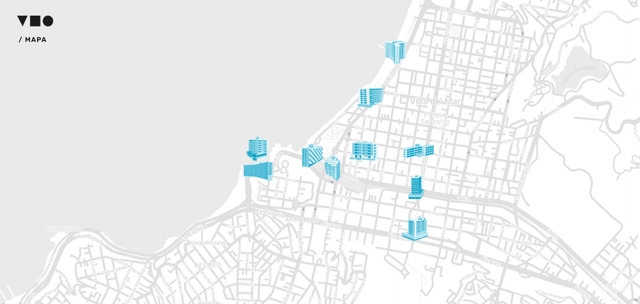
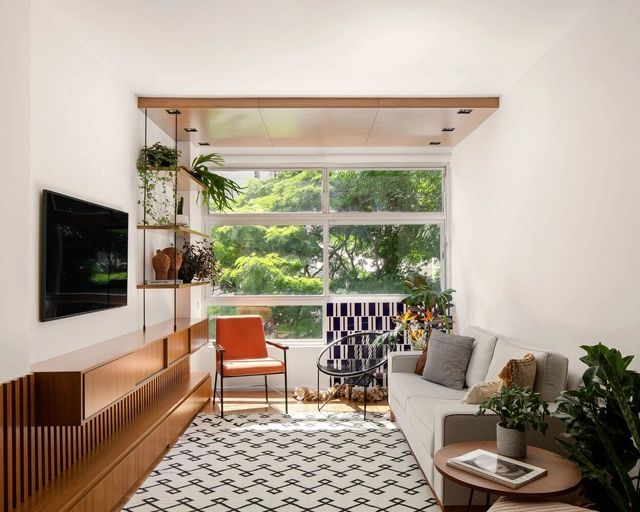
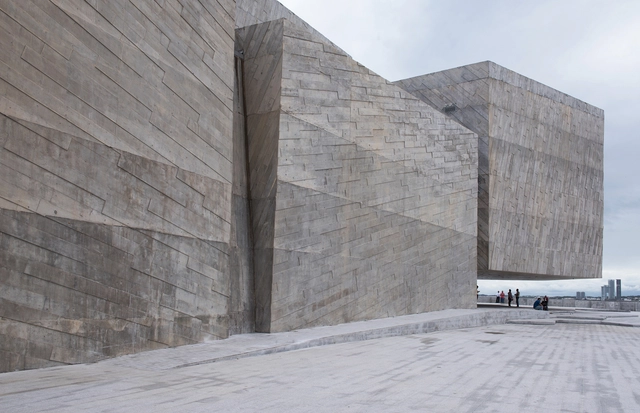
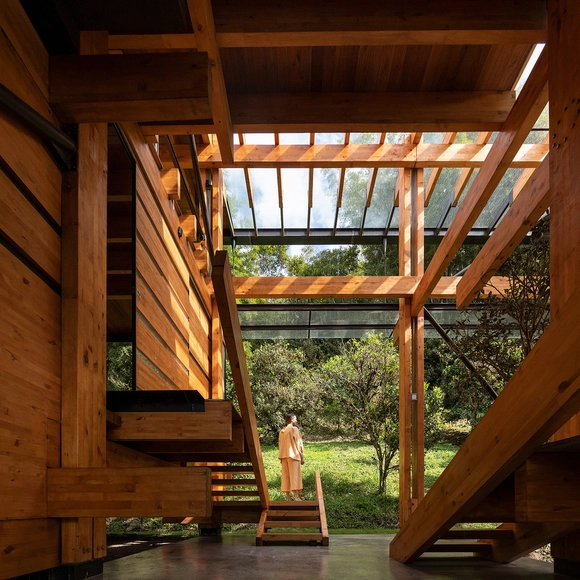
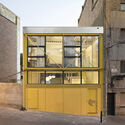
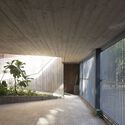
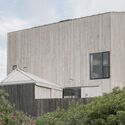
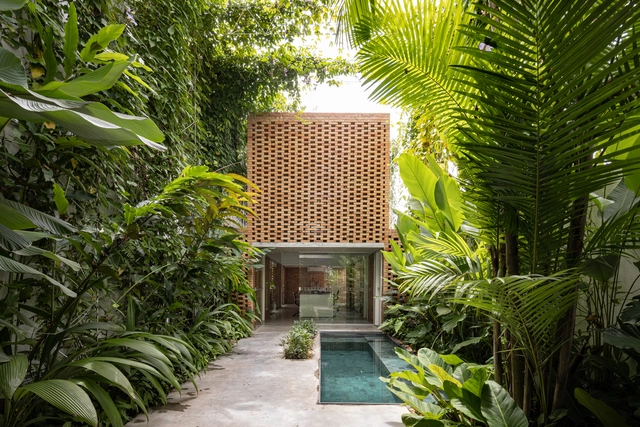
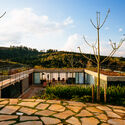
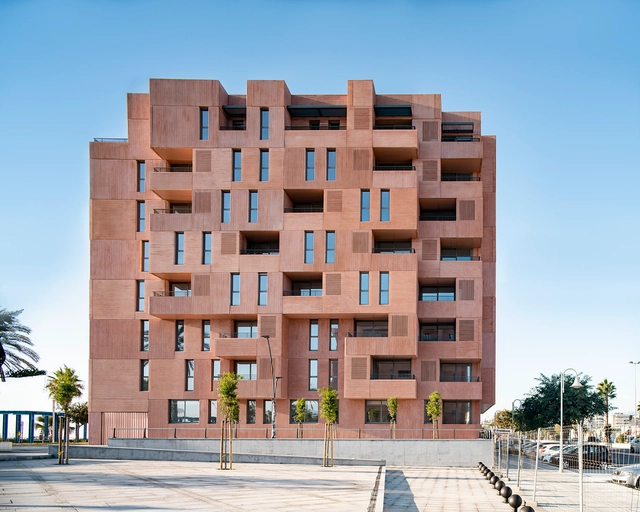
Viña del Mar Moderna is an investigation into the modern architecture that took root in the 1950s and 1960s in the city of Viña del Mar, Chile. Developed by Karla Silva, a designer from UVM, alongside historian Daniel Briones, the research surveys 10 residential buildings constructed as part of the resort city's urban planning. The result of this project is an engaging publication accessible via a digital platform and an open-access book, both presenting historical analysis and context of Latin America, Chile, and the Modern Movement.
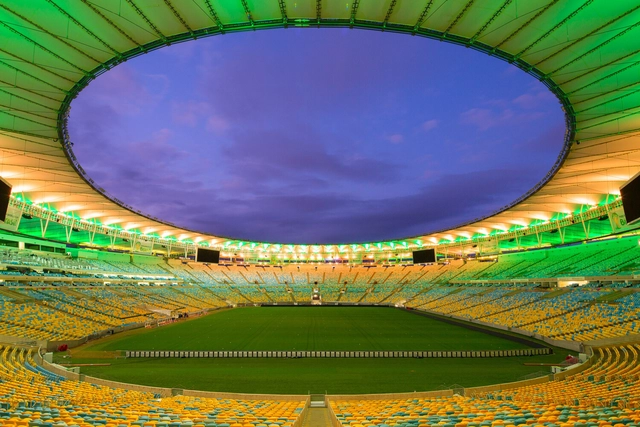
Escola da Cidade hosted journalist Juca Kfouri for a conversation on the relationship between society, politics, and soccer. Juca spoke about the presence of soccer in society and how it also serves as a political medium, emphasizing that it is a cultural, economic, and educational force. He also addressed topics such as the recent events at Pacaembu and the significance of the Maracanã.
“If I said that Brasília is beautiful, people would immediately see that I liked the city. But if I say that Brasília is the image of my insomnia, they see this as an accusation; yet my insomnia is neither beautiful nor ugly — my insomnia is me, lived, it is my astonishment.” — Clarice Lispector
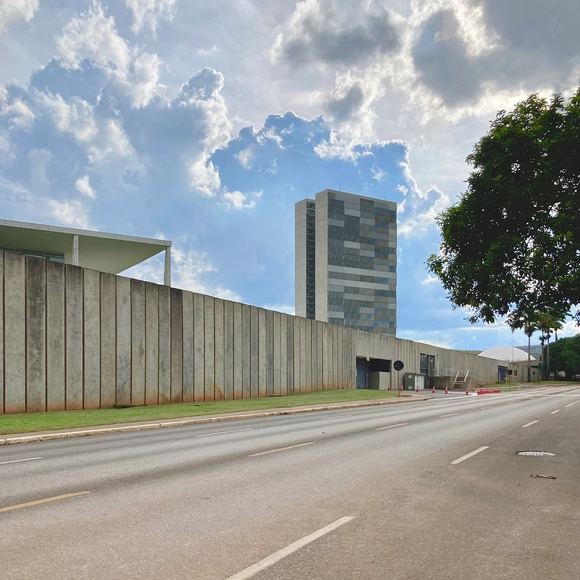
In 2020, Brasília turned 60. The anniversary almost slipped by, but in times of isolation, I recalled the walks I had the opportunity to take there last year — walks that opened my eyes to the beautiful, the unbeautiful, and the “unobvious” in this famous modernist city. That said, I would like to share my astonishment in exploring this machine-city on foot.
With the rapid urbanization of our cities, animals that once called these environments home have been displaced, forced to seek refuge elsewhere.
Birds are perhaps among the species hardest hit by urban growth, as they are drawn during flight by stimuli like artificial light and wind currents—both of which can be radically altered by how a city is built and laid out.
Beyond Pelé and Maradona, November marks the celebration of Brazil-Argentina Friendship Day. Established in 2018, the date (November 30) aims to highlight diplomatic and commercial relations between the two nations. Together, Brazil and Argentina account for 63% of South America's total land area, 60% of its population, and 61% of its GDP, establishing themselves as key trading partners.
It could be argued that indoor air quality has never received its due attention throughout history. While atmospheric pollution has been considered a threat since the time of Hippocrates in 400 BC, becoming a tangible concern with industrialization during the Industrial Revolution, little is said about comfort conditions in indoor environments. This issue is increasingly critical given that humanity spends about 90% of its time indoors, and the quality of these spaces directly affects long-term well-being and health. In fact, Indoor Environmental Quality (IEQ) encompasses far more than just indoor pollution. It refers to a balance between air quality, acoustics, lighting, temperature, and other factors that contribute to a pleasant and, above all, healthy environment for occupants. Under the motto “every space can be a healthy space,” Armstrong has developed solutions to help improve the environments where we spend the most time, such as educational and healthcare facilities, offices, and homes.
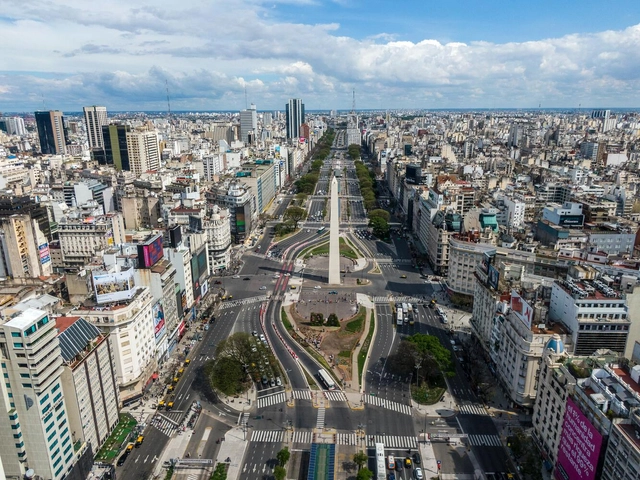
Avenida 9 de Julio in Buenos Aires. Photo by Nestor Barbitta, via Unsplash
Think of a street in a major metropolis. You will likely find narrow alleys, less than ten meters wide, especially in the oldest parts of the city. You will also find grand avenues that span over one hundred meters wide. Looking at other cities, we see this variety repeated across the globe.
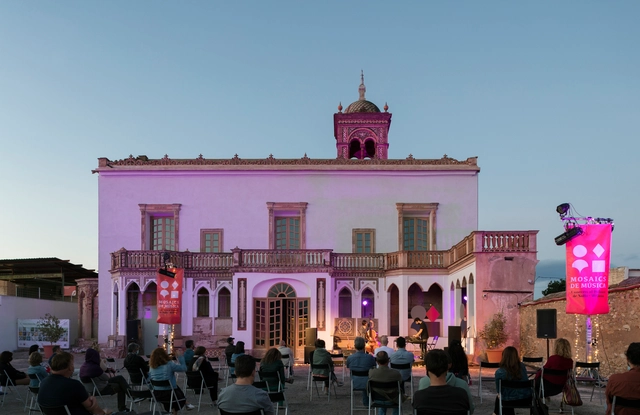
An emblematic building for Meliana and the entire region, the Palauet Nolla dates back to the 17th century and has long served as a symbol of the famous Nolla mosaic factory. Situated within the landscape of Valencia's northern agricultural region (the huerta norte), after decades of neglect, the building had fallen into ruins by 2010. Its conservation status was critical, marked by a lack of exterior woodwork, a compromised structure, collapsed roofs, and severe natural and human-caused damage to its ornamentation, among many other issues.
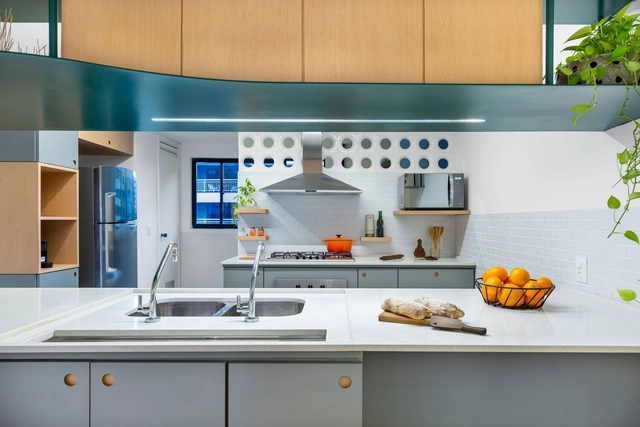
Designing a layout, addressing structural constraints—renovating an apartment requires engaging with an existing structure, which often poses challenges for architects and designers. Whether it is bringing a sense of spaciousness to compact footprints, introducing natural light to darker rooms, or injecting unique character into a standard floor plan replicated across multiple stories, residential design remains central to the profession. Because standing out in this field is no easy feat, we have compiled the Brazilian apartments that received the most visits on ArchDaily Brasil in 2022 to showcase a diverse range of design references.
Placa de yeso fibra para exteriores AquaBoard (AQ) Gyplac. Image Cortesía de ETEX Chile
Faced with the challenge of the housing deficit—defined as the number of new homes needed to accommodate doubled-up families and replace uninhabitable dwellings—the construction industry must seek new design strategies to address this issue. How can we address the housing deficit through quality housing? Alongside constructing new homes, architecture must propose designs that ensure habitability, which largely depends on solutions that promote effective thermal conditioning.
Through its building materials, products, and systems, ETEX Chile develops thermal strategies focused on habitability and comfort, responding to the specific climatic conditions that characterize each region of the country.
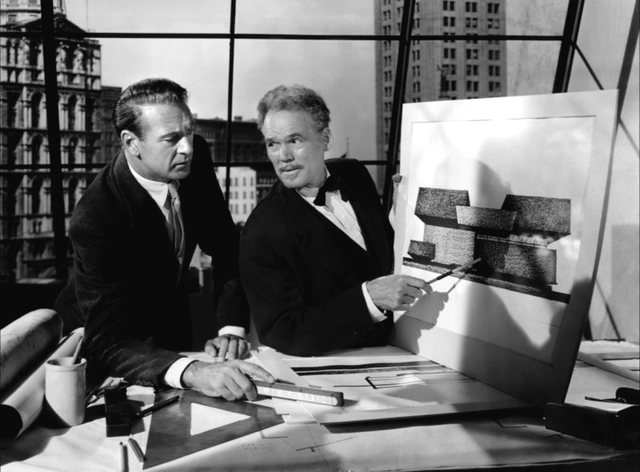
Scene from The Fountainhead. Screenshot from the film
The Fountainhead, released in 1949 and based on the 1943 novel by Russian-American writer Ayn Rand, portrays the journey of a young, avant-garde architect caught in an architectural debate between individual “creation” and the industrialization of the profession. The novel introduces Rand’s Objectivism, a philosophy she championed throughout most of her career, which defines the human being as a heroic figure whose noblest activity is productive achievement, even if attained through renunciation and self-sacrifice.
https://www.archdaily.com/1132294/allegory-and-modern-architecture-an-analysis-of-the-film-the-fountainheadBruna Bonfim e Nara Albiero
As part of the celebrations marking the fifth anniversary of the opening of Foro Boca, on December 2, Mexican architect Michel Rojkind was invited to give a lecture at the venue located in Boca del Río, Veracruz (Mexico). Titled "The Continuous Construction of a Public Space," the talk aimed to share with the local community the ideas and strategies that have shaped his work for over two decades.
As another year comes to a close, the ArchDaily team looks back at the year's architectural highlights, compiling a selection of projects to review the content featured in 2022. As part of this retrospective, our curation team presents one of our readers' favorite categories—residential architecture—bringing together the projects that represent the very best of a vast year of architectural production, as chosen by our audience.
At a time marked by anticipation for the future of architecture, yet also by reflection on what has been accomplished over the past year, we present the 50 most-visited houses on ArchDaily in Spanish in 2022. In doing so, we continue our ongoing mission to provide tools, inspiration, and knowledge to everyone working toward a better built environment.
As 2022 draws to a close, it is time to look back at the most memorable moments of the past year. This time, we highlight the most-liked photographs on the ArchDaily Brasil Instagram account.
https://www.archdaily.com/1132485/the-most-liked-photos-on-at-archdailybrs-instagram-in-2022ArchDaily Team
We are used to looking at architecture as large objects situated within the urban fabric or natural landscape, establishing new relationships with their surroundings. However, our daily lives also unfold inside these buildings as we enter, occupy, and interact with them. Consequently, we establish relationships with the built environment immediately around us. Architecture must therefore address the macro scale—such as climate and neighborhood context—while simultaneously attending to the micro scale of finishes, textures, and colors.
Numerous details shape the experience of a building's residents and users; when carefully explored, they elevate the quality of the project and stimulate the senses. These details can be structural, aesthetic, or functional.
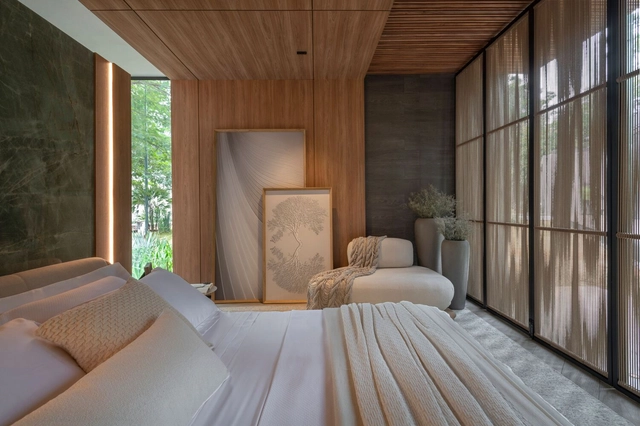
The bedroom is one of the most intimate spaces in a home. It is where we rest and escape our daily routines to recharge. Many view the bedroom as a sanctuary, a sacred space of intimacy and care. Beyond a comfortable bed, the room can be styled with elements that foster rest, leisure, and retreat.
While comfort is highly subjective, general design principles can help guide your decisions to create the best possible bedroom layout. Beyond large windows with breathtaking views, you can transform a bedroom simply by changing the layout and the type of bed, adding decorative or functional objects, or even incorporating other zones, such as a home office or a TV area. Below, we explore some ideas on how to transform and style your bedroom.
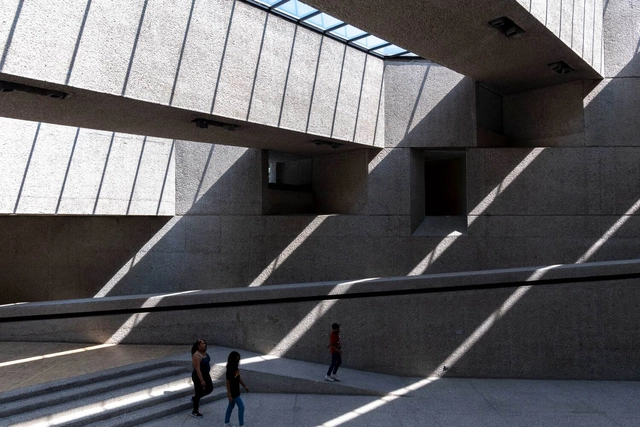
'Escenas de museos' is a photographic project that seeks to capture scenes that unfold naturally within the diverse museums of Mexico City, where the intersection of architecture, subject, and time projects both our reality and parallel worlds. The objective is to document, through a photographic series, a spontaneous and reflective look at the relationship between museum visitors and the museum itself, presenting it not merely as an architectural object, but as a space that catalyzes memories.
https://www.archdaily.com/1132477/museum-scenes-a-visual-narrative-of-museums-in-mexico-cityEnrique Tovar
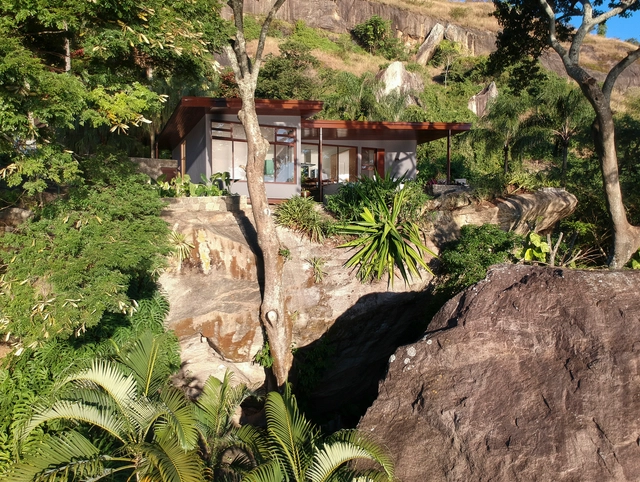
Italian architect Vittorio Gregotti frequently asserted that “creating the place” is the primordial architectural act, its very origin, since simply placing a stone on the ground already marks the beginning of the “modifications” that will transform a site into architecture. Driven by this urge for transformation, we see ideas materialize into relationships and concepts that often bring the genius loci to the fore through a phenomenological approach, establishing an intimate connection between architecture and context, redefining places, and reaffirming the human connection to the world.
'Domingos Libro' is an outreach project presented by Carmelo Rodríguez of Enorme Studio, delving into forgotten architectural publications—books and magazines from the 1960s, 70s, and 80s that harbor the most fascinating backstories.
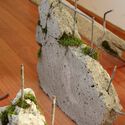
Calcáreo is a research and development project that seeks to transfer knowledge on creating with biomaterials made from mollusk waste, which is abundant in Chile's mussel farming industry. The project is led by Carolina Pacheco, an Integrated Designer from UC. Through experimentation with open-source recipes for a biocompound made of ground shells and bound with an alginate solution—a polysaccharide derived from brown algae—the project has succeeded in composing a biomaterial with a texture, appearance, and properties similar to those of ceramic. Its use remains experimental, and the prototypes follow circular economy principles, dissolving upon contact with water to reintegrate into the ecosystem.
Known as building envelope surfaces that define and condition spaces, enclosures play a key role in architecture.In response to the need to ventilate, heat, and provide maximum comfort inside the home, enclosure systems have evolved in both composition and functionality. Along with closing and opening spaces, their primary function today is to act as a barrier between the interior and exterior, responding to climatic variations and providing thermal comfort to building occupants.
Creating a landscape that dialogues with architecture through natural elements that shape the space. Bringing together different textures, materials, and species. Harmonizing the rhythm of nature with that of construction. Many phrases could attempt to summarize landscape design, which, guided by its drawings, references, and concepts, is fundamental not only for enhancing the beauty of a place, but also its comfort and quality.
https://www.archdaily.com/1136410/the-best-brazilian-landscape-architecture-projects-of-2022ArchDaily Team
Iris Barrel is a designer born in Queens, the only child of a Russian mother and an American father who owned a mirror company. She studied art at the University of Wisconsin and began her career at WWD, a benchmark publication in the fashion industry.
In 1948, alongside her husband, Carl Apfel, she founded a successful textile brand that was even featured in the White House decor during the administrations of nine US presidents. Although they sold the company in 1992, the couple continued working for the brand for another 13 years—until 2005. Iris Apfel was fully retired from the interior design industry when, at 84, she was invited by Harold Koda—curator of the Met’s Costume Institute—to exhibit her collection of clothing and accessories.
Videos
Casa Puente / Francisco Biskupovic. Screenshot de video Los Ríos Territorio Arquitectura #002 - En el Paisaje y con el Paisaje. Image Cortesía de Los Ríos Territorio Arquitectura
'Los Ríos Territorio Arquitectura' is a program that seeks to highlight the value of architecture in Chile's XIV Region, while bringing visibility to the work of the territory's architects through three short films featuring interviews with 15 professionals across 22 different locations.
https://www.archdaily.com/1136482/architecture-in-the-los-rios-region-landscape-heritage-and-local-constructionFernando Costa