How can we foster data-driven discussions during elections and ensure urban mobility indicators are integrated into planning agendas to be implemented once elected officials take office? With this question in mind, the team at the Institute for Transportation and Development Policy (ITDP Brasil), in partnership with Purpose Climate Lab, has been working to influence campaigns in the cities of São Paulo, Rio de Janeiro, and Recife.
The strategy is to foster collaboration among local organizations and social movements active in mobility and sustainability agendas. Equipped with indicators compiled and made available on the MobiliDADOS platform, these organizations gain critical resources to influence the electoral debate. The tool presents illustrated, contextualized data on transportation realities across various cities and metropolitan areas, offering the necessary insights to challenge proposals from executive and legislative candidates.
https://www.archdaily.com/1114335/mobilidados-urban-mobility-policies-in-the-2018-electionsITDP Brasil
Located in the eastern sector of the city, the former Parque Intercomunal de La Reina is Santiago's second-largest urban park—after the Metropolitan Park—covering a total area of approximately 500,000 square meters.
The project originated from a joint effort to create green spaces by the Mayors' Board of Providencia, Las Condes, and La Reina (established in 1967), who purchased part of the Santa Rosa de lo Coo estate to develop the park. Today, it is considered a vital green lung for Santiago, offering a diverse range of activities that bring residents together.
The renowned Spanish architect Sáenz de Oiza [1918 - 2000] was a devoted cyclist. As he himself confessed, his life changed completely after moving from Navarre to Madrid with his family to begin his studies at the Escuela Técnica Superior de Arquitectura de Madrid [E.T.S.A.M.]—a move set against the backdrop of a Spain in political and social turmoil following the outbreak of the Civil War in 1936. In 1938, his father passed away, leaving him to take on, to some extent, the responsibility of supporting his family. These memories of emotional and financial hardship during his early years meant that, following his subsequent success as an architect, he spent a portion of his accumulated wealth on material indulgences he had been deprived of in his youth: high-end cars and bicycles, which he loved to collect.
Another memorable anecdote of his dates back to a spontaneous race against a stranger on the ride back from La Granja to Madrid. Near Puerta de Hierro, the stranger turned to him and asked, “Hey... what team do you ride for?” It turned out his unknown opponent was none other than Federico Ezquerra, a legendary Basque cyclist. That moment must have brought him great joy.
Based on pageview data, we have compiled a list of the 20 most popular architectural projects published on ArchDaily this year, both locally and internationally.
https://www.archdaily.com/1114333/the-20-most-popular-buildings-of-2017-based-on-pageviews韩爽 - HAN Shuang
"To create strong, modern pieces influenced by one's own heritage" is how industrial designer Emiliana Gonzalez and conceptual artist Jessie Young introduce their multidisciplinary studio, Persona.
Originally from Montevideo, Uruguay—though currently based in Los Angeles, CA—their focus centers on furniture design, with a material production distinguished by its austerity and continuity.
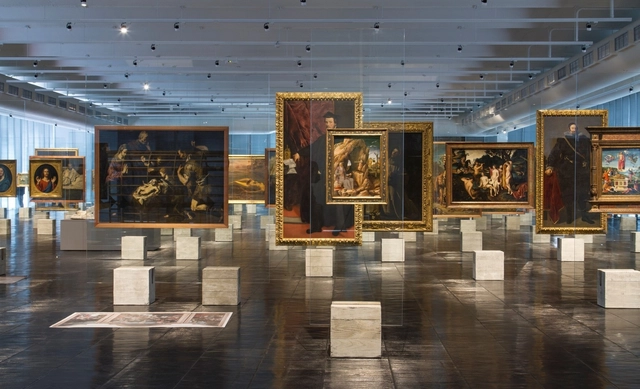
Have you ever wondered how an exhibition design is conceived? Or how it coordinates the staging of the displayed content?
Historically, what we know today as a museum began as a place to gather pieces and objects organized by typology. This is evident when looking at images of the so-called cabinets of curiosities or wonder rooms, which organized a vast array of rare objects and species (animal, plant, and mineral) brought back from the great explorations of the 16th and 17th centuries.
Centuries later, these collections began to gain traction, and former palaces transformed their hallways into long, continuous galleries, to which only their guests and residents had access. Later, in the 19th century, the emergence of pavilions dedicated primarily to the display of artifacts brought us closer to the modern concept of museums. We regularly publish various museum projects. But beyond their architecture, have you ever noticed the crucial role that exhibition design plays? Below, we outline some of the key concepts of exhibition design.
La Casa Ensamble Chacarrá / Ruta 4. Image Cortesía de Ruta 4
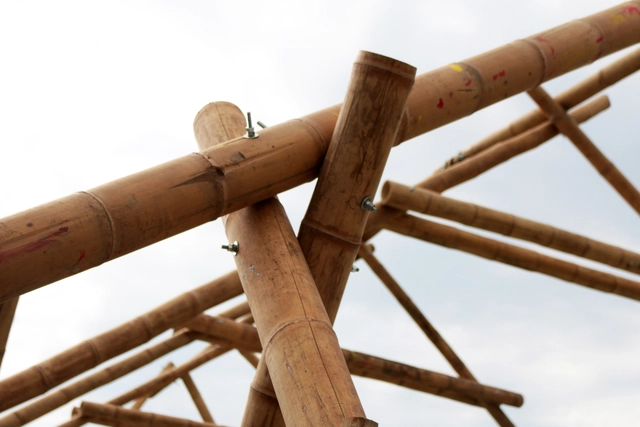
As a subspecies of bamboo, guadua has been used as a construction material from the Spanish conquest to the present day. Its strength, lightweight nature, and flexibility offer numerous structural advantages and applications. Since it is native to the forests of Colombia and Ecuador, it has been widely used in local building projects. Additionally, its ease of cultivation and processing makes it a highly sustainable material.
This selection highlights six projects where guadua has been used as both a structural and aesthetic resource.
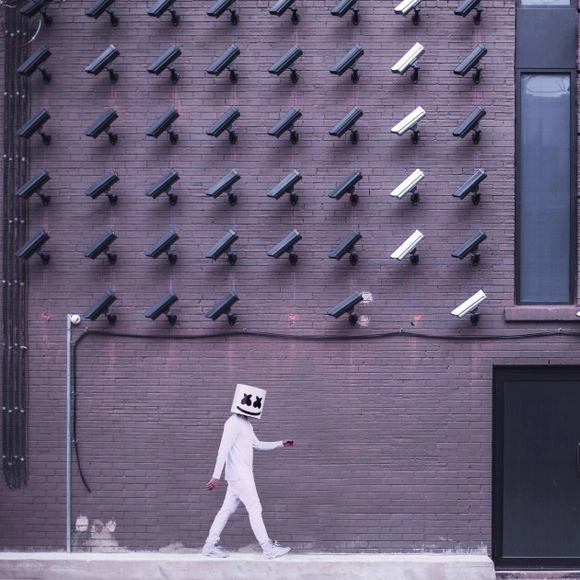
All the marketing surrounding smart cities—and there is plenty of it, since behind them are large corporations selling technology to municipal governments—speaks of humane and democratic cities, driven by the potential for citizen interaction with the government and how this can improve the responsiveness of public policies.
Yet, what we are actually seeing is quite different. So-called data mining powers targeted marketing; in other words, by tracking a user's online activity, it is possible to map their preferences. Thus, by appropriating the data we generate (without paying us for it!), companies bombard us with tailored advertisements. Almost everyone has experienced this: after searching for something online, you spend weeks receiving ads for that very item. While this is already an appropriation of the private data of the many for the business of the few, it becomes even more problematic when public information systems—such as police, judicial, and other records—are integrated into these platforms. And this has already begun to happen in China.
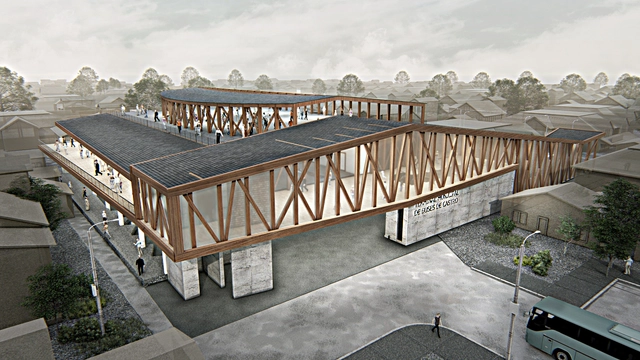
The Chilean firm Biourban Arquitectos has been awarded the design of the new bus terminal in Castro, located in the far south of Chile. The project will be situated in the historic center of the main city on Chiloé Island and will feature parking, a supermarket, a shopping mall, and an urban viewpoint.
"Part of the challenge of the new concession is to leverage the social and urban benefits of being in the heart of the city, with excellent accessibility to all basic services," the authors state.
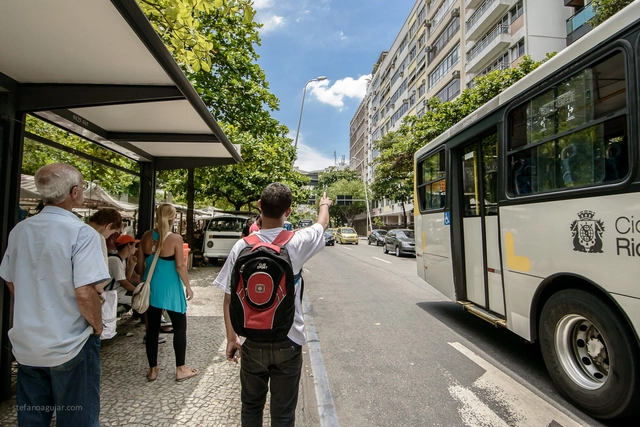
Olhe o Degrau Jardim Nakamura. Image Cortesia de Cidade Ativa
Walking through the streets, we encounter various shapes, colors, textures, sounds, and smells. Our senses are activated, and these stimuli connect us to the place we are in. Cities are often synonymous with exhaust fumes, engine noises and honking, and shades of gray. The scarcity of natural or built elements that convey a sense of safety, comfort, and aesthetic pleasure contributes to our ongoing discontent and frustration in the urban environment. These feelings fuel a lack of connection between people and places, a lack of empathy for others, and a detachment from the public realm.
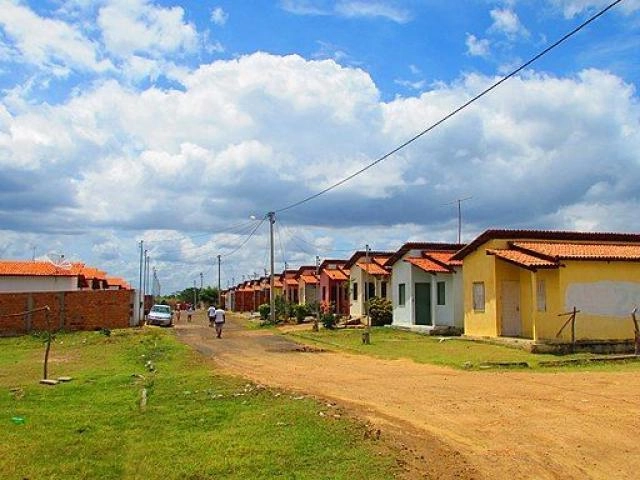
Houses of a Minha Casa, Minha Vida housing development in Antônio Cardoso, Bahia. Photo: Paulomedford/Wikimedia Commons
About three billion people, or 40% of the global population, will need new housing by 2030. This will require building approximately 21 million new homes per year worldwide.
Several of the fastest-growing countries have ambitious targets to meet this need. The Indian government aims to build 20 million low-cost homes by 2022. Nigeria targets one million homes built per year over the next decade. Indonesia's president has launched the One Million Houses program to serve low-income citizens.
https://www.archdaily.com/1114296/can-housing-be-considered-low-cost-if-it-is-not-efficientHenrique Evers, Catalina Demidchuk e Eric Mackres
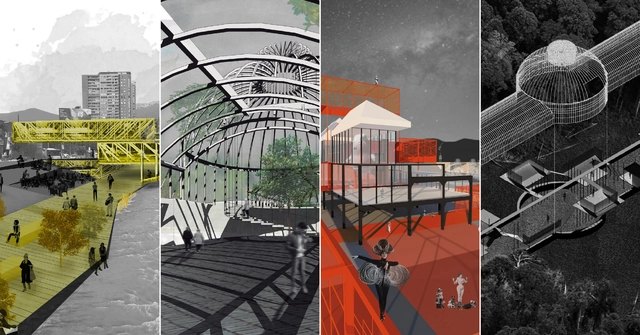
As part of Semana UTEM 2018 in Chile, the **Infraestructuras en Obsolescencia** (Obsolete Infrastructures - WIO) workshop brought together 21 teams from the Faculty of Architecture at the Universidad Tecnológica Metropolitana (UTEM). These teams developed design proposals to intervene in seven obsolete structures in Santiago, ranging from a currently closed pedestrian bridge to a dilapidated train station.
Featuring international guests Luis Tombé (Colectivo720, Colombia) and Walter Leone (Leone Arquitectura, Venezuela) —who also participated in the CONTRAPOSICIONES lecture series and delivered keynote addresses at the Colegio de Arquitectos de Chile—, each team comprised seven students from different years of the architecture program, guided by two faculty advisors.
Three months ago, the 20th Chilean Biennial of Architecture and Urbanism opened in Valparaíso. Titled "Diálogos Impostergables" (Urgent Dialogues), the 2017 edition was an invitation to understand the design and construction of our cities through a broad lens—one that incorporates aspirations and knowledge from outside the discipline.
As the most important event in Chilean architecture, this year's biennial served as a platform for projects reflecting on what we consider urgent in architecture and urbanism. Simultaneously, it examined how the profession can engage with those living on the margins, whose needs and aspirations have long been neglected in urban development.
https://www.archdaily.com/1114298/this-was-the-exhibition-design-for-the-xx-chilean-architecture-biennial-urgent-dialoguesPola Mora
Originally published in the Chilean newspaper El Mercurio de Valparaíso, this column written by Alberto Texido, President of the Colegio de Arquitectos de Chile, addresses the current urban landscape of Valparaíso after the Chilean Supreme Court's ruling declared the building permit for a mega-mall —Mall Plaza Barón— on the waterfront of the Chilean port city illegal.
With the judicial outcome of the Puerto Barón project decided, there is little room for celebration. Instead, there is concern over the more than 15 years lost by Valparaíso, its authorities, the business community, and its citizens, who have failed to reach a consensus to move past neglect and lack of investment. Yet, beyond this regrettable litigation—which has exposed a collective inability to bring projects to fruition—it is this very status quo that has been overcome, at least by an active citizenship ready to build a new local representation. From its outset, and unlike its predecessors, this movement has successfully offered a counterpoint, demanding maximum quality, better public participation, and regulatory compliance for major urban projects.
Image credit: TenerifeTenerife on Visualhunt / CC BY-NC-SA
Concluding the activities of "Urban October," celebrated annually, the UN designated October 31 as "World Cities Day" to promote a greater exchange of experiences among countries on how to address the challenges of growing global urbanization and contribute to sustainable development.
Julio Kowalwnko + Daniel Vidigal. Image Cortesía de 'Detroit, ciudad fantasma'
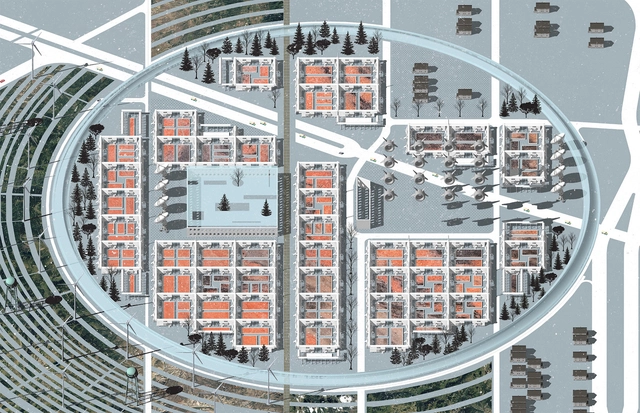
The progressive de-urbanization of Detroit—occurring, paradoxically, during what is supposedly “the era of cities” as a consequence of the collapse of economic structures and social organization—has transformed what was once one of the most economically vigorous US cities of the mid-20th century into a vast footprint of vacant plots, creating isolated islands and solitary objects on the plain.
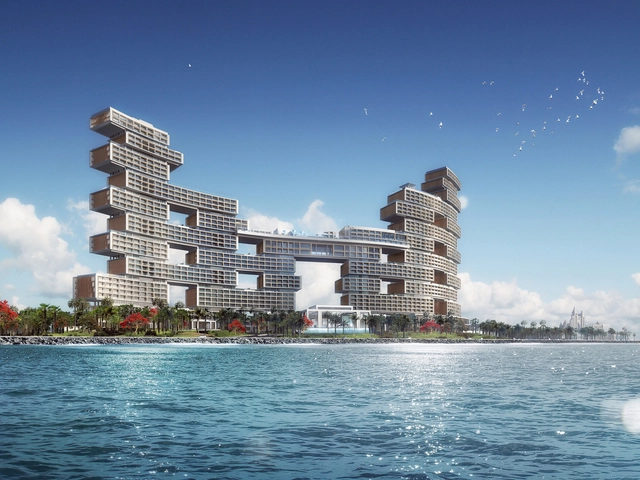
KPF has released the latest construction progress photos of The Royal Atlantis Resort & Residences. Located on Dubai’s Palm Jumeirah—the emirate’s premier resort destination—the 45-story building comprises 806 guest rooms and 256 apartments. The main structure stretches along the coast, forming an “open-air screen” against the sea.
The overall design deconstructs the traditional hotel and residential “resort block” into individual volumes. These separated masses are stacked to create fourteen “sky courts” and twenty sky terraces, offering fully open, private outdoor spaces accessible directly from the guest suites and apartments—a layout that seamlessly integrates indoor and outdoor living. Each residential apartment features a private plunge pool and garden designed to maximize shade and harness year-round breezes blowing across the water and vegetation, ensuring these private oases remain cool and comfortable throughout most of the day. While current construction photos reveal the primary massing of the main building, the sky courts are still taking shape.
https://www.archdaily.com/1114311/kpf-releases-latest-construction-photos-of-the-royal-atlantis-creating-a-screen-along-dubais-coastline舒岳康 - SHU Yuekang
Our partner Vidrio Andino has shared valuable insights into the world of glass with us, helping us better understand how the material behaves and guiding us in choosing the right glass for our architectural projects.
From A to Z, read on to discover why thermal shock should be avoided, what solar factor actually means, and exactly what tempered glass is.
Prompted by significant inefficiencies and silos in their workflow—where design, modeling, and documentation were treated as separate tasks—David Miller Architects (DMA) decided to transition the firm to the world of BIM (Building Information Modeling) in 2008. While their transition proved highly successful, the trial-and-error process yielded key lessons that are crucial for any firm looking to rethink its architectural design processes.
During a June 2018 conference in Santiago, Chile, we spoke with British architects, including representatives from Planbim, during a workshop titled “Why Implement BIM in 2020.” The session outlined seven key takeaways to help architecture practices adopt this paradigm shift.
1. The Smaller Your Practice, the Easier the Transition
In recent years, we have witnessed the rise of the concept of “citizen participation,” particularly in the political sphere. As is often the case, this surge is not without controversy and carries inherent risks. Much like what occurred with the term “sustainability,” participation can be relegated to a smoke screen used to conceal specific types of political despotism. A clear example of this can be found in the Netherlands; in September 2013, King Willem-Alexander announced “the transition to a participatory society” to justify dismantling the welfare state through neoliberal policies and some of the harshest budget cuts the country has ever faced.
Clearly, urbanism and urban planning have not been immune to this trend. While the development of statutory urban planning instruments (General Plans, Partial Plans, Special Plans, etc.) is legally required to incorporate public participation mechanisms, the reality is that these are often reduced to public comment and exhibition periods. Consequently, actual participation is replaced by mechanisms that belong strictly to the realm of communication and information sharing.
Modern and surreal, yet without compromising on functionality and comfort, the bathrooms designed by emerging architects and designers at the current Casa FOA interior design exhibition in Santiago, Chile, seek to rethink a traditional space within an innovative context, aiming to trigger a different experience for both users and spectators.
The construction industry consumes more resources than any other sector, and the weight of the Technosphere—the urban and planetary stratum of everything we produce—reaches 30 trillion tons. Engineers, architects, and designers are at the heart of the Anthropocene.
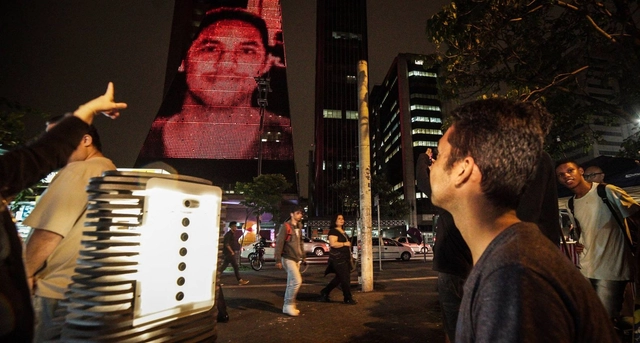
Among the images of protests along São Paulo’s Paulista Avenue that have circulated in recent years, the most recurring certainly featured as their backdrop the iconic 1979 Fiesp-Ciesp-Sesi building by architect Rino Levi, which fittingly displayed the Brazilian flag.
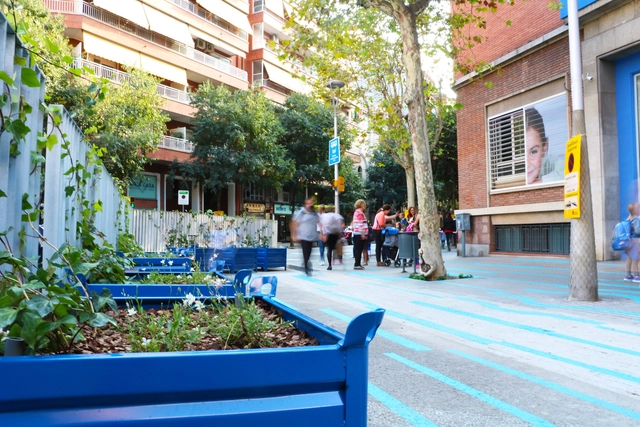
Although an internationally recognized urban planning benchmark, Barcelona's Eixample faces multiple challenges typical of a city in constant change—an urban landscape vastly different from the one envisioned by Ildefons Cerdà.
Against this backdrop, the Barcelona-based firm Leku Studio has developed a project to "humanize" several school environments in the Eixample. Through reversible urbanism, the firm is testing new uses and configurations that foster more humane, welcoming spaces, bringing the urban scale closer to children. "They must be community spaces, acting as extensions of the school; spaces for play, greenery, history, and the local life of the neighborhoods," explain Jokin Santiago Elorriaga and Marta Sola Páramo, co-founders of Leku Studio.
https://www.archdaily.com/1114209/leku-studio-tests-reversible-urbanization-strategies-in-barcelona-schoolsArchDaily Team


.jpg?1517761545)








.jpg?1542810627 "España Library Park / Giancarlo Mazzanti. Image © Diana Moreno")