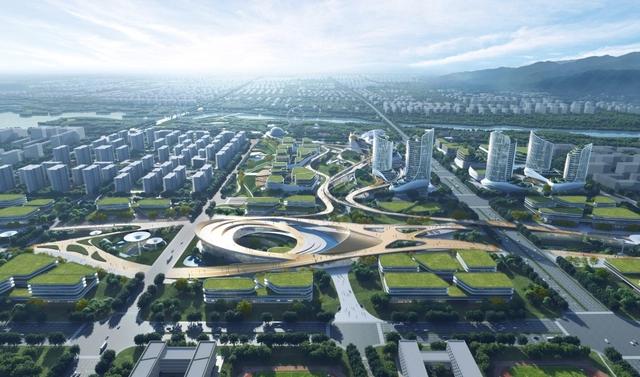
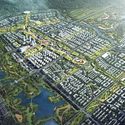
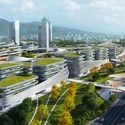
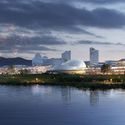
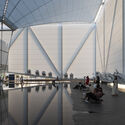
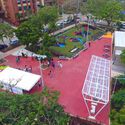
The International Competition for the Urban Design of the Core Area of Changping New Town East Zone was hosted by the People's Government of Changping District, Beijing, and the Beijing Municipal Commission of Planning and Natural Resources. Located on the east bank of the Dongsha River in Changping District, Beijing, the project encompasses a 9.1-square-kilometer planning study and ecological development plan, alongside a 1.5-square-kilometer urban design for the core area. Situated north of Beijing's city center, along the canal and at the foot of Mangshan Mountain, the East Zone of Changping New Town lies on a critical axis for northern Beijing's industrial expansion and ecological network integration. In addition to accommodating the specialized industrial clusters from southern Changping, the East Zone introduces the planning concept of "Green Spectrum," leveraging urban functions and spatial-environmental resources to maximize the synergy between ecological livability and industrial positioning.
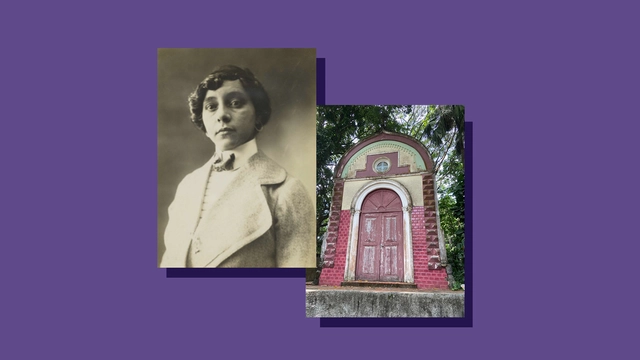
For decades, the history of Brazilian architecture has crowned male figures as its primary representatives. In recent years, however, we have seen a growing body of work dedicated to identifying female figures in this field. “Where are the women in the history of architecture in Brazil?” was, and still is, one of the questions most frequently encountered by architectural and urban historians. Often, the answer points to Lina Bo Bardi and Carmen Portinho—fundamental references, to be sure, but we might still wonder: how many other figures built their careers in this field?
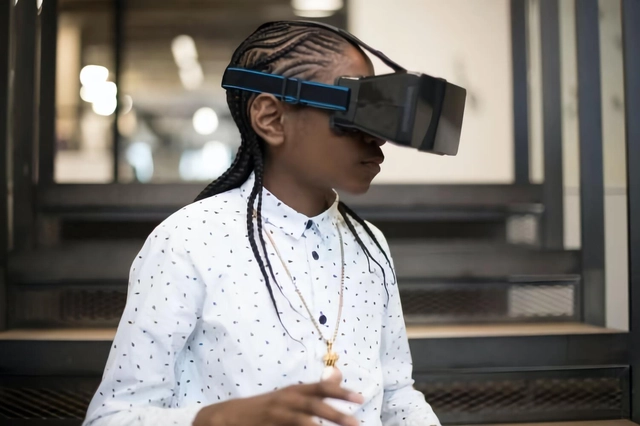
Ever since Meta CEO Mark Zuckerberg renamed his company and announced a larger investment in the so-called “metaverse,” searches for the term have surged considerably. And while it is not a new concept, the technological topics surrounding the subject have exploded in recent years.
Cryptocurrencies, NFTs, and the overall creation of a virtual economy help illustrate how the metaverse is cementing its place in our daily lives. Yet, the opportunities extend far beyond financial shifts: the metaverse is also proving to be an important space for engineers and architects alike.
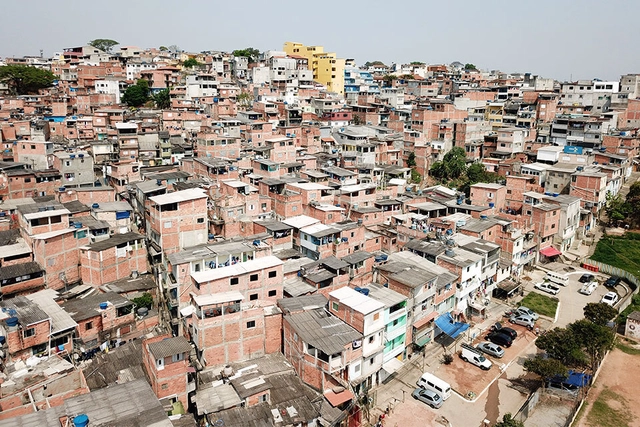
Imagem: Jessely Cardoso/Prefeitura de São Paulo. Image Cortesia de Caos Planejado
As one of the most prominent economic topics on the agenda in several countries before the onset of the coronavirus pandemic in early 2020, legislation restricting the supply of new real estate in municipalities has negative impacts on both local growth and the population, whose options for housing, job access, and mobility are severely affected. Adopted by most Brazilian cities, zoning regulations—which establish criteria for land use, the size of developments that can be built in specific locations, and environmental preservation zones—also drive up property prices, as housing supply fails to keep pace with demand.
https://www.archdaily.com/1132042/zoning-restrictions-push-the-population-to-peripheral-areasSomos Cidade
The FIFA World Cup is one of the world's largest events, bringing together fans of all nationalities. Having previously been hosted across various continents, this year's tournament will take place in Qatar, a country on the Arabian Peninsula with a population of about 2.7 million people, the majority of whom are Muslim. Alongside the host nation, 31 other countries will compete for the title of world champion.
Beyond its status as a sporting event, the World Cup is also an opportunity to observe, learn about, and experience other cultures—especially for the host country. Divided into eight different groups, the first to play, from Groups A and B, will be Qatar, Ecuador, England, Iran, Senegal, the Netherlands, the United States, and Wales. Below, explore some examples of architecture from these countries.
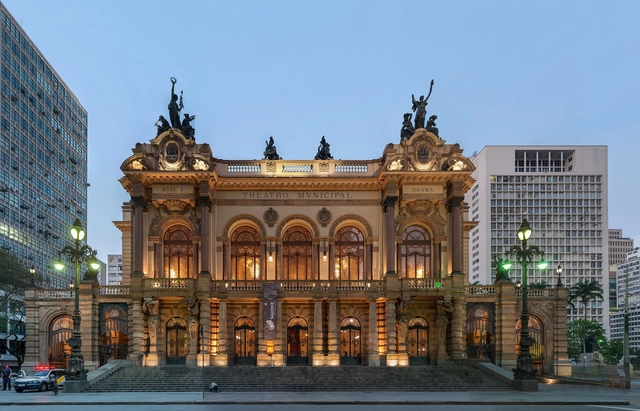
Theatro Municipal de São Paulo. Photo: By Wilfredor, CC0, via Wikimedia Commons
The centennial celebrations of the Modern Art Week have already begun. Over the past week, articles and press coverage on the subject have filled various media outlets. After all, one hundred years ago, a group of artists gathered in pursuit of an art that looked to the future and stood against the past, proposing a new way of exploring Brazilian identity in music, poetry, painting, and dance. To understand how the event shaped new directions in Brazilian culture and remains relevant today, we have compiled a guide to several spaces that celebrate the Week of '22!
Founded in 2013 in São Paulo, this young transdisciplinary practice focuses on architecture, urbanism, and fine arts. Influenced by visual arts, music, theater, and everyday urban life, the firm translates these lived experiences into projects across diverse scales, briefs, and contexts.
Named after a term with multiple meanings in Portuguese—in architecture, *vão* represents the void or span between structural elements, a space to be occupied and activated by social, political, artistic, and various other interactions—the firm was founded by Anna Juni, Enk te Winkel, and Gustavo Delonero. Throughout its nearly ten-year history, it has maintained a small team, alongside occasional collaborations with friends and colleagues on specific projects.
Sistema BENO: un sistema constructivo conformado por placas prefabricadas de bovedilla armada que incluyen la instalación eléctrica, muro y estructura de hormigón armado. Image Cortesía de Centro Experimental de la Vivienda Económica-AVE-CEVE-CONICET
Founded in 2017, Studio 10 is an interdisciplinary design practice based in Shenzhen and Hong Kong. We are dedicated to providing highly customized, high-quality, boutique architectural, interior, product, and other creative design services. Our design and research span both the world's highest-density urban environments and low-density rural areas. As a multidisciplinary studio, we view architecture and space as the ultimate, omnipresent medium between people and their natural, social, and cultural environments. In our practice, architecture and space are not only shelters within the environment and media for perceiving our surroundings, but also catalysts and generators for rural and urban community revitalization and environmental improvement. Through constant reflection, we aim to leverage architecture and space to promote economic, cultural, and social progress, seeking an enduring balance and harmony between humanity and the environment.
To reconnect humanity with nature, we explore unorthodox treatments of form and materials in our designs, reflecting a desire to humanize architecture. By reintroducing pre-industrial and pre-digital craftsmanship into the design process, architecture and space become a hybrid of rationality and intuition. We also constantly explore recyclable, recycled, and repurposed natural and industrial materials, advocating for environmental awareness and sensitivity through their innovative and defamiliarized application.
“Libros Model” is presented in Barcelona's Plaza Reial, hosted by its curator, Ethel Baraona. Joined by Santiago Bogani, they speak with curious visitors who stop to ask about the wooden wall and table filled with architectural publications.
The installation features a selection of 90 books from various international publishers promoting and disseminating work and ideas within the architectural field—inviting reflection on the central theme of the Model. Barcelona Architectures Festival: Re-Grow.
As part of “Libros Model,” a network of bookstores and libraries across Barcelona will also present special collections reflecting on the five themes of this inaugural edition of the festival: Between-Classes, Between-Cultures, Between-Species, Between-Generations, and Between-Materials.
From 'A Bestiary of the Anthropocene' to 'Icebergs, Zombies, and the Ultra-Thin', the complete selection of books curated by Baraona is presented below.
GLA Design was founded in 2010 and holds a Class-A qualification in architectural engineering approved by the Ministry of Construction. Over years of development, the firm has established a diverse team of professional designers. Upholding an unwavering commitment to "the ultimate pursuit of architectural quality," GLA emphasizes full-process involvement and control over its projects. Using high-quality, highly resolved design works as its benchmark, the firm rigorously controls every design detail.
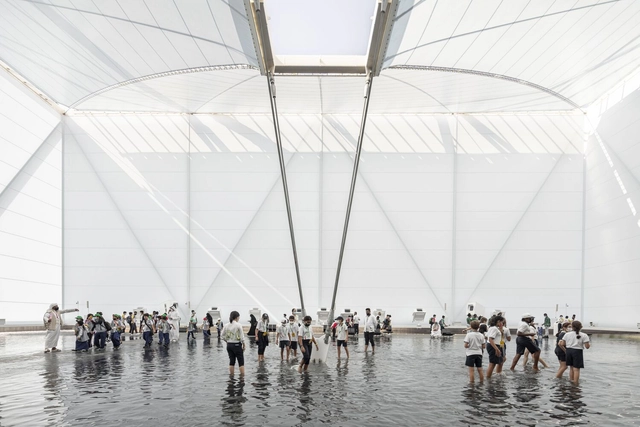
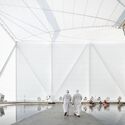
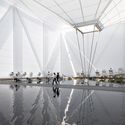
Inspired by the waters of Brazilian rivers and mangroves, the Brazil Pavilion at Expo 2020 Dubai invites visitors to an interactive experience immersed in an atmosphere of sounds, projections, temperatures, and textures that evoke Brazilian landscapes. Designed by architecture firms JPG.ARQ, MMBB Arquitetos, and Ben-Avid, and curated by Guilherme Wisnik and Alexandre Benoit, the project won the 2018 competition to represent the country at the event, which runs through March 2022.
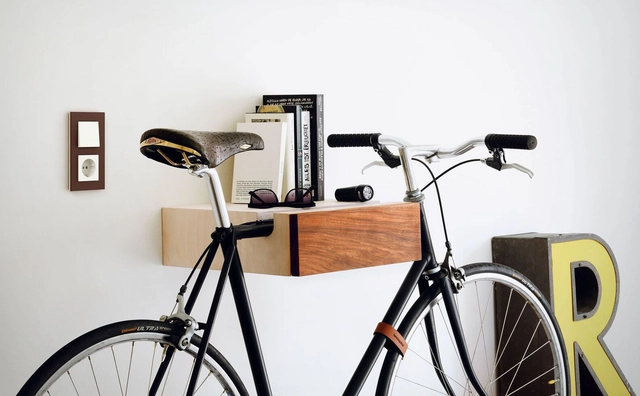
Gira Esprit de linóleo multiplex en color marrón oscuro; interruptor pulsador Gira y base de enchufe SCHUKO en blanco brillante. Image Cortesía de GIRA
Turning a space's lights on or off is a routine part of daily life. This almost automatic action is made possible by a switch, a device designed to divert or interrupt the flow of electrical current. Given its essential role in everyday life, how can we combine a switch's functionality with aesthetic appeal?
Just as current design trends integrate exposed installations and services into interior design strategies, the new range of light switches combines functionality with an aesthetic diversity tailored to the personality of each space. Adapting to different styles relies on a combination of three factors: the choice of materials, colors, and formats. Below, we look at the available options using the GIRA catalog as a guide.
The Mayor of Paris, Anne Hidalgo, has championed her plan to transform Paris into a "15-minute city." Photo by Pascal Weiland via Unsplash
History shows that when struck by crises and disasters, cities generally recover and emerge stronger and more resilient than before. The Great Chicago Fire famously gave rise to skyscrapers. Contagious disease outbreaks contributed to public health policies and modern sanitation practices. The devastation of World War II catalyzed unprecedented investments in housing and infrastructure.
As another year comes to a close, the ArchDaily team gathers the highlights of architecture in a series of retrospectives reflecting on the content featured over the past twelve months. As part of this effort, our curation team turns its attention to one of the most popular categories among our readers, residential architecture, selecting the projects that represent the best of a vast global architectural production, as seen through the eyes of our audience.
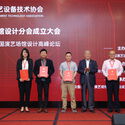
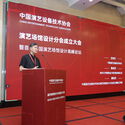
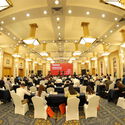
On August 28, the Inaugural Assembly of the Performing Arts Venue Design Branch of the China Association of Performing Arts Equipment Technology and the First China Performing Arts Venue Design Summit Forum were held in Beijing. Co-organized by the Architectural Design and Research Institute of Tsinghua University Co., Ltd. (THAD), the newly established branch is dedicated to fostering the integration of the cultural tourism, performing arts, and architectural design industries. By driving scientific planning, optimizing theater technology, and expanding multifunctional capabilities, the branch aims to enhance the design, construction, and operational quality of performing arts venues across China, contributing to the industry's advancement.
The decentralization process currently underway in Chile represents one of the major social and structural transformations of the political system in a country historically characterized by a highly centralized culture. In May 2021, with the democratic election of Regional Governors, Chile took a major step toward this goal; true decentralization, after all, occurs when decision-making capacity is transferred to local territories, redistributing power from the central government to the regions.
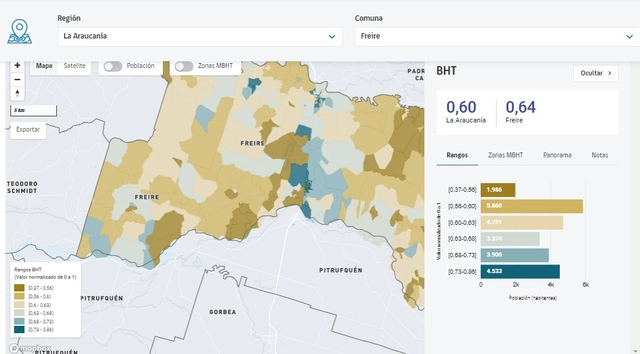
To support a successful decentralization process and strengthen regional governments, the Territorial Human Well-Being Matrix (MBHT) was developed. Designed by the Center for Territorial Intelligence at the Universidad Adolfo Ibáñez Design Lab (CIT.UAI.CL), the initiative is part of the “National Program for Strengthening Regional Capacities” carried out by the Undersecretariat of Regional and Administrative Development (Subdere).
This tool equips decision-making bodies with enhanced capabilities, allowing them to compare different areas, identify patterns, challenges, and opportunities to effectively implement solutions, and pinpoint the gaps and imbalances that need to be addressed.
https://www.archdaily.com/1132318/territorial-human-well-being-matrix-a-tool-to-improve-the-quality-of-lifeMarco Gatica M.
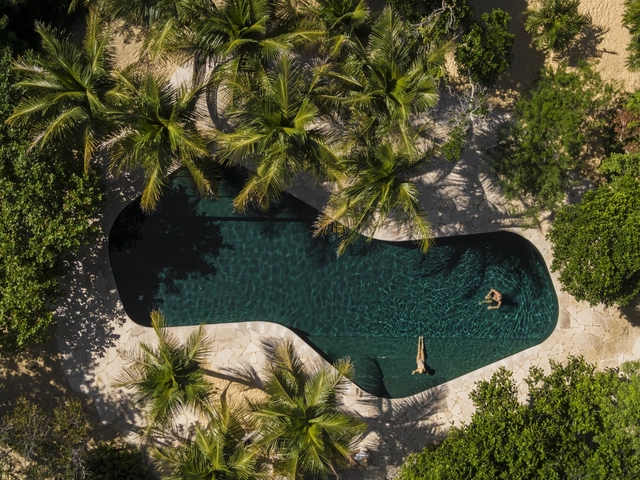
Considering focal points, biomes, and resting spaces, creating rhythm alongside architecture, and facilitating the maintenance and enjoyment of spaces are just some of the challenges of landscape design. Today, rather than serving merely as an element of spatial composition, the relationship between landscape architecture and the built environment is increasingly valued as we understand how the presence of nature benefits the health and comfort of humans and other species. Consequently, thinking about and designing the landscape has become an increasingly complex and valued endeavor.
It is well known that Australia's eucalyptus forests burn periodically. This is how the eucalyptus ensures its reproduction, as its woody fruits, known as gumnuts, feature an insulating layer that breaks open under the intense heat of a fire. Once opened, the seeds blanket the scorched soil, initiating the process of forest regeneration. Australian architect Glenn Murcutt has created a body of work deeply rooted in the country's landscape. He has designed houses engineered to withstand these frequent fires, incorporating elements that contain the flames and minimize damage. In short, these buildings are constructed from highly non-combustible materials and equipped with massive water reservoirs and a "soaking system" that allows the structure and its surroundings to survive a wildfire.
Escola da Cidade, through the Geography, City, and Architecture course of its Graduate Program, hosted architect Camilo Restrepo as a guest speaker to discuss how academic interests continue to drive professional development. During the lecture, in addressing the relationship between territory and design, Restrepo pointed to the Cordillera not as a border but as a compelling condition for architecture in the Tropics, where spatial relationships are almost never horizontal or limited to the floor plan.
https://www.archdaily.com/1132283/camilo-restrepo-the-most-interesting-thing-about-the-architecture-of-the-tropics-is-the-section-not-the-planEscola da Cidade
Active design and speed reduction have been transforming cities that adopt this urban planning strategy into safer, higher-quality spaces for people to walk, cycle, practice outdoor sports, and enjoy themselves.
By designing infrastructure that encourages residents of all ages to lead healthier lives, changing how they move around and experience public spaces, active cities positively impact the physical and mental health of the population, increase the appeal of these places and their economic vitality, and reduce environmental and noise pollution.
https://www.archdaily.com/1132287/low-speed-zones-make-the-city-more-active-and-saferSomos Cidade
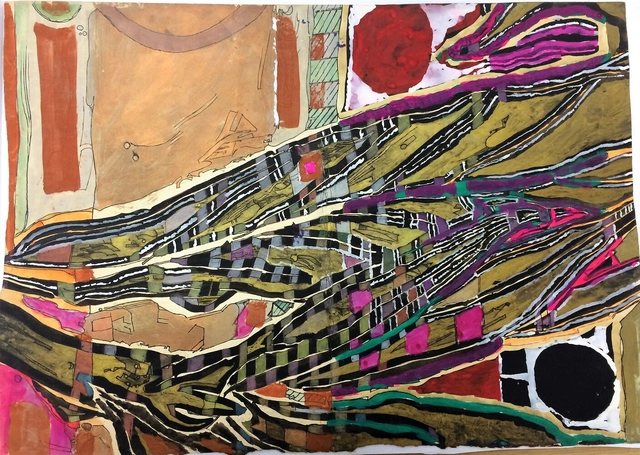
The artistic work of the prominent Chilean architect Alberto Cruz (1917–2013), recipient of the National Architecture Prize in 1975, will be exhibited at the AA Gallery of the London-based Architectural Association. The exhibition will run from November 11 to December 10, 2022, and will showcase the graphic work of the architect and academic under the title “Observation, Act, and Form.”
I remember clearly when I began to question the types of images and architecture we consumed and debated at university, contrasting them with the actual built environment of the city I live in (CDMX). This is a type of architecture that seeks to delineate certain biased, curated aesthetic principles, disseminated through academia, digital platforms, magazines, books, and real estate developers, among others.
Videos
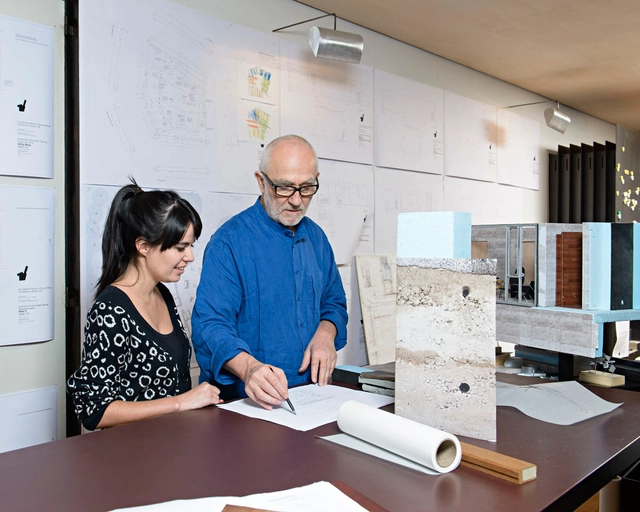
Even without speaking the same language, Zumthor and Cabral discovered they both like to begin a project with collaborative conversations. Courtesy of Gloria Cabral and Peter Zumthor/Rolex Mentor and Protégé Arts Initiative
Gloria Cabral was born in the heart of São Paulo and grew up in Paraguay—where she studied at the Colégio Experimental Paraguai Brasil, designed by Affonso Eduardo Reidy. Since then, she has established herself as an architect whose practice transcends borders. With numerous international honors to her name and currently based in Guarda do Embaú, Santa Catarina, she has championed horizontal, collaborative processes that demonstrate the power of the collective in shaping the built environment.