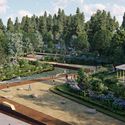
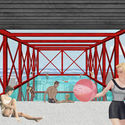
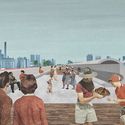
The "Amenidades Urbanas" public initiative addresses co-production based on outreach and participation, responding to the challenge of connecting "different natures" within a single system: a sector in Caracas fragmented by large-scale infrastructure projects.
The first phase of these built urban interventions consists of diverse actions aimed at reactivating civic spaces. These new dynamics seek to redefine the street as a space for dialogue and mediation, occupying neglected voids and reclaiming the city's original human scale.
Read on to learn more about the project in the words of its authors.
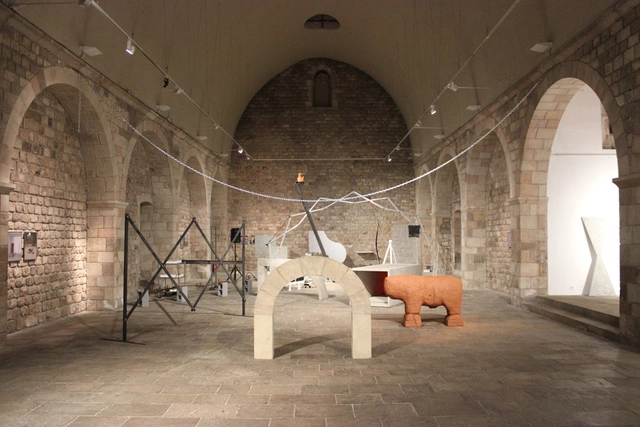
Fundación Arquia has published a new issue of its digital magazine Arquetipos, featuring an interview with sculptor and artist David Bestué, conducted by architect Moisés Puente with photography by José Hevia. The issue also includes articles on Olympic urban planning, the relationship between architecture and sculpture in the work of Chillida, Enric Miralles, Sert, Kiesler, and much more.
In the interview, titled "Language as Object," David Bestué (Barcelona, 1980) discusses how he approaches architectural space in his work, the influence of artists such as Dan Graham, Robert Smithson, Gordon Matta-Clark, and Juan Muñoz, and his interest in the formal qualities of work by architects Enric Miralles and Carme Pinós (the "local modern").
Playful experiences have long been a subject of research and experimentation for professionals across diverse fields. Interested in establishing a serious, committed dialogue around a lighthearted subject—which has yielded highly compelling initiatives across various disciplines over time—these practitioners prompt a debate on the potential of tools that foster experiences of pleasure, imagination, fun, and, in many cases, childhood.
In the field of architecture, notable projects have leveraged play as a design strategy. A key example of this approach is the Apollo Schools by Dutch architect Herman Hertzberger. These buildings, aligned with an avant-garde approach to primary education, materialize design principles from a pedagogical proposal centered on the playful and collective nature of children's learning.
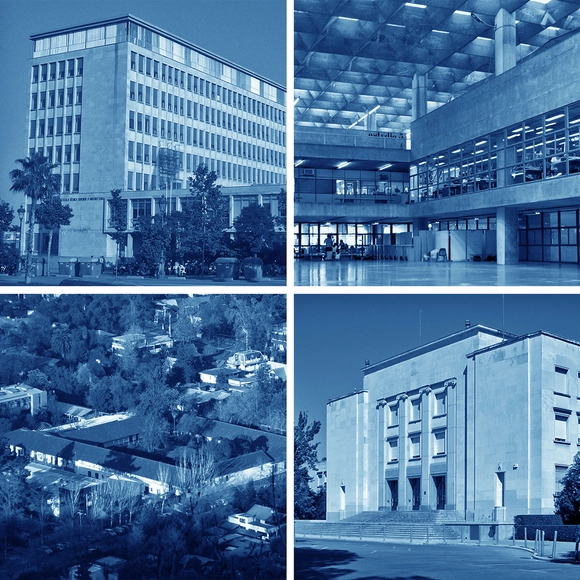
These are the best universities in 2018 to study architecture in Spain and Latin America. Image
On Wednesday, February 28, Quacquarelli Symonds (QS) released the 2018 edition of its annual ranking of the world's best universities. In the field of architecture, the Massachusetts Institute of Technology (MIT) in the United States once again leads the list for the fourth consecutive year.
In Latin America and Spain, the ranking has shifted once again compared to 2017: a Mexican university has broken into the top five, while Spain has expanded its representation at the expense of Brazilian institutions. Furthermore, two universities have entered the regional ranking in this edition. Discover the top institutions below!
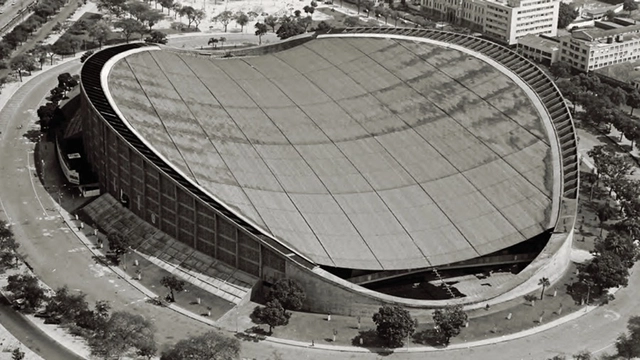
Pavilhão de São Cristóvão. Image Cortesia de Bernardes Arquitetura
With a professional career marked by prolific production and research, not only in architecture but across a range of other interrelated fields, Sérgio Bernardes began working at a very young age, founding his first model-making workshop at thirteen. At fifteen—even before entering architecture school—he designed his first project, the Eduardo Baouth residence in Itaipava, Rio de Janeiro, for family friends. Beyond architecture, he also ventured into other fields, such as woodworking.
In 1948, he graduated from the School of Architecture at the University of Rio de Janeiro, at a time when Brazilian modernism was gaining prominent international recognition, following the country's participation in the 1939 New York World's Fair and after Brazilian modernist works were exhibited at MoMA in 1943. Even before completing his degree, Sérgio secured his first architectural publication, featuring his Petrópolis Country Club project in the magazine L’Architecture d’Aujourd’hui.
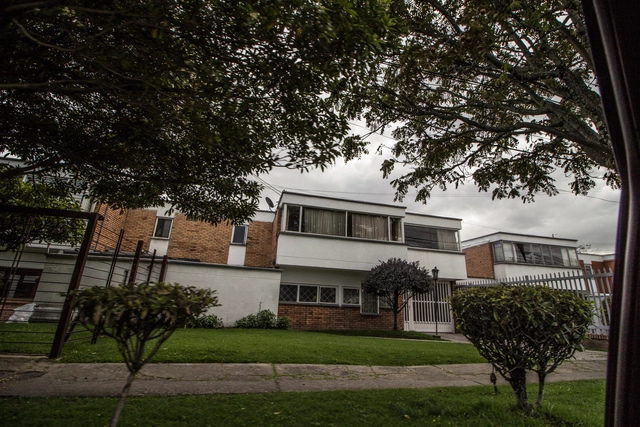
Walking the streets of Bogotá, one is inevitably captivated by the mix of artistic currents across every block. The diverse constructions reflecting history, the passage of time, and the survival of houses and buildings in the face of the city's imminent spatial shifts create a sort of architectural palimpsest—where some structures are repurposed and spaces are renovated, yet the imprint of history endures.
Indeed, the Niza Antigua neighborhood was one of the districts declared a cultural heritage site. Designed by architect Willy Drews in the 1960s, its location—at the time far from Bogotá's financial and commercial center—prompted a series of shifts in the lifestyles of its residents, while the absence of fences and the proximity between houses fostered a strong sense of community among neighbors.
Located 2,600 meters above sea level is the so-called “green lung” of the city of Bogotá. This is Simón Bolívar Central Park, recognized as the most important and largest in the Colombian capital. Geared toward recreation, sports, and cultural events, this space is located in the locality of Barrios Unidos, making it easily accessible to most residents and tourists. On this day, December 15, 1991, its official inauguration took place.
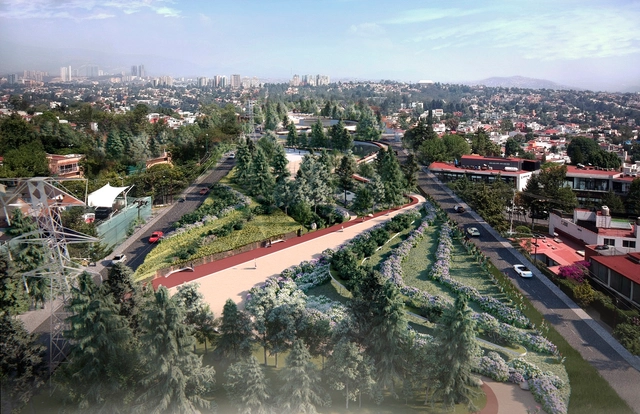
Designed by the Mexican firm RA!, the HXQ Linear Park project is an urban intervention located on the eastern side of the municipality of Huixquilucan, State of Mexico, where three parks are currently fragmented by ravines, streets, and underutilized spaces. The park is divided into three distinct zones—Tecamachalco, La Herradura, and Bosques de Minas—all connected by the high-voltage power lines around which the parks were originally created. Over time, rugged topography and busy roadways have isolated these areas, turning them into desolate, unsafe, and neglected spaces.
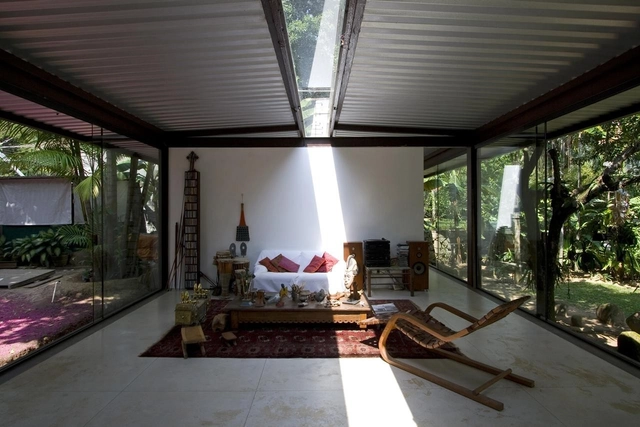
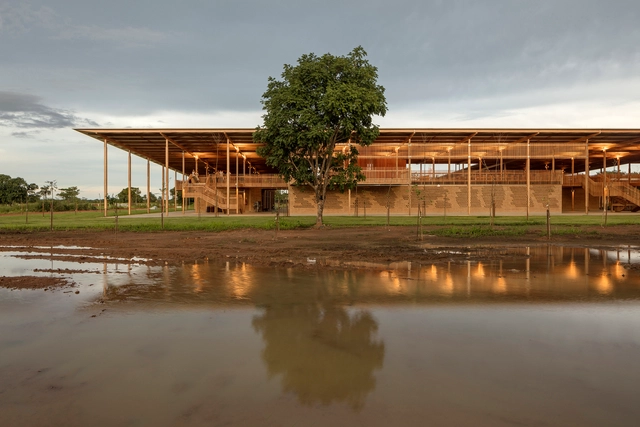
Carla Juaçaba is an architect working in Rio de Janeiro, where she designs diverse spaces through a practice that emphasizes the unique and vibrant Brazilian context.
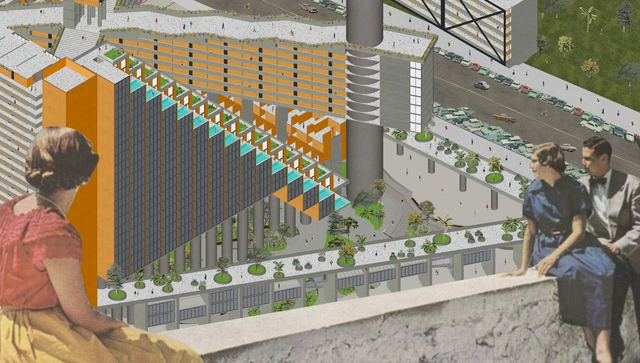
It is not common to speak extensively about these ideas in architecture, even if we have fallen back on them more than once. Diagnosis, happiness, rehabilitation, void, sadness, fear, health, patient, save... words repeated over and over, integrating ever more coherently as you read, transforming into a discourse that convinces us of these architectural utopias. It is not about who is behind this proposal, but rather about what they achieve for architecture and society through this multidisciplinary union forged from different approaches—be it philosophy, sculpture, or illustration—all of them medicine for the soul. Ultimately, they are a critique wrapped in the high spirits of the 1950s.
Dialogues of space and time converge in these projects: that a building can move from one place to another, that its atmosphere can evoke another era. It is a philosophy based on healing cities through detachment and happiness. No building belongs entirely to a territory; no spirit is inherent to an era in itself. Much like their sculptural projects, one is born in New York, another remains in Peru, and another ends up in Brazil. All of this is delivered with the cheerful 1950s aesthetic they seek to bring back and popularize through their contemporary illustrations. Here, we present DAD's philosophy and three projects that put their principles into practice.
Without further ado, they happily share the details with us.
If tasked with synthesizing Brazilian architecture into just a few emblematic projects, we would find ourselves facing an exhausting and, in all likelihood, impossible task. The country's continental scale and countless local specificities result in such a vast array of architectural responses that selecting a handful of works to represent a single, assumed national architectural identity becomes reckless—or, at the very least, naive.
In order to shed light on a body of work that is frequently overlooked—knowing that media coverage almost always focuses on the architecture of the Southeast and South regions—we present here a sort of guide, or compilation of architectural projects, from Brazil's North region.
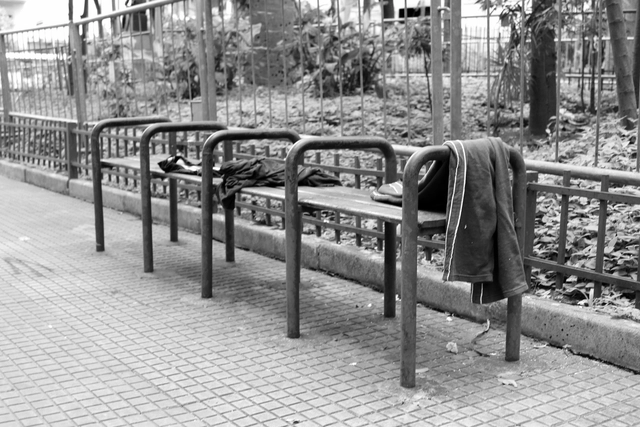
Have you ever heard of the term “hostile architecture”? Coined in June 2014 by reporter Ben Quinn in the British newspaper The Guardian, the article originally titled Anti-homeless spikes are part of a wider phenomenon of 'hostile architecture' [1] surprised readers worldwide, who began to notice these practices in their own cities. In the piece, Quinn discussed how urban design influences behavior and social interaction, criticizing how contemporary design approaches seek to exclude unhoused people from urban centers.
https://www.archdaily.com/1114732/hostile-architecture-is-the-city-for-everyoneEduardo Souza e Matheus Pereira
Last October, we published the winners of the third call for final graduation projects in Colombia, also known as undergraduate theses, receiving 94 submissions from more than 10 cities and 22 universities.
Our editorial team selected six winning projects, and for the first time, a jury composed of leading Colombian architects was tasked with choosing the 2018 Grand Prize Winner: Lina Toro, Carlos Cano (OPUS, Medellín), and Jorge Noreña (Ruta 4, Pereira).
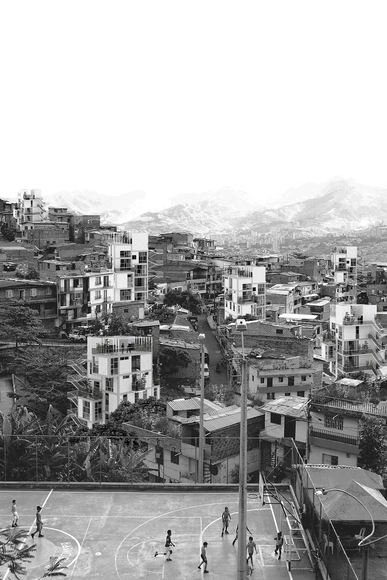
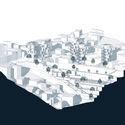
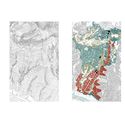
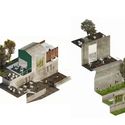
The jury awarded the Grand Prize to the thesis project Rehabitar la ladera, designed by Daniela Núñez and Roger Escalante, graduates of the Universidad Nacional de Colombia, Medellín campus. "The project does not limit itself to describing and documenting a housing situation based on that built intuition as a testament to local dwelling; instead, it proposes an open design project that generously and simply outlines the guidelines for intuitive yet regulated growth," Toro noted in the jury's official statement.
In this piece, Daniel Morales Escudero offers a reflection on the Terminal 2 project in Valparaíso, addressing the proposal through the lens of Chile's three legal grounds for abortion.
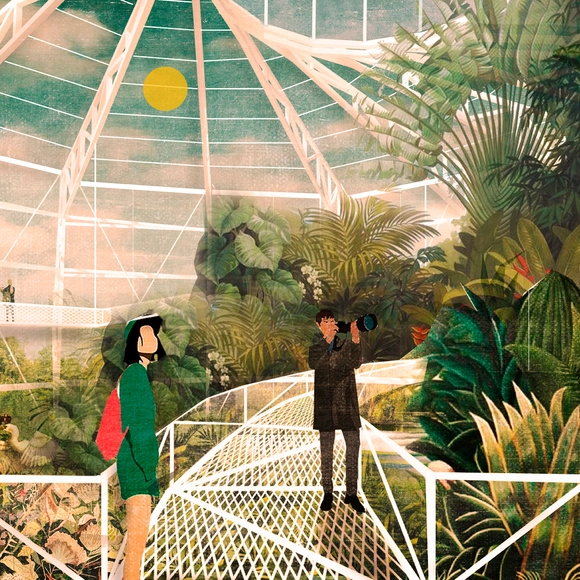
The team comprising Giovani Valeria, Nitzy Vera, Sofía Vargas, and Stefanía Ruiz (Universidad San Sebastián) has been awarded third place in the XXXII CAP Chile Competition. Designed for Teja Island in Valdivia, the competition jury praised the greenhouse system's "innovative and well-thought-out steel structure, with exterior and interior pathways that highlight the flora. It must, however, pay close attention to the scale of the structural elements in the smaller spaces."
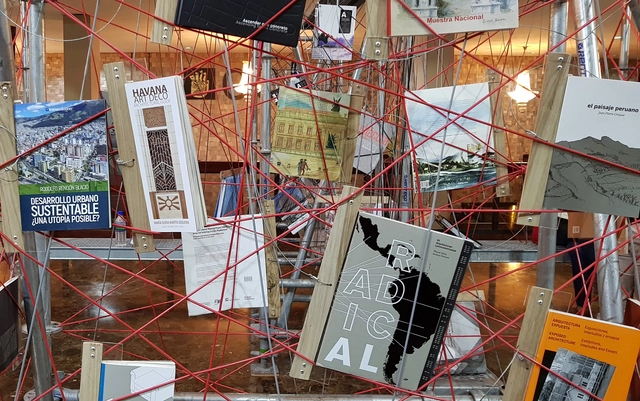
Exhibition of publications at Casa de la Cultura - BAQ2018 . Image
On Wednesday, November 21, the verdict of the competition of the XXI Pan-American Architecture Biennial of Quito - BAQ 2018 was announced.
Divided into six categories, the various juries selected projects and publications that stand out for making a significant contribution to their respective fields, offering relevant lessons for the discipline.
Below, we present the winners in Category (E) Theory, History, and Criticism of Architecture, Urbanism, and Landscape, and Category (F) Specialized Periodical Publications.
The stories of women in architecture are often less known than those of their male counterparts. Here, we focus on the biographies of women architects who form a crucial link in the chain of architecture, highlighting the most-read profiles we have shared courtesy of Un día | Una arquitecta.
Un día | Una arquitecta seeks to bring visibility—through an impressive catalog of over 700 biographies—to the contributions of women architects across various fields: architectural, urban, and landscape design, technology, curatorial work and publishing, artistic production, politics, social habitat management, theory, and education, sharing a glimpse into their stories, backgrounds, and inspirations.
Below, discover twelve stories of women architects who stand out in the field.
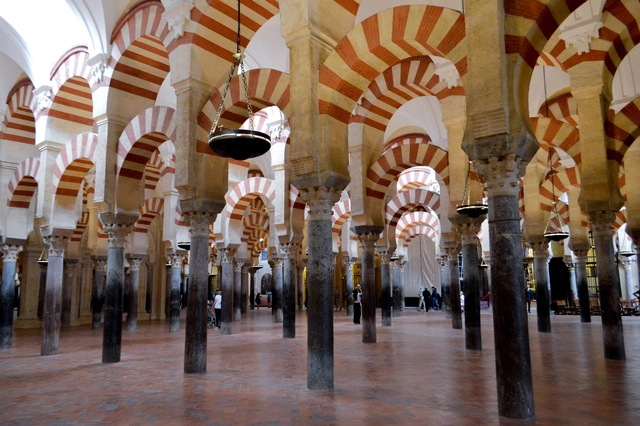
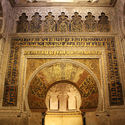
Under the title “La vida de los edificios” (“The Life of Buildings”), the latest book by Spanish architect Rafael Moneo—1996 Pritzker Prize laureate—was presented in late December. The volume represents an attempt to view architecture from “within, from its very core,” focusing on three structures: the Mosque of Córdoba, the Lonja of Seville, and the Carmen de Rodríguez-Acosta in Granada. These three buildings, located in three different cities, are considered by Moneo to be essential for anyone wishing to understand Spain and its architecture.
As such, the book is structured around three essays, each dedicated to one of these buildings. Written under different circumstances, they have been compiled to shape this volume by the renowned Navarrese architect and 1996 Pritzker Prize laureate.
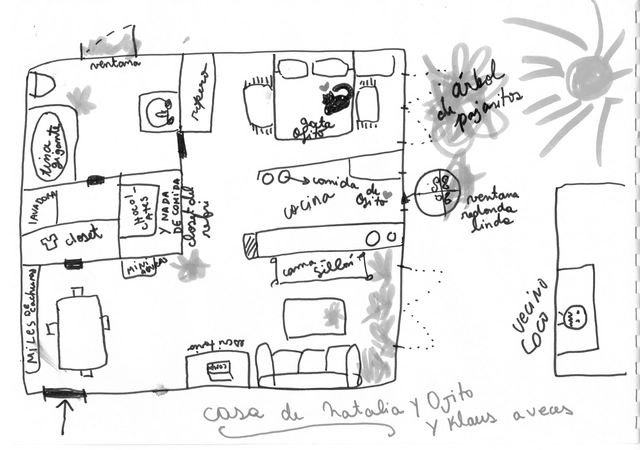
The Chilean series Proyecto Habitar dives into the intimacy of homes to explore the reality of housing in Chile. Divided into 9 episodes exploring a range of housing-related themes, directors Joaquín Mora and Verónica Wüst aim to spark a discussion. "I think it is important that we start asking ourselves how we are living and how we want to live," Mora reflects.
During the filming stage, the filmmakers explored various ways to gain the protagonists' trust and tell the story of how they inhabit their spaces. "Throughout the process of working as a team, the opportunity and curiosity to use different formats arose, allowing room for exploration," Wüst comments.
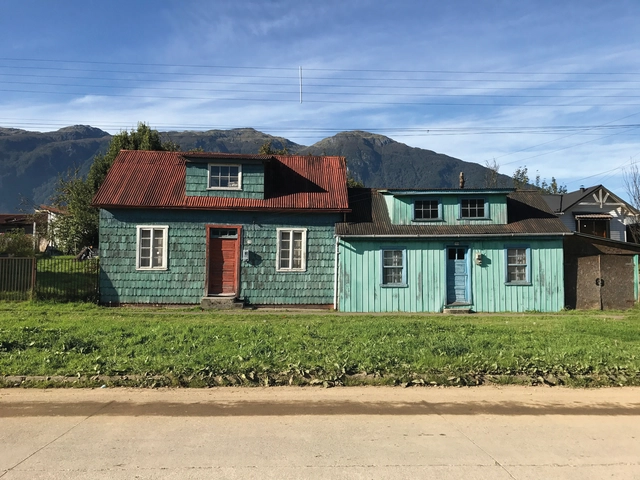
"Casas en el valle del río Simpson: el patrimonio desconocido de Aysén"by Lorena Pérez, Tomás Errázuriz, and Carlos Castillo, published by Fundación ProCultura, reclaims the vernacular architecture developed during the late colonization period in the region's residences, addressing their ways of inhabiting, transformations over time, and building systems.
The book explores a type of self-construction that does not follow blueprints or architectural models, but rather responds to the environment, traditions, locally available materials, and a myriad of other factors, resulting in a heritage unique to Chile.
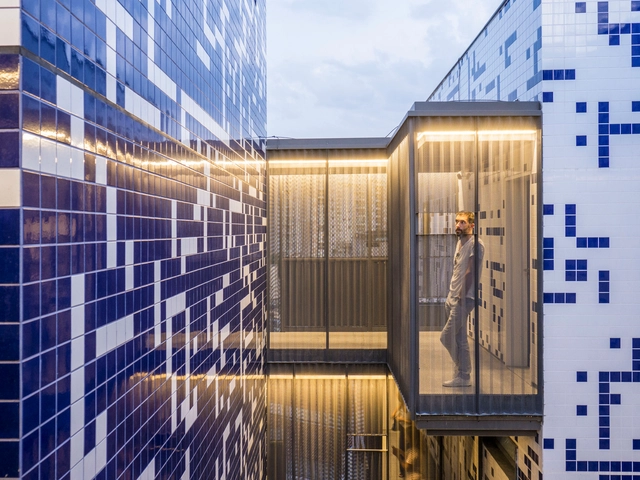
Ceramic tiles are usually used in the interior wet zones of residential and commercial projects—such as kitchens, bathrooms, and laundry rooms. However, an increasing number of architects have proven that this material has great graphic, aesthetic, and, above all, technical potential when applied to facades.
Due to its weather resistance, the material requires little to no maintenance; moreover, the variety of colors, sizes, textures, and patterns available on the market allows for countless uses and combinations.
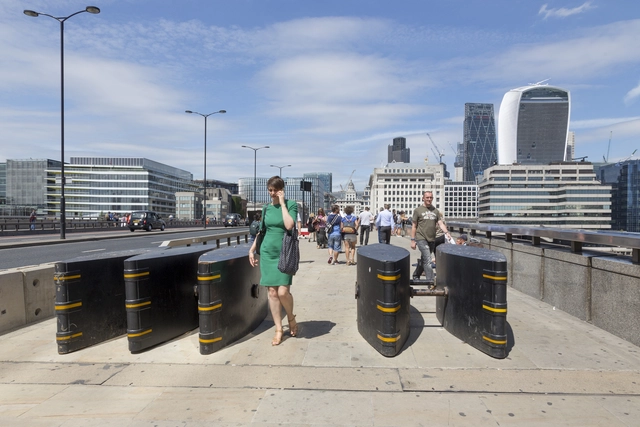
Seventeen years ago, the world witnessed one of the most tragic events in history: the "September 11, 2001 attacks," leaving approximately 3,000 dead and more than 6,000 injured. Numerous other attacks had already occurred and continue to happen in various cities around the world. Because these are surprise events, scattered across territories but typically occurring in crowded public spaces, a wide range of actions has been taken to prevent them, challenging major powers and organizations focused on security strategies.
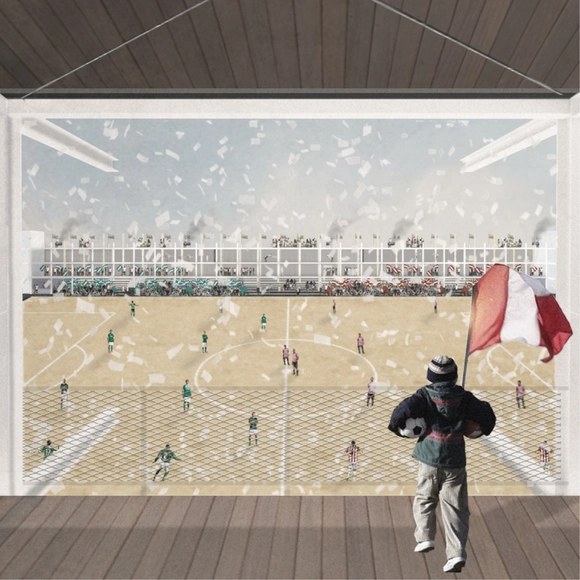
Designed by Sebastián Simonetti, the project Todo es cancha was chosen as one of the 10 winners in the Thesis Projects category of the Concurso Arquitectura Caliente 2018 (CAC 2018), a Chilean competition organized by Grupo Arquitectura Caliente and funded by the Ministry of Cultures, Arts, and Heritage.
Amateur soccer, through the architectural typology of the neighborhood pitch, serves as a means of social organization and local identity. Its significance lies in the edge of the field, where the entire neighborhood surrounding this public space expresses its identity.
Some of Santiago's 207 pitches are currently falling into neglect, turning into neighborhood liabilities. They have been enclosed along their perimeters with impenetrable walls, squandering their programmatic potential. The Todo es Cancha concept critiques this potential public space and proposes combining the soccer field with architectural interventions that transform these typologies into permanently active spaces.
.jpg__José_Alberto_Bastidas.jpg?1539798976)





.jpg?1545014447&format=webp&width=640&height=580)