1. ArchDaily
  2. Articles

Articles

Job in Hangzhou | Zhejiang University of Technology Engineering Design Group: Architectural Designer, Structural Designer, MEP Designer, Brand Copywriter, New Media Editor

Subscriber Access | 

Established in 1983, the Engineering Design Group of Zhejiang University of Technology is a leading engineering consulting enterprise that integrates design, construction, and research. Leveraging the robust faculty and academic disciplines of a comprehensive engineering university, the Group benefits from high-level scientific research capabilities and state-of-the-art technical equipment. Currently, the Group has over 1,000 full-time engineering and technical professionals, including more than 500 engineers with mid- and senior-level professional titles, and over 200 registered professionals, such as Class 1 Registered Architects and Class 1 Registered Structural Engineers. The team also includes high-level talents such as national and provincial Outstanding Young Architects, Engineering Survey and Design Masters, and Hangzhou Outstanding Young Architects.

In recent years, the Group has pioneered engineering practices and technological innovations in China in fields such as characteristic towns, future communities, smart cities, industrialized building, Engineering, Procurement, and Construction (EPC), and whole-process engineering consulting. It has completed numerous major construction projects and provincial- and ministerial-level research tasks, accumulating rich practical experience and research outcomes. The Group has been awarded over 400 national, provincial, and municipal Outstanding Survey and Design Awards (Quality Engineering Awards), and more than 10 Provincial Science and Technology Progress Awards. It has chief-edited over 20 national and provincial codes and standard drawings, and holds over 100 national patents. Furthermore, the Group was selected as one of the first EPC pilot enterprises in Zhejiang Province, one of the first industrialized building demonstration enterprises in Zhejiang Province, and a National Prefabricated Building Industry Base. It has also received honors such as one of the national architectural design industry's first “Integrity Units,” one of China's Top 100 Architectural Design Institutes, and a National High-Tech Enterprise.

Adhering to its corporate mission of “Challenge, Innovation, Leadership, and Excellence,” the Group leverages the research, technology, and talent advantages of a university-affiliated design institute. It is committed to exploring high-quality, intensive development pathways, striving to become a premier, comprehensive engineering design and consulting firm in China.


Architecture as a Reflection of the Human Condition in "The Last of Us"

Subscriber Access | 

Twenty years after the birth of cinema, audiences were already growing familiar with catastrophic, post-apocalyptic imagery. Cinema emerged at the end of the 19th century—specifically in 1896—with the demonstration of the cinematograph, a device capable of projecting moving images. For their debut, the Lumière brothers screened several short films, captivating the audience with movement projected onto a two-dimensional surface. Although there are records of brief recordings dating back months prior to this event, The Arrival of a Train at the Station, one of the shorts shown at the screening and filmed by the Lumière brothers themselves, is widely considered the world's first movie.

Architecture as a Reflection of the Human Condition in "The Last of Us" - Image 1 of 4Architecture as a Reflection of the Human Condition in "The Last of Us" - Image 2 of 4Architecture as a Reflection of the Human Condition in "The Last of Us" - Image 3 of 4Architecture as a Reflection of the Human Condition in "The Last of Us" - Image 4 of 4Architecture as a Reflection of the Human Condition in The Last of Us - More Images+ 13

Urban Zoning: A Necessary Indictment

Subscriber Access | 

Zoning is the primary tool for urban regulation adopted worldwide. It consists of dividing urban territory into a series of zones, establishing permitted uses for each and setting parameters for the structures that can be built on each lot. In theory, zoning pursues two main objectives: preventing nuisances generated by specific uses and limiting development density to the capacity of existing infrastructure.

Download the free resource kit for architectural illustrations by "Vista en Planta"

Subscriber Access | 

Over the centuries, the history of architectural visualization has undergone numerous shifts. Its intrinsic relationship with architecture itself has sparked movements and critiques that, beyond serving as tools to represent the inhabited world, directly shape our perception of it and influence the production of the built environment. At ArchDaily, we have explored the history and evolution of post-digital representation through various articles, a subject that has been deeply explored in Mexico specifically.

How to Soundproof the Elements of a Home?

Subscriber Access | 

Throughout our lives, we are exposed to various stimuli and pollutants that directly impact our well-being. Although air and water pollution typically garner more attention due to their highly visible and negative effects, noise pollution is sometimes underestimated, even though it poses a risk to physical and mental health, according to the European Environment Agency.

Some of the strategies to address this challenge have focused on policies that control vehicular traffic and establish schedules for specific activities. In the field of architecture, within the Mexican context, local regulations address specific scenarios related to noise produced by machinery and particular uses, such as entertainment and service centers. These regulations establish a sound intensity limit of 65 dB (decibels). However, since housing represents perhaps the most archetypal manifestation of architecture and can be affected by various noise sources, it is worth asking: How can a home be soundproofed? In response to this question, Soprema has developed several solutions to create a soundproofed environment through the different elements that make up a home.

Reconstruction through solidarity-driven cooperation between parents and civil society organizations in Chiapas

Subscriber Access | 

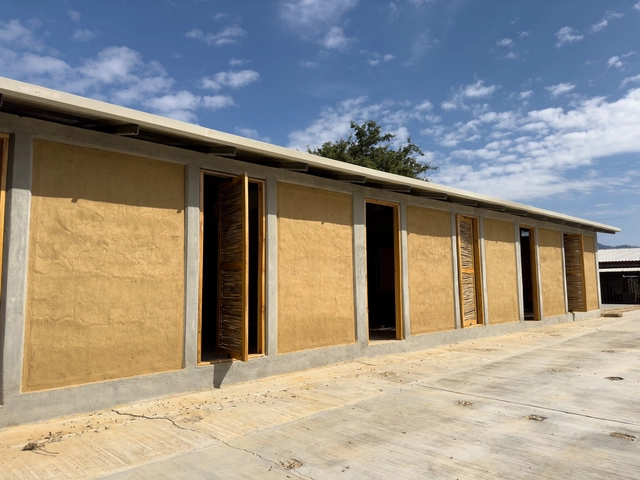
Between August and November, reconstruction work was carried out on three classrooms at the Guadalupe Victoria elementary school, located in the Vicente Guerrero neighborhood of Villa Corzo, Chiapas, which had been severely damaged by an earthquake on September 7, 2017.

Regulating Indoor Temperature: The Thermal Inertia of Materials and the Contribution of Ceramic Cladding

Subscriber Access | 

What is thermal inertia and how does it work? Consider two simple buildings: one constructed primarily of stone and another of uninsulated wood. On a sunny day, the stone building, with its high thermal inertia, will gradually absorb solar heat. At night, it will slowly release this stored heat, keeping the interior warmer for longer. Meanwhile, the uninsulated wooden building, with its low thermal inertia, will heat up and cool down much faster, quickly absorbing heat during the day but easily losing it at night.

This example demonstrates how the stone building has a superior capacity to regulate indoor temperature due to its higher thermal inertia. Architects leverage this physical property of materials to optimize building thermal performance and reduce reliance on heating or cooling systems. However, every project is unique, and the required levels of thermal inertia can vary depending on the climate and the use of each building.
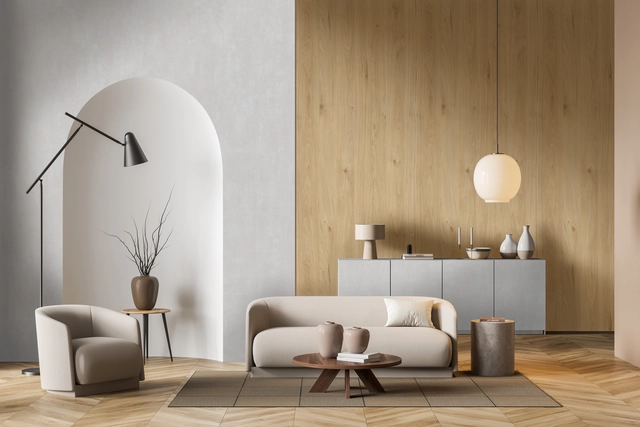
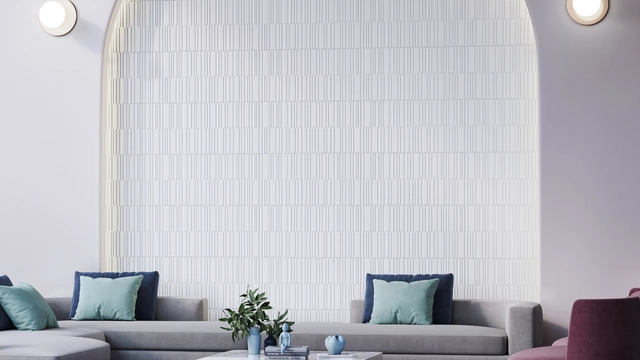
Below, we examine how the thermal inertia of different materials performs across various scenarios, as well as the contribution of ceramic or porcelain tiles to achieving optimal comfort.

Veined surfaces with metallic accents: a bold statement in interior design

Subscriber Access | 

Whether through small physical material samples or a digital collage, a moodboard is a valuable design tool for architects and designers—an inspiration board featuring colors and elements that guide aesthetic choices. The idea is for professionals to use them as a source of inspiration to compose their projects and define backdrops, predominant textures, and highlight details. In doing so, surfaces play a fundamental role in defining a space, setting its tone much like music, where all other elements either align with or disrupt the harmony of the chosen palette.

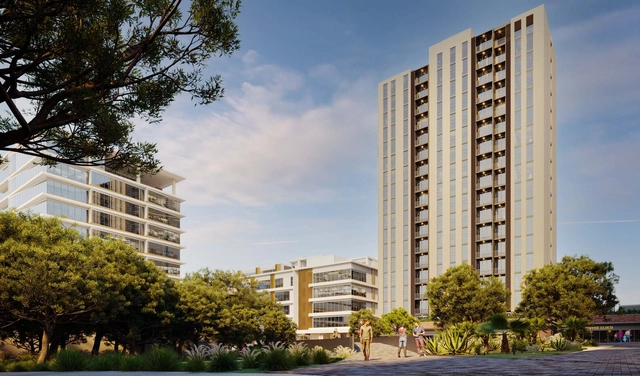
First development in Mexico built 100% with ECOPact sustainable concrete

Given the reality of climate change and the role that architecture and construction play in this arena, finding new ways to build sustainably is imperative. That is why accelerating the transition toward a zero-emissions future will only be possible through net-zero construction. The Holcim team has developed a range of solutions to achieve this goal, such as the one implemented in the Torre Moranta project in Mexico.

Building more with less: High-performance concrete with environmental responsibility

The importance of conserving natural resources through sustainable housing and infrastructure is becoming increasingly prominent, prompting the architecture, design, and construction industries to remain highly aware of these needs amidst dwindling resources and a growing global population.

In understanding the pressing challenges currently facing cities, and in response to both environmental demands and technical requirements within the industry, developing innovative materials and high-strength, durable, improved solutions has become central to the construction of buildings and infrastructure.

How to Incorporate the Marbled Style in Interiors?

Subscriber Access | 

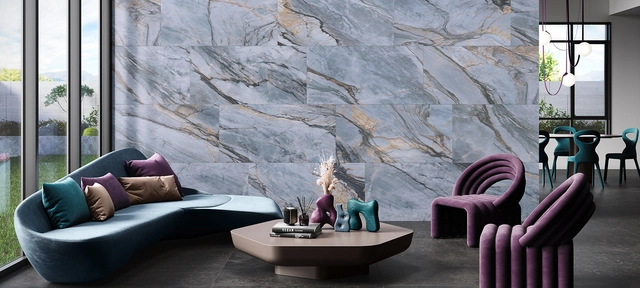
In architecture and design, trends emerge from a variety of factors, including technological advancements, cultural shifts, environmental concerns, and aesthetic considerations. These are expressed through preferences in materials, colors, and textures, as well as in the ways spaces are conceived and organized.

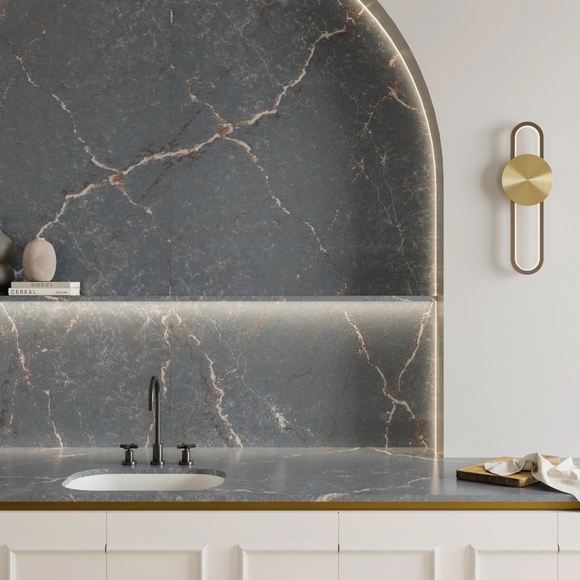
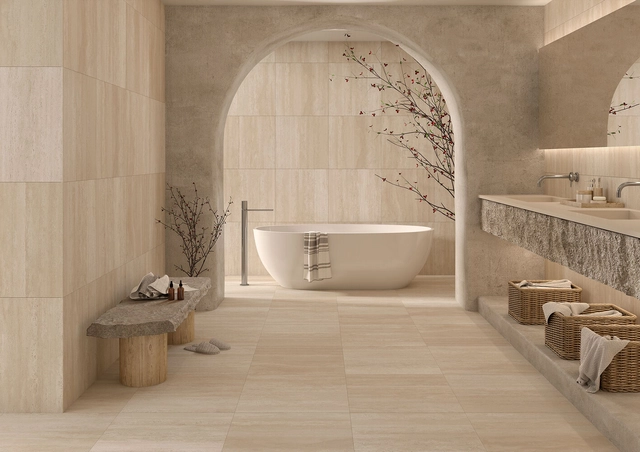
When it comes to materials, the presence of natural elements like marble inspires the marbled style—a versatile, timeless trend that brings warmth, natural authenticity, and sophistication to interiors. In line with contemporary interior design trends, Daltile develops polished porcelain solutions as an alternative that preserves the aesthetic versatility of marble while offering greater durability and resistance.

How to Incorporate the Marbled Style in Interiors? - 1 的图像 4How to Incorporate the Marbled Style in Interiors? - 2 的图像 4How to Incorporate the Marbled Style in Interiors? - 3 的图像 4How to Incorporate the Marbled Style in Interiors? - 4 的图像 4How to Incorporate the Marbled Style in Interiors? - More Images+ 7

Minimalist windows that blur the boundaries of space: House in Praia Verde

Subscriber Access | 

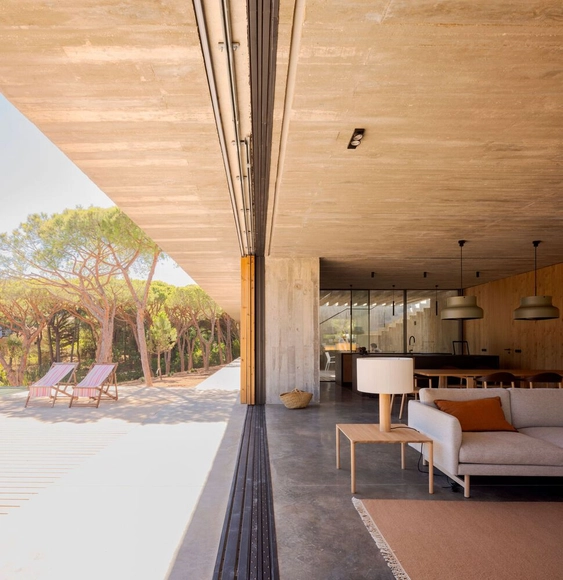
Essentially, windows are architectural elements set within an opening. These openings are integrated into walls in various dimensions to provide natural light and ventilation. Over time, window-making materials evolved from wood to metal. During this evolutionary process, the Industrial Revolution and the rise of metal took center stage, redefining construction at every scale—from entire cities to essential architectural features like windows.

The primary defining feature of metal windows is their structural simplicity and the large spans they can achieve. Their minimalist nature stands out for the visual lightness they provide, acting as elements that enhance the relationship between a building and its context. This connection is further elevated by minimalist systems developed by brands like OTIIMA, which integrate new technologies and opening typologies—such as sliding and pivot systems—that redefine spatial boundaries.

The versatility of large-format porcelain tile and its applications in architecture

Subscriber Access | 

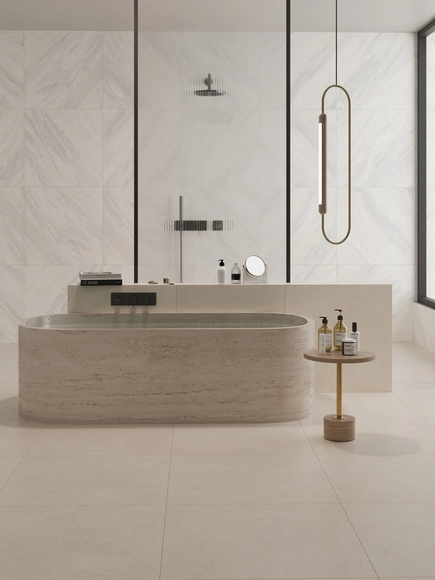
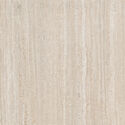
Combining technical and aesthetic qualities, porcelain tile stands out as a versatile ceramic option for various architectural and design applications, both indoors and outdoors. Composed primarily of ground clays, feldspars, silica, and other natural materials, porcelain is distinguished by its strength, compactness, and low porosity. In addition to its wide range of colors, patterns, and textures, this material comes in various formats and dimensions. Among these options, large-format porcelain tiles stand out, ideal for enhancing the design of seamless, contemporary spaces.

As part of its solutions for flooring and ceramic wall coverings, Cesantoni has developed large-format porcelain tiles that merge classic style with contemporary innovation. By analyzing these new rectified porcelain options, we demonstrate the versatility of this material across diverse applications, ranging from outdoor areas, kitchens, bathrooms, and common spaces to public space design.

The versatility of large-format porcelain tile and its applications in architecture - Imagem 1 de 4The versatility of large-format porcelain tile and its applications in architecture - Imagem 2 de 4The versatility of large-format porcelain tile and its applications in architecture - Imagem 3 de 4The versatility of large-format porcelain tile and its applications in architecture - Imagem 4 de 4The versatility of large-format porcelain tile and its applications in architecture - More Images+ 14

Anti-Graffiti Restrooms: Partitions and Accessories for High-Traffic Buildings

Subscriber Access | 

Confronting the passage of time is a constant challenge in architecture. The ephemeral nature of humanity often drives us to construct structures capable of resisting not only the years but also external factors like weather, operational wear, and even human interaction. Whether through imposing monuments, iconic contemporary buildings, or the use of highly durable materials, our architectural vision and legacy can be preserved.

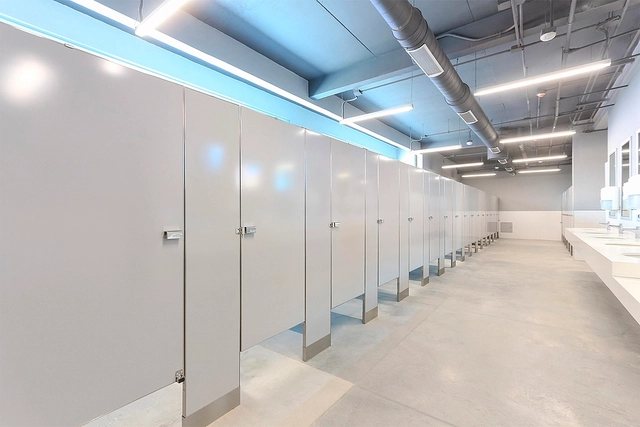
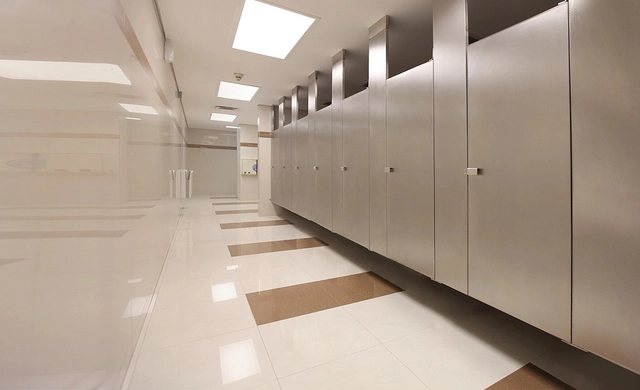
Stainless steel is a prime example of resistance to the passage of time and environmental factors. Its durability has made it popular in various applications, ranging from facades to cafeteria furniture and restroom partitions. The latter are widely used in public restrooms in airports, schools, and social clubs—typologies subjected to high traffic that require stainless steel combined with finishes providing reinforced, anti-corrosive protection, such as the anti-graffiti finish developed by Sanilock. This results in more durable and resilient partitions.

Photocatalytic Gravel: Material Innovation to Combat Smog in Cities

Subscriber Access | 

Urban centers play a fundamental role in the advancement of contemporary architecture and in driving society's economic growth. At the same time, cities concentrate a large portion of the world's population and activities that contribute to global carbon emissions. This negative symbiotic relationship has brought us to a point where, according to WHO data, 99% of the global population breathes polluted air, consisting primarily of fine particulate matter and nitrogen oxide gases. These compounds have detrimental health impacts, linked to cardiovascular and pulmonary diseases.

Since these pollutants originate from human activity, it is crucial to seek approaches that reduce emissions and, from various angles, help improve air quality. These approaches range from adopting alternative construction methods for building structures and planning car-free urban environments to material innovations, including membranes with photocatalytic granules like those developed by Soprema. Through a photochemical reaction, these granules reduce pollutants at ground level, improving air quality and fostering healthier communities.

Enhancing Interior Acoustics and Aesthetics: Seamless Wall and Ceiling Systems

Subscriber Access | 

Architecture is a discipline intrinsically linked to our senses. Although taste and smell are likely the least engaged by the built environment, touch, sight, and hearing are constantly influenced by stimuli from design, materials, and sound sources, whether interior or exterior. Consequently, when it comes to sound, its relationship with human well-being is a highly relevant topic for architects and designers, as sound frequently shapes how we experience spaces.

Depending on the building typology and the activities taking place within it—as well as the desired effect—it may be necessary to attenuate indoor sound, block it between two enclosed spaces, or, in some cases, both. From the typical sounds of a workspace and music, to the auditory stimuli generated by urban activity, acoustics is an inherent discipline in architecture. As such, architects and brands like Armstrong have sought to address its nuances through technology, innovation, and diverse designs.

Porcelain Tile Inspiration: From Origins to the Contemporary

Subscriber Access | 

The transition of human settlements from a nomadic to a settled lifestyle transformed the conception of dwellings, extending beyond their primary use as shelter. Over time, each housing typology that developed around the world acquired unique characteristics that defined its identity and materiality, shaped by the culture and geographic region where it emerged.

In North America, the ancient city of Tenochtitlan was a benchmark for the technological and construction advancements of its time, distinguished by the use of native materials, such as earthen/stone floors, adobe walls, and local wood/cane posts. Over time, dwellings in Mexico have managed to preserve their identity while incorporating high-quality materials. The development of new technologies and the sophistication of the manufacturing process for architectural materials led to the rise of porcelain tiles, such as those developed by Firenze, which became a valuable resource due to their versatile aesthetics, high strength, and durability.

How Acoustic Solutions Impact Building Sustainability

Subscriber Access | 

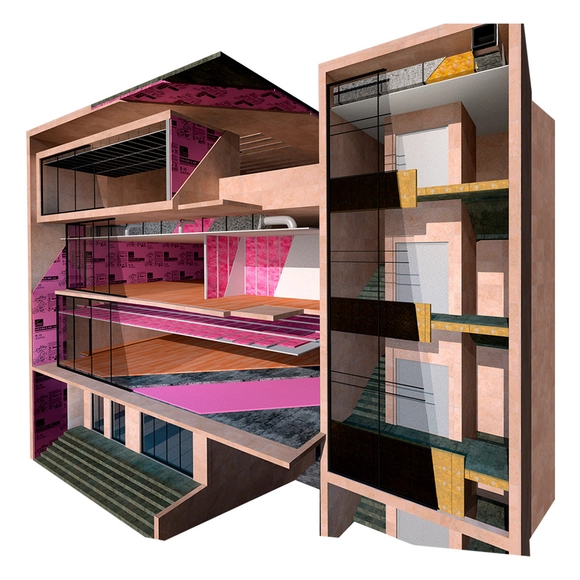
Within a building's design strategy, insulation is a key tool for increasing energy efficiency. By combining materials with low thermal transmittance, thermo-acoustic insulation systems foster greater indoor comfort while helping to reduce the building's carbon footprint. In addition to thermal benefits, acoustic insulation helps combat a common issue in urban housing—noise pollution—creating interiors free from disruptive noise.

Through eco-friendly operations and sustainable products, Owens Corning has developed a range of acoustic insulation solutions that contribute to building sustainability, responding to the challenges currently facing the construction industry.

Six Contemporary Design Styles for Bathrooms and Kitchens

Today, the kitchen has evolved into an architectural space where most gathering and socializing take place, displacing the living or dining room as the home's social hub. Furthermore, in contemporary design concepts, the bathroom has assumed a central role, with design proposals that reflect the user's personality in both small and spacious layouts, combining finishes, materials, and decorative elements.

Kitchen and bathroom renovation has become a booming architectural niche, thanks to the wide variety of available architectural products and increasingly accessible project execution. These spaces are no longer merely utilitarian; they can also be designed to reflect the character of the home as a whole.

Why is stainless steel a good material for public restrooms?

Subscriber Access | 

After a prolonged period of decline, in September of 476 AD, the Roman Empire lost authority over its vast territory and fractured into numerous successor political entities. This event marked the fall of the Western Roman Empire. Although this occurred centuries ago, its influence remains present today through numerous contributions to contemporary society. One of these architectural contributions is the public bath, of which one of the finest examples still survives: The Roman Baths in Bath, England.

Early public baths featured their own diverse architectural programs, incorporating everything from cold, warm, and hot pools to services such as shops, gyms, and libraries. Over time, public restrooms have evolved, becoming more sophisticated and compact units that integrate new materials and technologies into large-scale building programs. As part of this evolution, contemporary materials like stainless steel have been incorporated into the equipment developed by Sanilock, owing to their hygienic and low-maintenance qualities.

Production, Design, and Installation: The Importance of Furniture in Office Projects

Subscriber Access | 

Architecture is a process-centered discipline. From the design phase that brings ideas to life and transforms them into detailed designs, to the creation of materials and products that shape spaces, processes are intrinsically present in various architectural manifestations, each contributing its own value. Although they may sometimes seem secondary, their relevance remains constant and indisputable.

While manual processes remain relevant, the efficiency achieved through industrial technology has transformed our perception of workspaces, which now demand a greater balance between the aesthetic and functional qualities of furniture, as well as greater flexibility in spatial layouts. In this context, Mexican company PM STEELE® has integrated advanced machinery and infrastructure into its facilities to streamline the design process, enabling the manufacture of high-value products and making it possible to furnish office projects more efficiently.

Design as an expression of emotions: the creations of Project 10 of 10

Subscriber Access | 

The choice of materials is intrinsic to the concept and function of any architectural project. Designing a space with wood, for example, creates an entirely different atmosphere and purpose than one designed with porcelain tile, brick, or concrete. Yet, this does not mean that each material is always destined for a single function. This is where creativity and innovation come into play to design spaces that integrate a variety of materials, contributing to designs that evoke a range of styles, experiences, and uses.

Responsible Architecture with Melamine: How to Choose the Right Material to Avoid Exposure to Toxins

Subscriber Access | 

What do asbestos, lead-based paint, and plastic products have in common? They are all on the list of materials that will likely disappear in the future. This shift is not coincidental; rather, it reflects growing concern over the negative impacts of their component substances. As our awareness of environmental sustainability and personal well-being increases, we have begun to closely scrutinize the choice and composition of the materials used to build our environment, driving the adoption of healthier alternatives.

Today, when seeking healthy options in interior architecture, one of the best strategies is to opt for materials that minimize or eliminate toxic substances and improve air quality. In this context, indoor environments—especially in homes—face a significant challenge due to high concentrations of formaldehyde in the resins of MDF and particleboard used for furniture and wall cladding. This concern has led to a more responsible approach to material selection, such as Arauco's melamine panels, which have evolved toward safer standards, benefiting both manufacturers and users.

Solemn minimalism: integrating ceramic elements into interior design

Subscriber Access | 

Minimalism is a philosophy so widespread that it spans everything from art and personal ideologies to architecture. Emerging from a highly diverse historical and social context, this design approach manifests in various ways today. Consequently, it can be found across different typologies, such as residential interiors, cafes, and shops, which are notable for their efficient use of space and the emphasis placed on materials, creating visually lightweight atmospheres through light tones, monochromatic schemes, and a refined visual aesthetic.

Given its broad scope, minimalism has gradually evolved, finding new inspiration in contemporary contexts and diversifying into microtrends like solemn minimalism. In this regard, a contemporary, human-centered approach to design has led to the exploration of spaces that, while maintaining a minimalist line through fewer elements and a clean visual appearance, now incorporate neutral textures and pastel colors. This new vision integrates ceramic tiles, thereby creating introspective, orderly atmospheres with a solemn and spiritual character.

You've started following your first account!

Did you know?

You'll now receive updates based on what you follow! Personalize your stream and start following your favorite authors, offices and users.