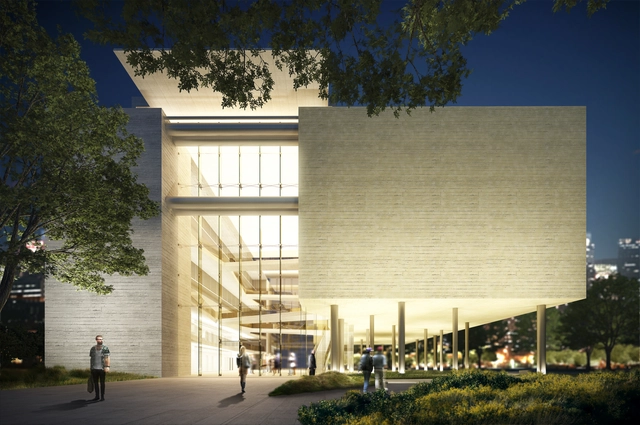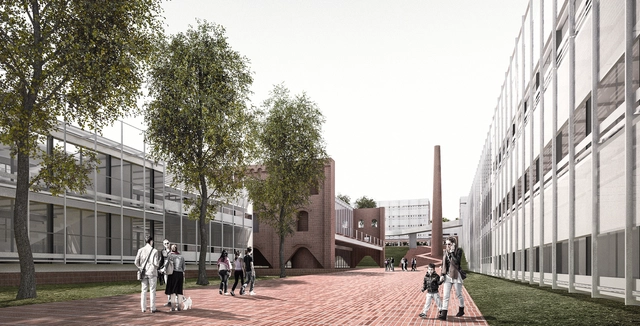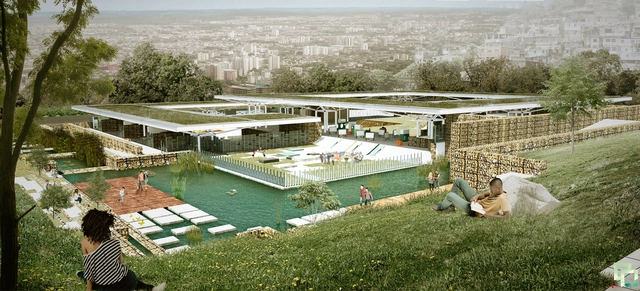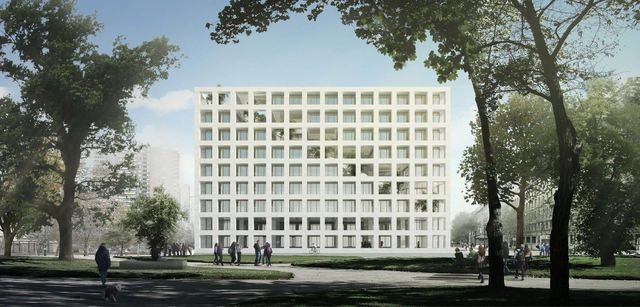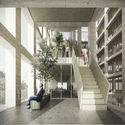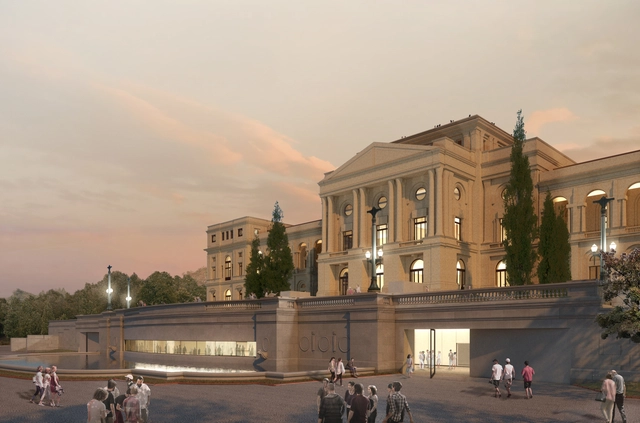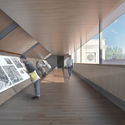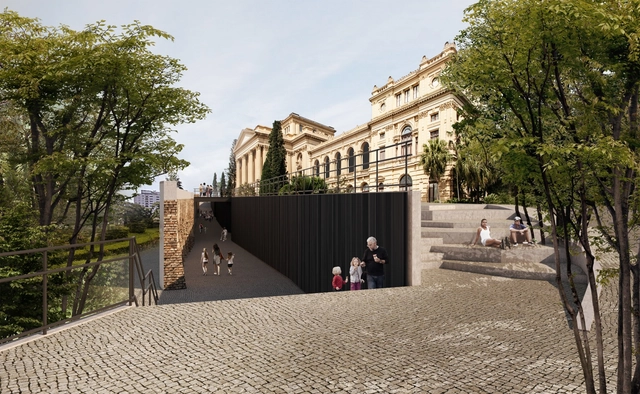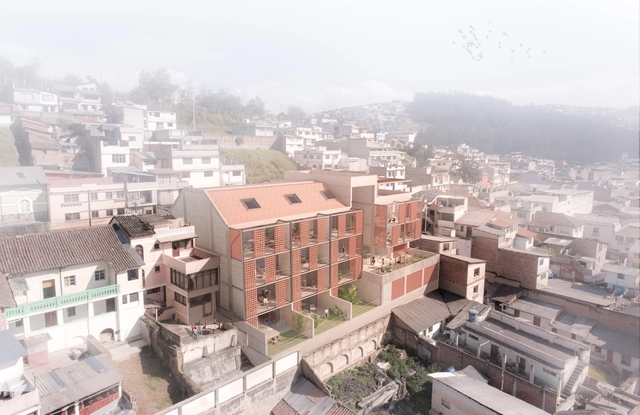
The firm Jaramillo van Sluys Arquitectura + Urbanismo has won the design competition for a new project in the historic center of Quito, Ecuador. Named Edificio Iquique, the residential development features three different unit types—ranging from 52 to 118 square meters—all of which include at least one private outdoor space.
"We interpret housing as the primary space for socialization among the diverse family structures that inhabit it, each with different ways of living and coexisting," explain the designers of the winning proposal. "Therefore, transitional spaces between public and private realms are incorporated to foster encounter and interaction among residents and the surrounding neighborhood, emphasizing the creation of social networks," they add.