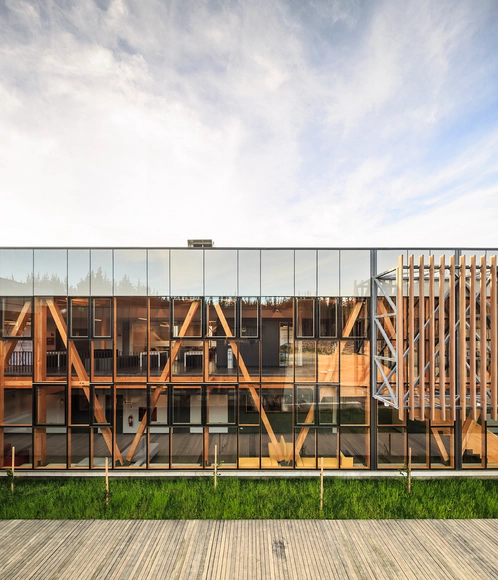
The search for technological innovations that promote passive strategies has become key to advancing energy efficiency in architecture. Low-E technology emerges as a new concept in glass, providing the material with thermal control capabilities. What does this new technology entail? The Low-E concept refers to low-emissivity glass—meaning glass whose surface emits a smaller proportion of thermal radiation at a given temperature. This feature increases its insulation capacity, thereby reducing the amount of heat lost through it.
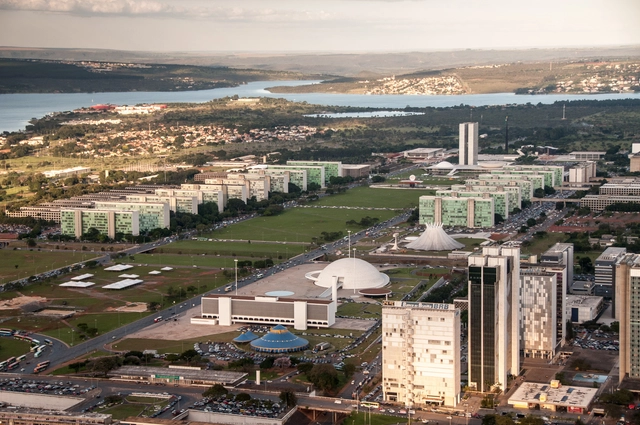
The city of Brasília, inaugurated in April 1960, is perhaps one of the greatest milestones of how architecture, urbanism, and national politics intertwine. The result of Juscelino Kubitschek's government program, which promised "50 years of progress in 5," the city stands as a testament to modernism, revealing political strategies of the era such as heavy investment in the automotive industry and the widespread use of reinforced concrete. While Brasília is a milestone in global architecture, its very existence stems from political and economic strategies implemented by the government in the late 1950s. With the 2022 elections fast approaching, it is crucial for us, as a professional field, to understand how our profession is impacted by the presidency and what we can demand from the executive branch.
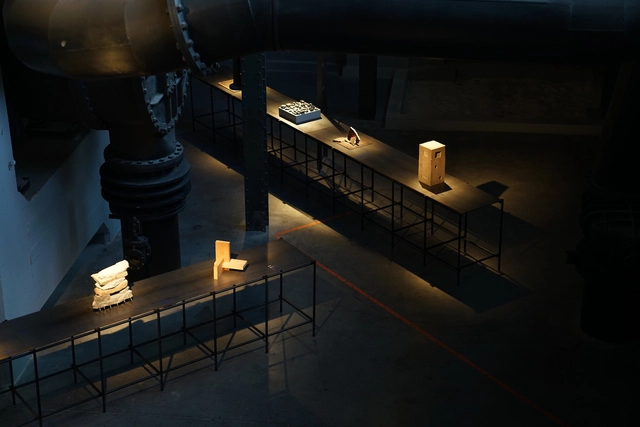
As part of an initiative to recognize the architecture of northern Mexico, the exhibition “Levantamiento. Prácticas de arquitectura del Norte” is on display at the Nave Generadores in the Centro de las Artes (Fundidora Park) in Monterrey, Nuevo León, through November 13, 2022. The venue brings together the work of some of the region's most prominent architects. Curated by Brenda Fernández and Edgar Castro, the project is an invitation to establish a shared platform to disseminate, discuss, and foster new creative discourses in Mexico.
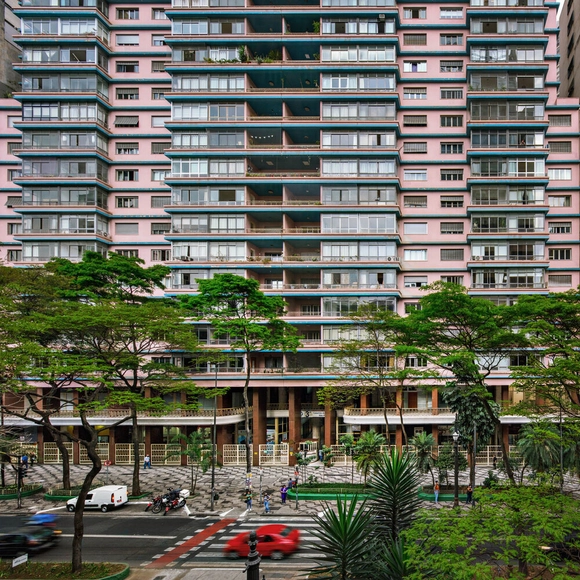
Bretagne, Louvre, Viadutos, Planalto. These are just some of the projects designed by Artacho Jurado, a controversial figure in São Paulo's architectural scene. With a particular focus on decorative elements, the self-taught architect was highly criticized by the professional establishment at the time, yet embraced by the public. Today, his work continues to garner increasing attention as a vision that reached beyond the modern canon, and his buildings have become symbols of São Paulo's urban landscape. Exploring his architecture, the exhibition Artacho Jurado, architect?, curated by Abilio Guerra, is on view at Chácara Lane, Museu da Cidade de São Paulo, through April 2022.
https://www.archdaily.com/1131986/artacho-jurado-architectArchDaily Team
Within the framework of the 36th edition of the CAP Competition—held annually since 1986—Chilean schools of architecture were invited to propose and explore steel-based designs responding to the theme "Industry, Innovation, and Cultural Infrastructure." This theme aligns with the United Nations (UN) 2030 Agenda for Sustainable Development Goals (SDGs). The organizers challenged participants to study steel deeply, seeking a higher level of knowledge and understanding of the material as both an architectural and structural element.
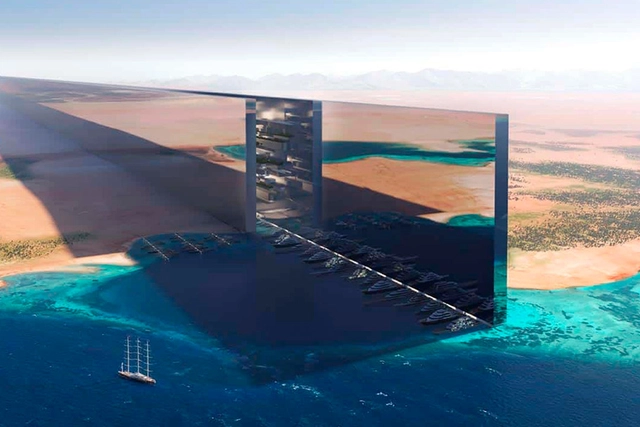
In recent months, the internet has been flooded with videos of the Middle East's new futuristic wonder: Neom, or The Line, a planned city commissioned by the Saudi Arabian government to rival its neighbors, Dubai and Abu Dhabi. As Henry Grabar writes, the city is a collection of buzzwords like "smart city," "net-zero carbon," and "15-minute city." In a world where images go viral faster than cities can actually be built, these concepts serve as powerful marketing tools. Yet, so far, no explanation has been offered as to how they will actually be implemented.
Soma Building, designed by Andrade Morettin. Image: Courtesy of Andrade Morettin
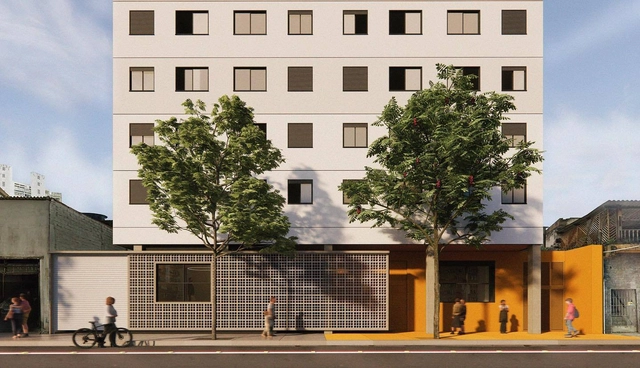
Downtown areas in major cities are targeted by various public and private agents. Usually boasting comprehensive urban infrastructure, these central districts concentrate multiple layers of complexity: from a significant number of vacant properties to phenomena like gentrification, which drives up the local cost of living and pushes low-income residents to far-flung neighborhoods, creating a host of municipal issues.
https://www.archdaily.com/1132245/new-affordable-housing-models-in-downtown-sao-pauloArchDaily Team
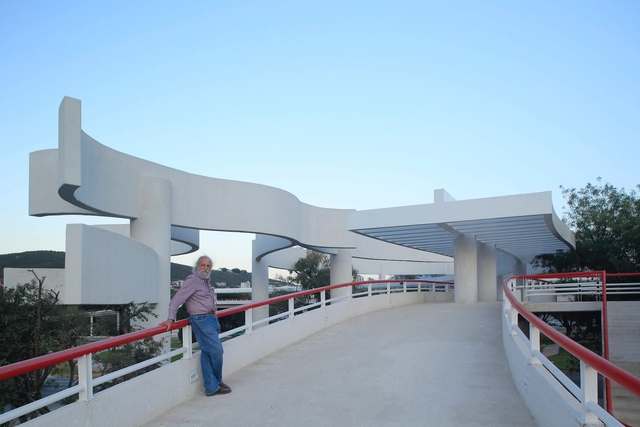
One of the things I admired most about Fernando González Gortázar was his irreverence, which he cultivated with genuine dedication, as one of the sharpest forms of intelligence, a form of rebellion, and a bastion of freedom. Indeed, Fernando's irreverence arose from the intersection of his admirable talent for everything that interested him and his pronounced sense of humor and cynicism. Another singular trait was how he carried this irreverence into his artistic production, sometimes subtly and underground, sometimes overtly. Some of his celebrated acts of irreverence resulted in highly accomplished projects; moreover, I believe all of his works were largely driven by irreverence as a major force, the other undoubtedly being the love and passion that ensued.
Every year, Earth Overshoot Day demonstrates that the availability of natural resources has a limit. In the words of the WWF, this day marks when “humanity’s demand for ecological resources and services in a given year exceeds what Earth can regenerate in that same year.” As this day arrives earlier each year, implementing renewable strategies becomes vital for sustainable development. To minimize environmental impact, the concept of ‘sustainable building’ has emerged as a guide to promote sustainability throughout all stages of construction. Alongside the integration of technologies that foster passive strategies, selecting materials based on local availability and conditions is essential to reducing a building's environmental impact, both in its construction and its future use.
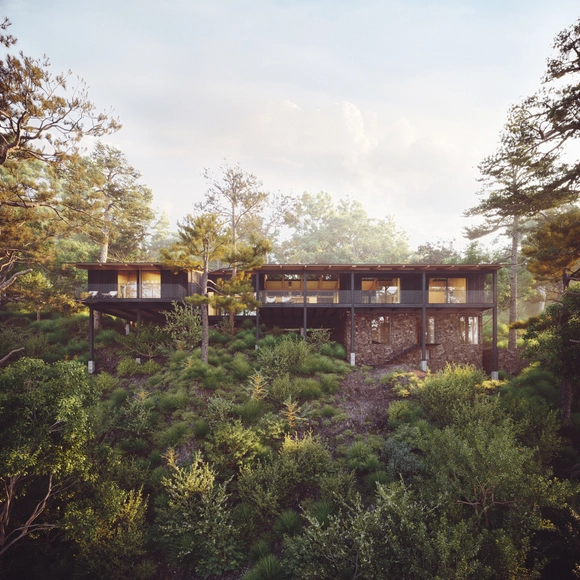
Jachen Schleich, architect and coordinator of the CEELA Project in Mexico, discusses their vision of architecture and the importance of sustainability in design decisions. For their architectural firm, ‘Locus’—whose name means place in Latin—architecture must establish a new aesthetic understanding through site-responsive design. The 'VI' Project exemplifies this design methodology, where form is proposed as the result of three dimensions: behavior, belonging, and function.
Federico Correa Ruiz, co-designer of iconic architectural works in Catalonia, a legendary professor at ETSAB, and one of the most highly regarded figures in Barcelona's architectural community, passed away on October 19 at the age of 96, with this year marking the first anniversary of his passing.
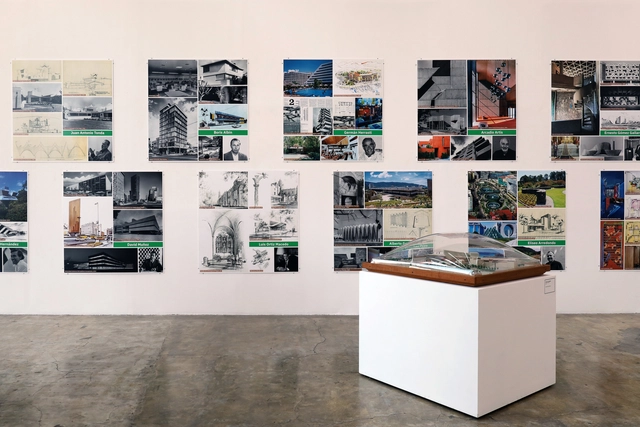
The School of Architecture at the National Autonomous University of Mexico invites the public to the exhibition “20 Years: Lines in Dialogue. Archive of Mexican Architects,” celebrating the anniversary of this institution and its commitment to preserving Mexico's architectural heritage. The Archive of Mexican Architects (AAM) project began in January 2002 with the acquisition of the Augusto H. Álvarez collection. This initial contribution paved the way for subsequent donations over the past two decades, now totaling 31 collections.
https://www.archdaily.com/1132373/unam-faculty-of-architecture-presents-the-exhibition-20-years-lines-in-dialogue-archive-of-mexican-architectsArchDaily Team
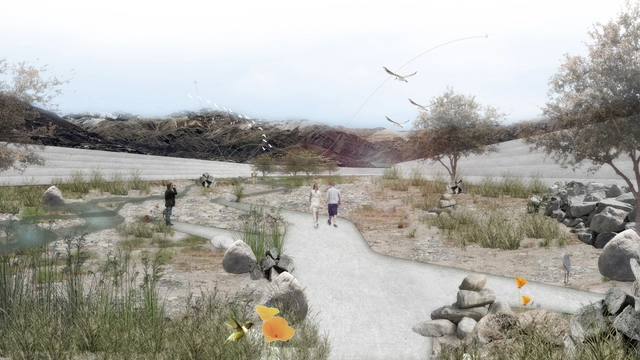
The Mapocho Vivo Foundation was formally established in 2020 on the initiative of Joaquín Moure, an agricultural technician and muralist, who since 2019 had been captivated by the flora and fauna he found in the river when everyone else believed it to be lifeless, waste-filled water. Today, the project has established itself as an organization that maintains cleanliness, protects, and plans the future of the 110-kilometer biological corridor spanning 16 municipalities of Santiago de Chile, operating under the understanding that architecture must embrace natural ecosystems to integrate them into urban systems.
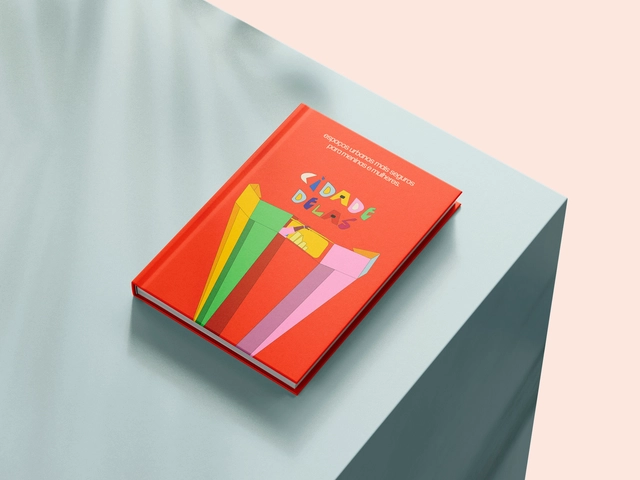
Despite women's achievements and overall societal progress, cities continue to be planned and built through a patriarchal lens. Urban planning often overlooks the diverse needs of the population regarding the inclusion of race, gender, and social class—factors that directly shape the use of space and the urban layout.
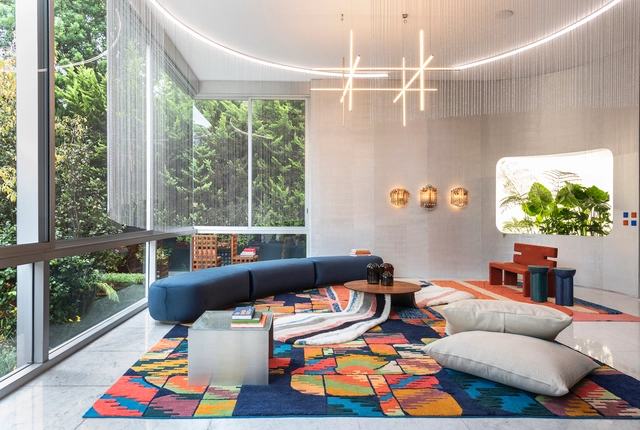
On October 13, Design House opened in Mexico City. As it does every year, the event showcases a series of installations integrating disciplines such as design, architecture, and interior design. Over the course of ten years, across various properties, it has presented cutting-edge proposals from more than one hundred participating firms in collaboration with the showrooms of the Ruta del Diseño (Design Route), which provide the pieces and accessories that bring the diverse spaces to life.
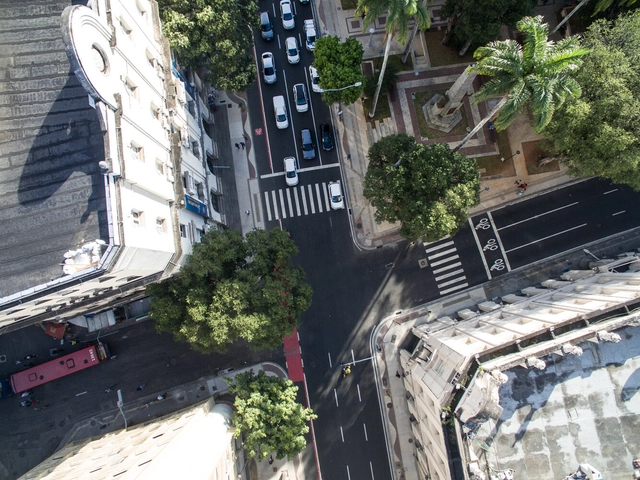
In legal terms, road space belongs to government entities and is therefore viewed as public. However, according to economic theory, the various goods produced by society exhibit distinct characteristics.
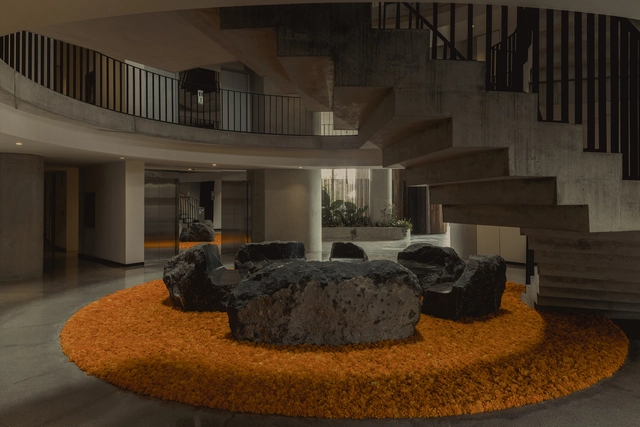
To mark one of Mexico's most important celebrations, architect Miguel de la Torre designs an annual installation for November 1 and 2. The celebration features cempasúchil (Mexican marigold) flowers, a plant native to Mexico that blooms in autumn. According to traditions dating back to pre-Hispanic times, the yellow and orange petals are used to guide the deceased during their visit, as they are believed to hold the light and warmth of the sun.
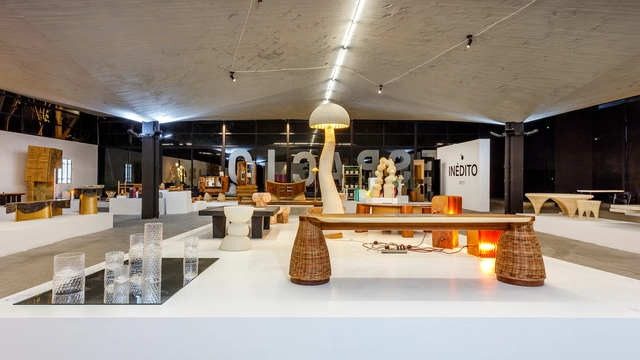
As part of the annual collaborative efforts of the Design Week team in Mexico City, the "Inédito" exhibition opened on October 14 at the Espacio CDMX Arquitectura y Diseño gallery. This showcase is part of the seventh consecutive edition of this open call, which aims to support, disseminate, and promote utilitarian design projects across several categories: social impact, environmental impact, innovation, function, aesthetics, concept, user experience, materials, and processes. Rather than being competitive, the exhibition—divided into professional, university, and limited-edition categories—opens up new opportunities in both national and international markets for exceptional design with commercial and production viability.
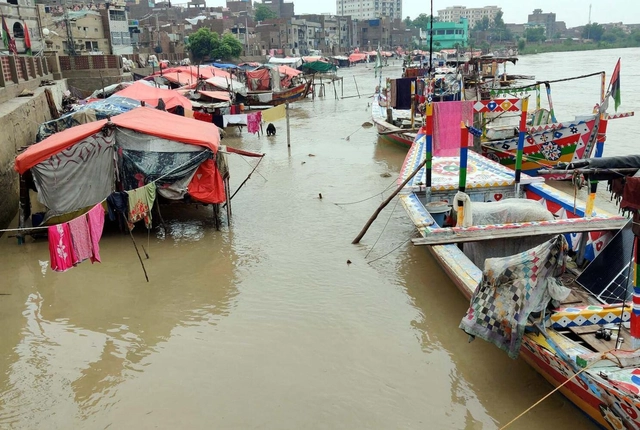
Flooding of the Indus River in Pakistan. The intense flooding in Pakistan was just one of many extreme weather events that affected communities around the world in 2022. Photo: Asianet-Pakistan/Shutterstock
This year's United Nations Climate Change Conference, COP27, takes place against a backdrop of multiple global crises.
The cascading effects of COVID-19 and Russia's invasion of Ukraine have pushed energy prices to record highs. At the same time, unprecedented climate disasters are causing devastating and widespread disruptions. Historic levels of rainfall, heat, drought, wildfires, and storms are battering virtually every corner of the globe.
https://www.archdaily.com/1131857/6-global-priorities-for-cop27Nathan Cogswell, David Waskow, Rebecca Carter, Jamal Srouji, Nate Warszawski, Preety Bhandari, Nisha Krishnan e Maria Lemos Gonzalez